Las Vegas Home Search

Find Your Perfect Home
Save
Ask
Tour
Hide
Share
$649,900
17 Days On Site

199 Pocono Manor Court
Las Vegas, NV 89148

For Sale|Single Family Residence|Active
3
Beds
3
Total Baths
1
Full Bath
2
Partial Baths
1,811
SqFt
$359
/SqFt
2003
Built
Subdivision:
Irons Parcel 10 At Rhodes Ranch
County:
Clark
Listing courtesy of Realty ONE Group, Inc (619) 995-2455
Call Now: 702-718-6001
Is this the listing for you? We can help make it yours.
702-718-6001
199 Pocono Manor Court199 Pocono Manor Court199 Pocono Manor Court199 Pocono Manor Court
Save
Ask
Tour
Hide
Share

Mortgage Calculator

Monthly Payment (Est.)

$2,965
Calculator powered by Showcase IDX, a Constellation1 Company. Copyright ©2026 Information is deemed reliable but not guaranteed.

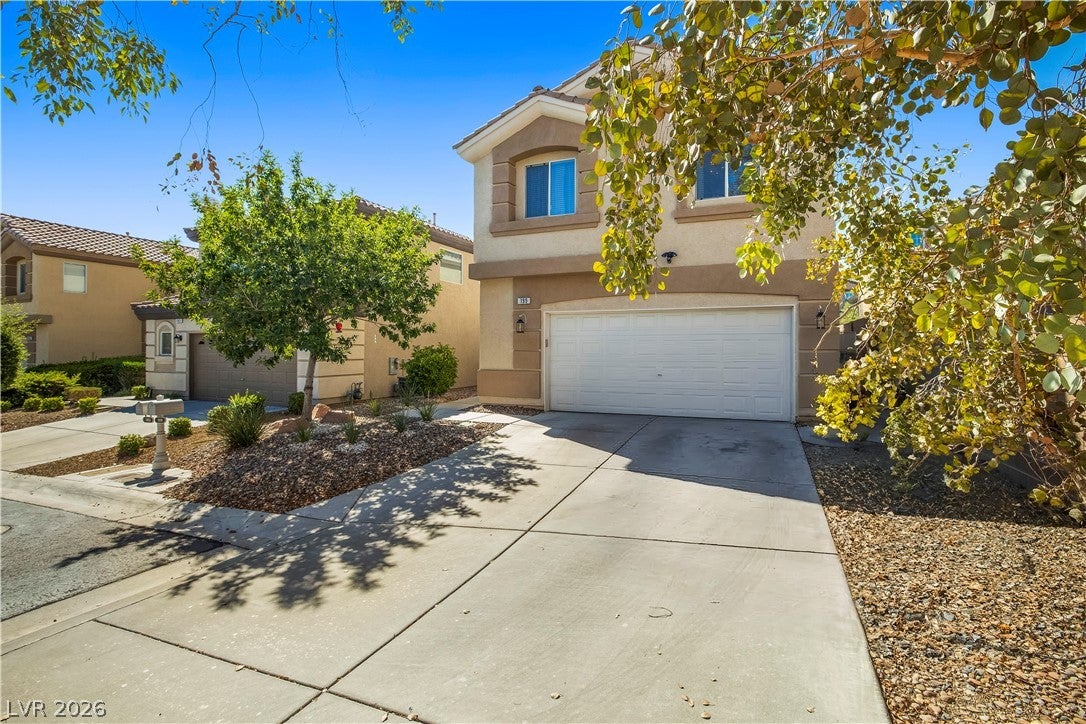
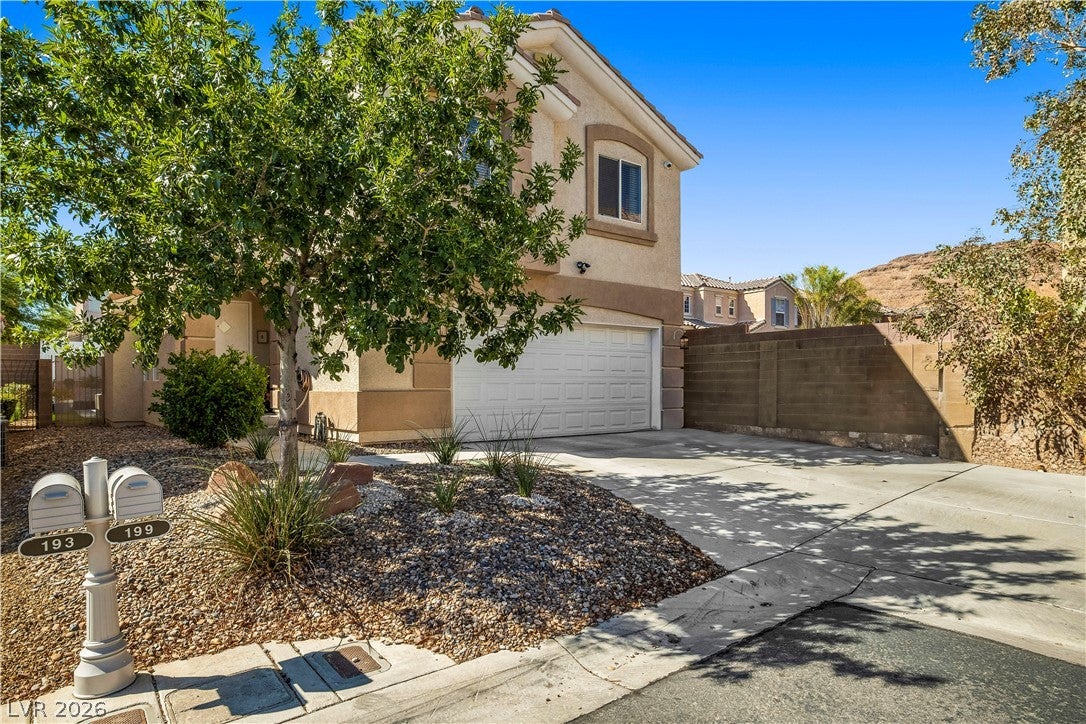
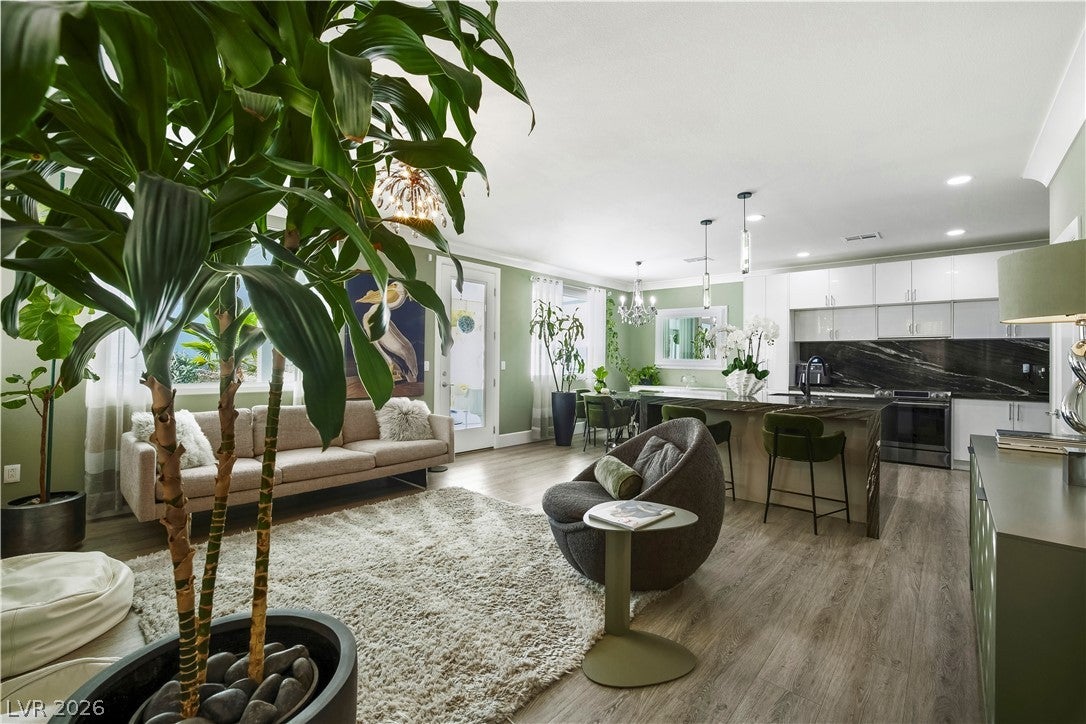
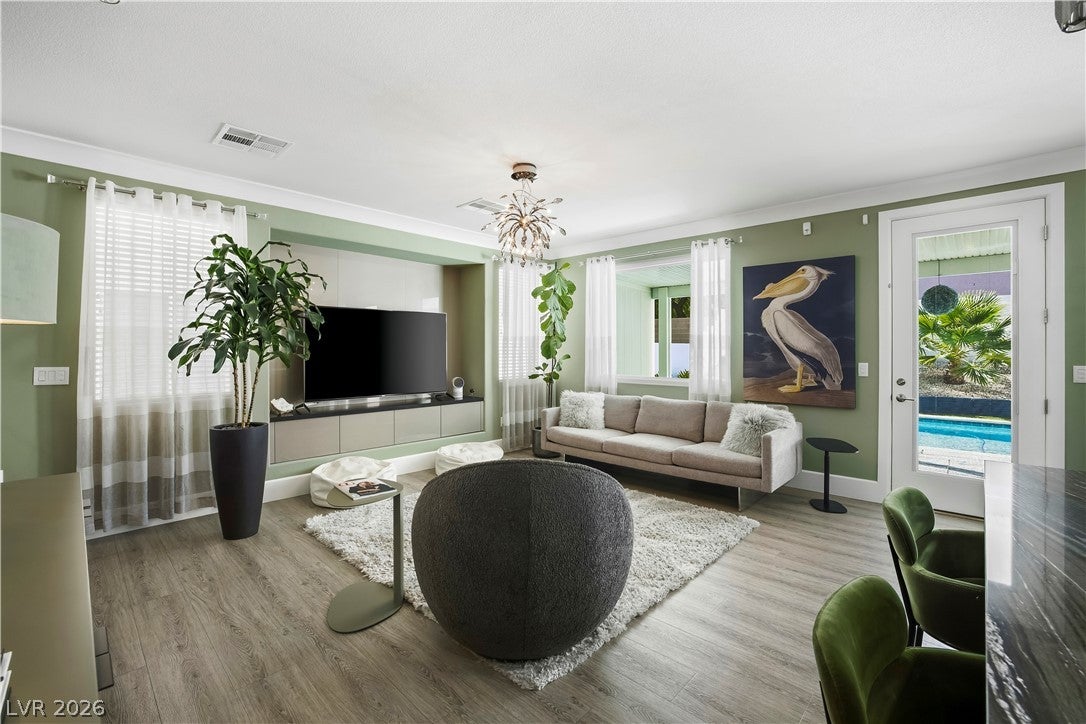
Luxury Living in Rhodes Ranch | Fully Remodeled Smart Home Welcome to an exceptional modern retreat in the prestigious guard-gated community of Rhodes Ranch. Completely remodeled and thoughtfully upgraded from top to bottom, this sophisticated residence seamlessly blends contemporary design, advanced technology, energy efficiency, and resort-style living. The interior features all-new contemporary crown molding, oversized baseboards, interior doors, premium carpet, and energy-efficient LED lighting throughout. A fully integrated smart-home system offers whole-house lighting control and distributed high-fidelity audio, while a professional-grade security system with 4K CCTV provides exceptional peace of mind. Designed for efficiency, the home includes 25 premium solar panels (**PAID OFF SOLAR**) installed just two years ago, energy-efficient windows, updated plumbing, and a dedicated EV charging station. Step outside to your private resort-style backyard, highlighted by a custom pool completed in 2023 with an advanced heating system for year-round enjoyment and entertaining. As a Rhodes Ranch resident, enjoy an extraordinary collection of amenities including a tropical water park with slides and splash areas, clubhouse, state-of-the-art fitness center, indoor squash courts, pool tables, tennis, pickleball, basketball, and the beauty of golf-course living. Every detail has been carefully considered to create a refined, secure, and effortlessly modern Las Vegas lifestyle.

Save
Ask
Tour
Hide
Share
Listing Snapshot
Price 
$649,900
Days On Site 
17 Days
Bedrooms 
3
Inside Area (SqFt) 
1,811 sqft
Total Baths 
3
Full Baths 
1
Partial Baths 
2
Lot Size 
0.1 Acres
Year Built 
2003
MLS® Number 
2814369
Status 
Active
Property Tax 
$3,001
HOA/Condo/Coop Fees 
$227 monthly
Sq Ft Source 
N/A
Friends & Family
Recent Activity
3 weeks agoListing first seen on site
3 weeks agoListing updated with changes from the MLS®
General Features
Acres 
0.1
Attached Garage 
Yes
Direction Faces 
North
Disclosures 
Covenants Restrictions Disclosure
Energy Features 
Solar
Garage 
Yes
Garage Spaces 
2
Green Energy Efficient 
WindowsHVAC
Parking 
AttachedElectric Vehicle Charging Station(s)Garage
Property Sub Type 
Single Family Residence
Security 
PrewiredGated Community
Sewer 
Public Sewer
SqFt Total 
1811
Style 
TwoStory
Utilities 
Cable Available
Water Source 
Public
Zoning 
Single Family
Interior Features
Appliances 
DryerElectric RangeDisposalRefrigeratorWater Softener OwnedWater PurifierWasher
Cooling 
Ceiling Fan(s)Central AirElectric
Electric 
Photovoltaics Seller Owned
Flooring 
CarpetLaminate
Furnished 
Unfurnished
Heating 
Natural Gas
Interior 
Ceiling Fan(s)
Laundry Features 
Gas Dryer HookupLaundry Room
Window Features 
Window CoveringsBlindsInsulated Windows
Bedroom 2 
Dimensions - 11x11Description - Walk-In Closet(s)
Bedroom 3 
Dimensions - 11x11Description - Custom Closet
Dining Room 
Dimensions - 12x9Description - Kitchen/Dining Room Combo
Kitchen 
Description - Island
Living Room 
Dimensions - 17x17Description - Surround Sound
PrimaryBedroom 
Dimensions - 17x15Description - Walk-In Closet(s)
Save
Ask
Tour
Hide
Share
Exterior Features
Exterior 
Private Yard
Fencing 
BlockFull
Lot Features 
Cul-De-SacLandscaped
Patio And Porch 
Patio
Pool Features 
Gas HeatHeatedIn GroundPrivateAssociationCommunity
Private Pool 
Yes
Roof 
Tile
Windows/Doors 
Window CoveringsBlindsInsulated Windows
Community Features
Association Amenities 
Basketball CourtClubhouseFitness CenterParkPoolRecreation RoomSpa/Hot TubTennis Court(s)
Association Fee 
$227.0
Association Fee Frequency 
Monthly
Community Features 
PoolGated
Horse Property 
None
Financing Terms Available 
CashConventionalFHAUSDA LoanVA Loan1031 Exchange
Schools
School District
Unknown
Elementary School
Snyder, Don and Dee,Snyder, Don and Dee
Middle School
Faiss, Wilbur & Theresa
High School
Sierra Vista High
Listing courtesy of Realty ONE Group, Inc (619) 995-2455

logo

Listing information is provided by Participants of the Greater Las Vegas Association of Realtors. IDX information is provided exclusively for personal, non-commercial use, and may not be used for any purpose other than to identify prospective properties consumers may be interested in purchasing. Information is deemed reliable but not guaranteed. Copyright 2026, Greater Las Vegas Association of Realtors.
Last checked: 2026-09-20 07:00 PM UTC

Neighborhood & Commute
Source: Walkscore
Disclosure: Community information and market data powered by Constellation Data Labs. Information is deemed reliable but not guaranteed.
Save
Ask
Tour
Hide
Share
Scroll to Top