Las Vegas Home Search

Find Your Perfect Home
Save
Ask
Tour
Hide
Share
$2,500,000
1 Day On Site

1355 Westwind Road
Las Vegas, NV 89146

For Sale|Single Family Residence|Active
7
Beds
9
Total Baths
9
Full Baths
4,566
SqFt
$548
/SqFt
1977
Built
Subdivision:
none
County:
Clark
Listing courtesy of The Agency Las Vegas (702) 400-0645
Call Now: 702-718-6001
Is this the listing for you? We can help make it yours.
702-718-6001
Upcoming Open Houses
Fri, Sep 18, 11:00 AM - 1:00 PM
Sat, Sep 26, 12:00 PM - 3:00 PM
1355 Westwind Road1355 Westwind Road1355 Westwind Road1355 Westwind Road
Save
Ask
Tour
Hide
Share

Mortgage Calculator

Monthly Payment (Est.)

$11,406
Calculator powered by Showcase IDX, a Constellation1 Company. Copyright ©2026 Information is deemed reliable but not guaranteed.

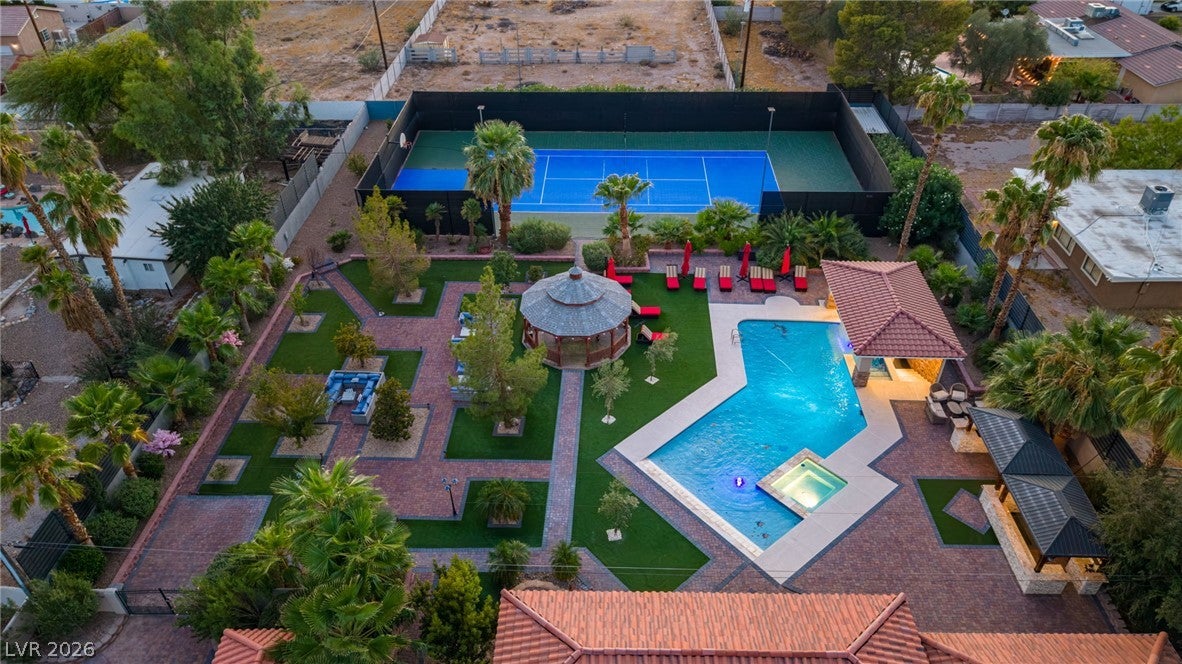
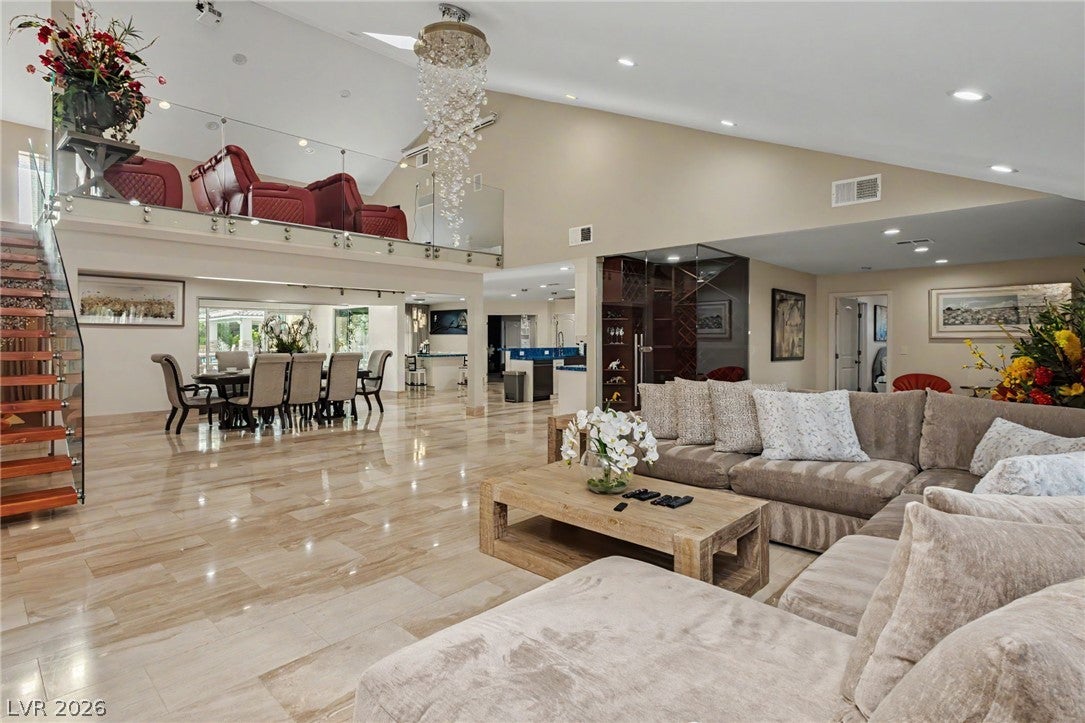
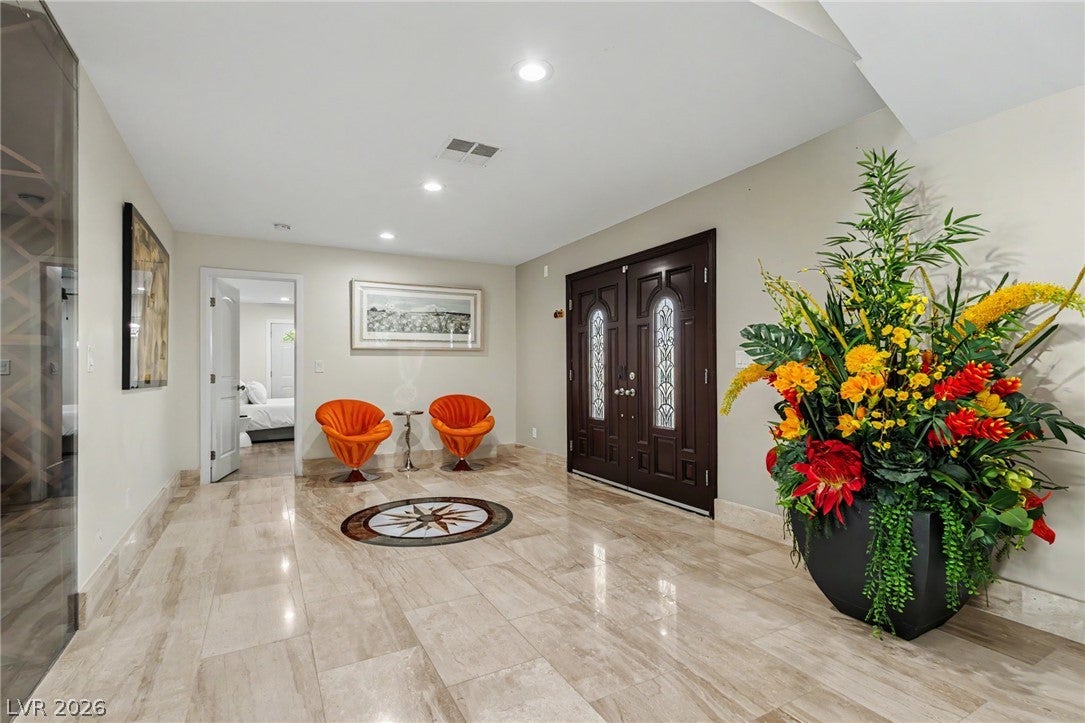
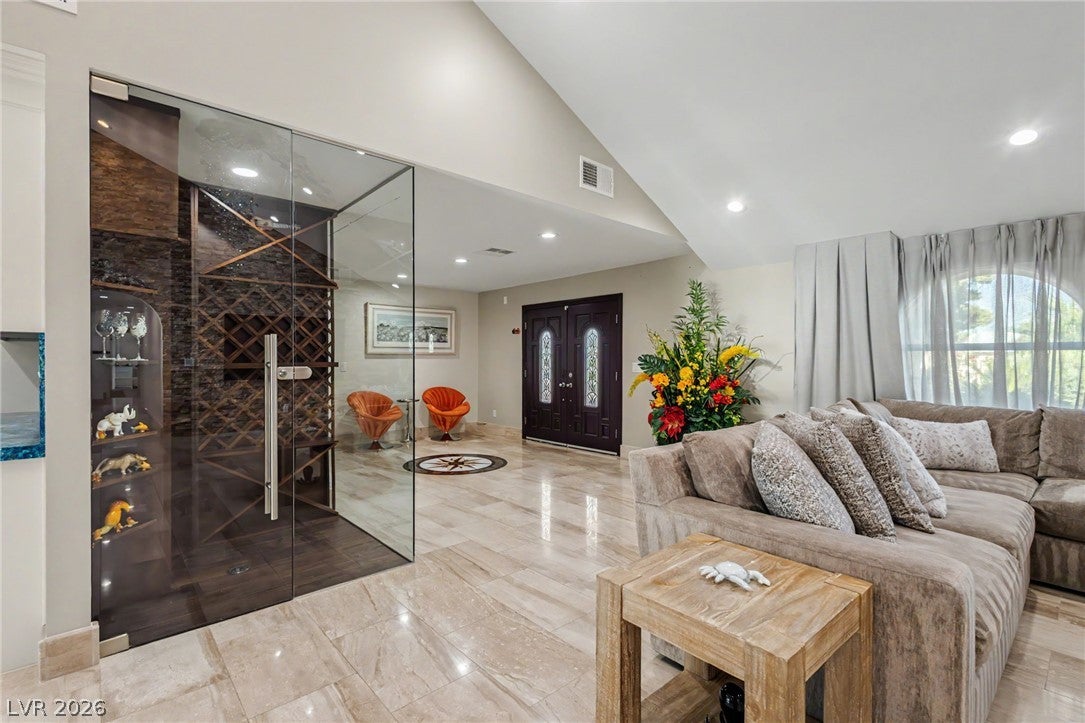
A stunning family compound, complete with a gated circular driveway and a grand porte-cochere sets the stage for a truly special entrance. This custom estate, nestled on nearly 1 acre in the heart of Las Vegas, offers privacy, space, and an amazing resort-style lifestyle with No HOA. The lush landscaping and vast grounds create the perfect setting for entertaining, recreation, and enjoying both indoor and outdoor spaces. As you enter, you’ll be immediately struck by the soaring vaulted ceilings and dramatic living areas. A statement fireplace anchors the main living area, while an open loft with a glass balcony provides views of the space below, transforming it into an intimate theater and lounge retreat. The custom kitchen is a standout feature, boasting beautiful cabinetry, stainless steel appliances, a built-in oven and microwave, and striking blue quartz countertops. A custom dining table made from the same stone seamlessly connects the kitchen to the dining area, creating a memorable space for entertaining. Beyond these living areas, the private primary suite offers direct access to the backyard, a custom walk-in closet, and a spacious spa-inspired bathroom with dual sinks, a separate shower, a sunken bathing area, and a jetted tub. A dedicated indoor spa room with its own jacuzzi and fireplace provides another unexpected spot to relax and unwind. Outside discover your own private resort with multiple covered patios and decks. The custom pool and spa feature an in-water bar surrounded by multiple spaces for gathering and entertaining. Enjoy a covered outdoor kitchen and dining area, BBQ stations, a pizza oven, and a deep fryer. The expansive grounds continue with a private tennis court, basketball and volleyball areas, a mature orchard, gated parking, and space for RVs and recreational vehicles. This truly unique Las Vegas estate also features an attached guest house with its own entrance, offering nearly an acre of privacy, recreation, and resort-style living.

Save
Ask
Tour
Hide
Share
Listing Snapshot
Price 
$2,500,000
Days On Site 
1 Day
Bedrooms 
7
Inside Area (SqFt) 
4,566 sqft
Total Baths 
9
Full Baths 
9
Partial Baths 
N/A
Lot Size 
0.88 Acres
Year Built 
1977
MLS® Number 
2814422
Status 
Active
Property Tax 
$6,251
HOA/Condo/Coop Fees 
N/A
Sq Ft Source 
N/A
Friends & Family
Recent Activity
yesterdayListing first seen on site
yesterdayListing updated with changes from the MLS®
General Features
Acres 
0.88
Attached Garage 
Yes
Direction Faces 
East
Disclosures 
Principal Is Real Estate Licensed
Garage 
Yes
Garage Spaces 
2
Levels 
One and One Half
Parking 
AttachedGarageInside EntrancePrivateRV Access/Parking
Property Sub Type 
Single Family Residence
Security 
Security System Leased
Sewer 
Public Sewer
SqFt Total 
4566
Style 
OneAndOneHalfStoryOneStory
Utilities 
Electricity Available
Water Source 
Public
Zoning 
Single Family
Interior Features
Appliances 
Built-In Electric OvenBuilt-In Gas OvenDouble OvenDryerElectric CooktopDisposalMicrowaveRefrigeratorWater Softener OwnedWasher
Cooling 
Ceiling Fan(s)Central AirElectric
Fireplace 
Yes
Fireplace Features 
ElectricGreat Room
Fireplaces 
1
Flooring 
Ceramic TileTile
Furnished 
Furnished
Heating 
Electric
Interior 
Ceiling Fan(s)Master Downstairs
Laundry Features 
Electric Dryer HookupLaundry Room
Spa 
Yes
Window Features 
Window CoveringsDrapesWindow Treatments
Bedroom 2 
Dimensions - 18x14Description - Custom Closet,Downstairs
Bedroom 3 
Dimensions - 15x12Description - Custom Closet,Downstairs
Bedroom 4 
Dimensions - 14x12Description - Ceiling Fan,Custom Closet
Bedroom 5 
Dimensions - 15x13Description - Closet,Downstairs
Bedroom6 
Dimensions - 16x13Description - Closet,Downstairs
Bedroom7 
Dimensions - 17x15Description - Closet,Downstairs
Den 
Dimensions - 10x10Description - Downstairs
Dining Room 
Dimensions - 10x8Description - Dining Area
Kitchen 
Dimensions - 10x6Description - Island
Living Room 
Dimensions - 22x20Description - Formal
Loft 
Dimensions - 10x10Description - Other
Media Room 
Dimensions - 15x8Description - Upstairs
PrimaryBedroom 
Dimensions - 25x18Description - Ceiling Fan,Ceiling Light,Custom Closet,Downstairs,Pbr Separate From Other,Sitting Room,Walk-In Closet(s)
Save
Ask
Tour
Hide
Share
Exterior Features
Exterior 
GardenPrivate YardTennis Court(s)
Fencing 
BlockFull
Lot Features 
GardenSprinklers In Front
Patio And Porch 
PatioPorch
Pool Features 
In GroundPrivateSolar HeatPool/Spa Combo
Private Pool 
Yes
Roof 
Tile
Spa 
Yes
Spa Features 
In Ground
Windows/Doors 
Window CoveringsDrapesWindow Treatments
Community Features
Association Amenities 
None
Horse Property 
None
Financing Terms Available 
CashConventional
Schools
School District
Unknown
Elementary School
Hancock, Doris,Hancock, Doris
Middle School
Hyde Park
High School
Bonanza
Listing courtesy of The Agency Las Vegas (702) 400-0645

logo

Listing information is provided by Participants of the Greater Las Vegas Association of Realtors. IDX information is provided exclusively for personal, non-commercial use, and may not be used for any purpose other than to identify prospective properties consumers may be interested in purchasing. Information is deemed reliable but not guaranteed. Copyright 2026, Greater Las Vegas Association of Realtors.
Last checked: 2026-09-17 09:15 AM UTC

Neighborhood & Commute
Source: Walkscore
Disclosure: Community information and market data powered by Constellation Data Labs. Information is deemed reliable but not guaranteed.
Save
Ask
Tour
Hide
Share
Scroll to Top