
Save
Ask
Tour
Hide
$695,000
14 Days On Site
1084 Maple Bend CourtLas Vegas, NV 89138
For Sale|Single Family Residence|Active
4
Beds
4
Total Baths
3
Full Baths
1
Partial Bath
1,989
SqFt
$349
/SqFt
2007
Built
Subdivision:
Summerlin Village 20-Parcels E,F & G-Phase 1 Amd
County:
Clark
Listing courtesy of RE/MAX Legacy (702) 509-0224
Call Now: 702-718-6001
Is this the listing for you? We can help make it yours.
702-718-6001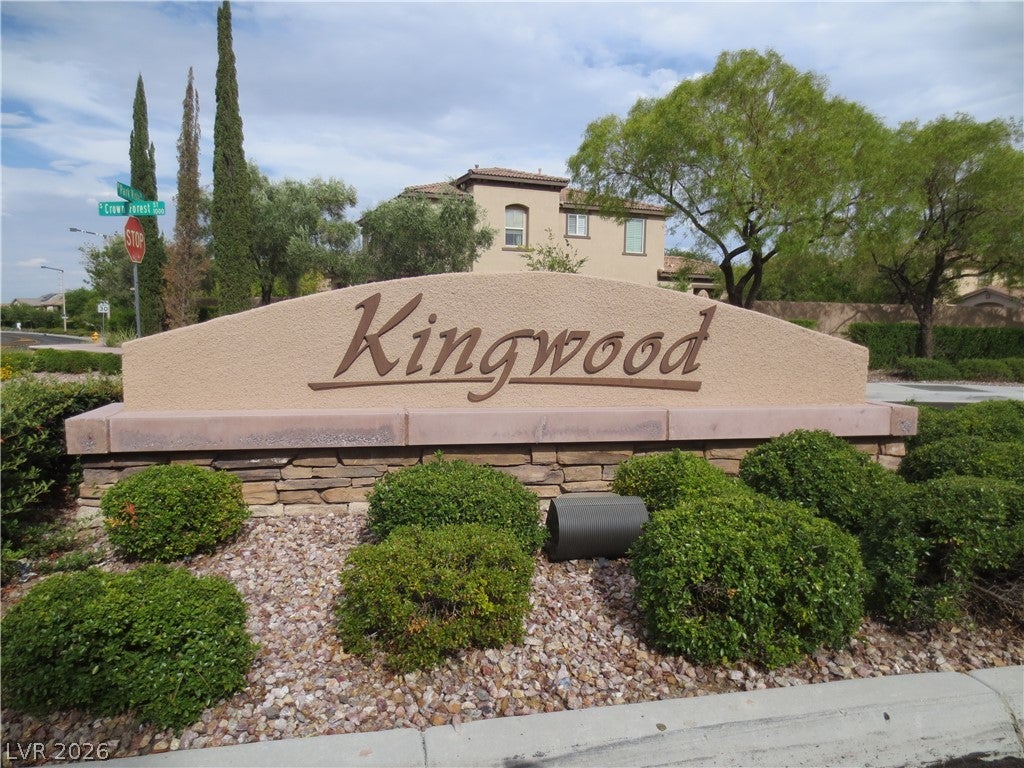
Save
Ask
Tour
Hide
Mortgage Calculator
Monthly Payment (Est.)
$3,171Calculator powered by Showcase IDX, a Constellation1 Company. Copyright ©2026 Information is deemed reliable but not guaranteed.
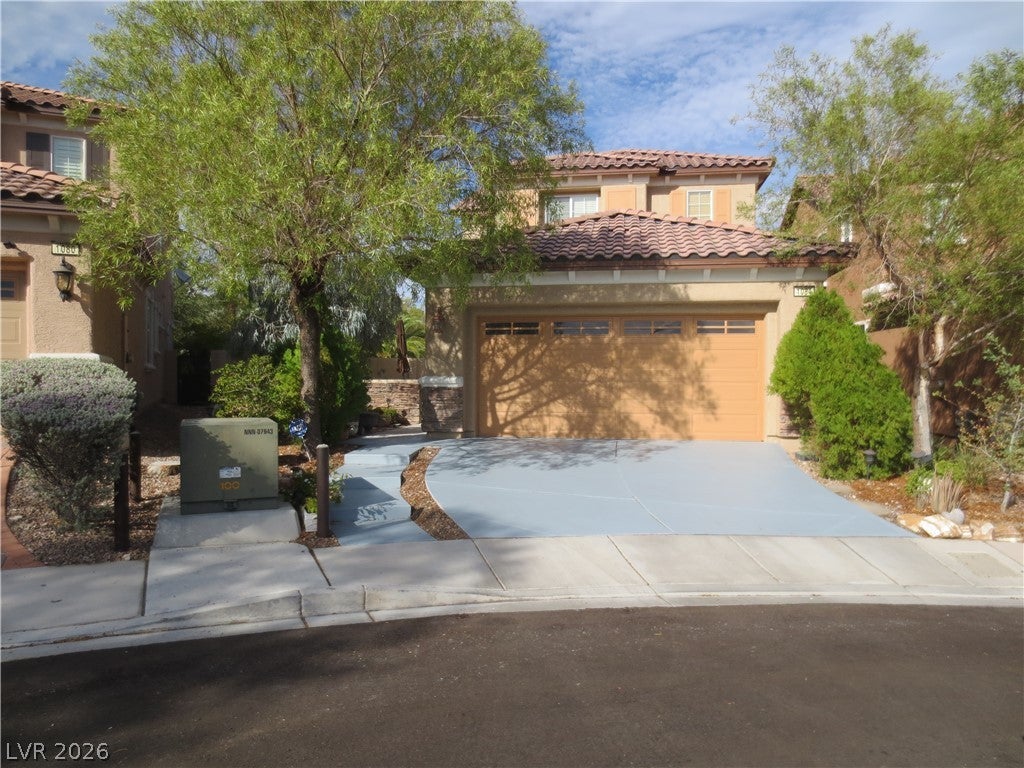
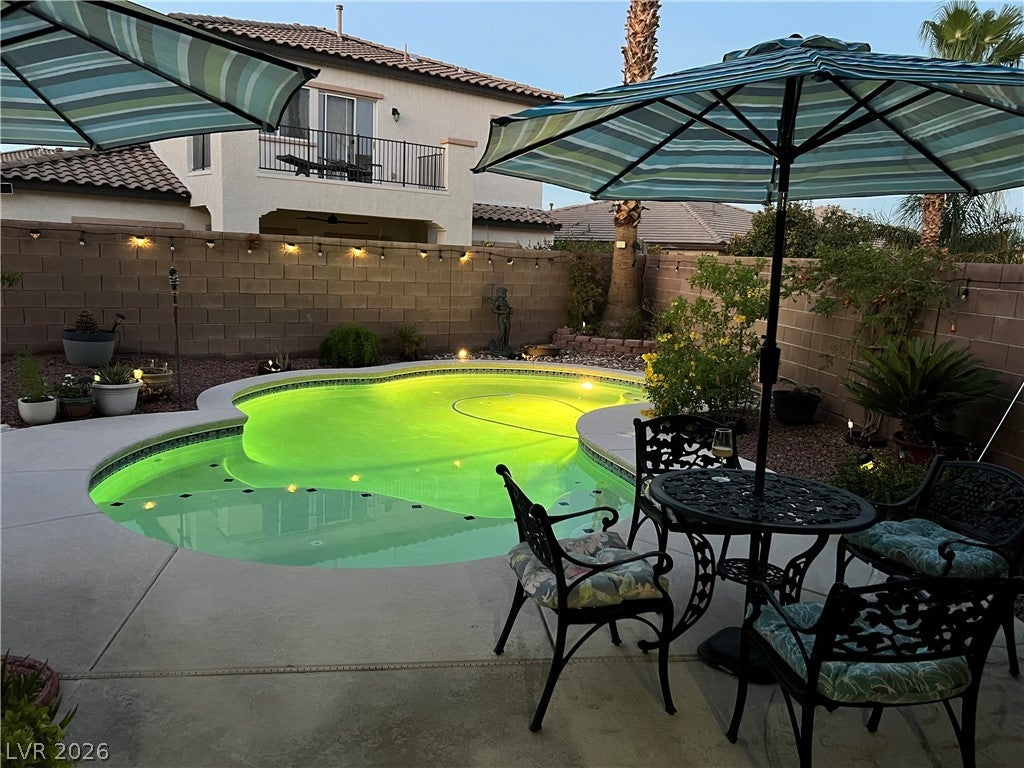
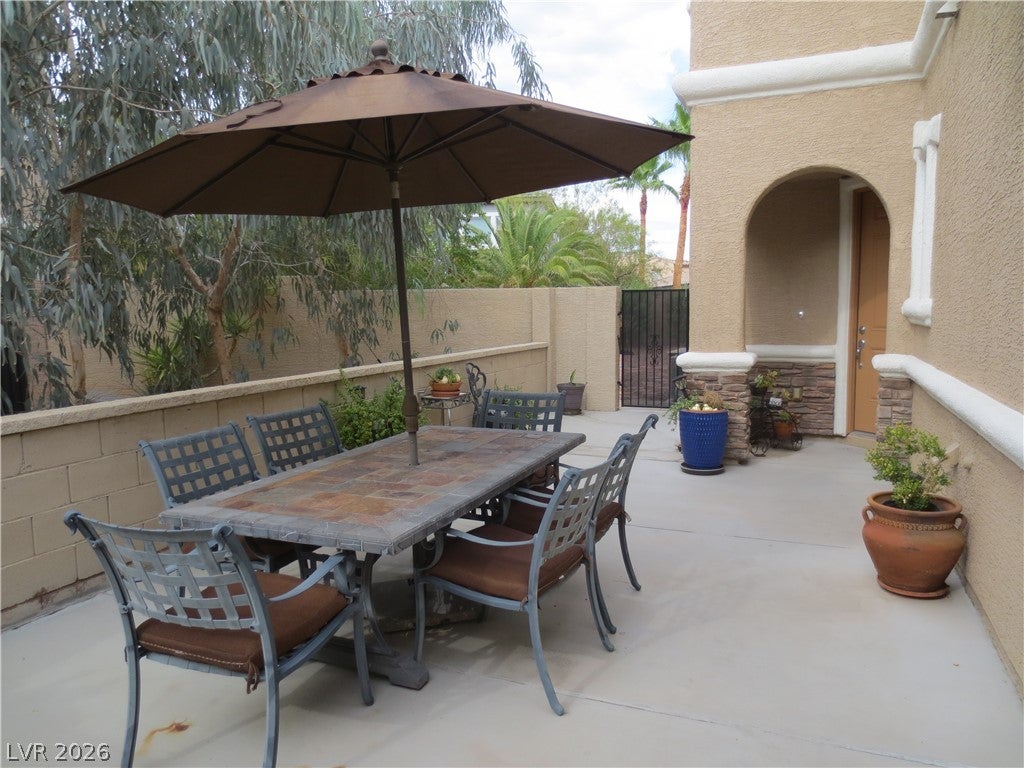
Prime Location. Blocks away from South Tower in Summerlin Village and the park in Kingwood. Beautiful home in a small cul de sac. Pride of ownership 4bdr 3.5 ba. Two Master Bdrs. One downstairs with full bath and walk in closet, perfect for parents, extended family or guests. Great floor plan. 2 bedrooms with Jack & Jill bathrooms. Wider staircase for easy access. One of the biggest lots in the development with a pool, solar, palm trees, fruit trees, covered patio, long balcony on second floor. New paint on the outside, new floors and carpet in 3 bedrooms. New dishwasher. New quartz counter top and sinks in upstairs MBR. Great schools. Walking distance to Downtown Summerlin, Costco and parks. Fairly priced for the location and amenities.
Save
Ask
Tour
Hide
Listing Snapshot
Price
$695,000
Days On Site
14 Days
Bedrooms
4
Inside Area (SqFt)
1,989 sqft
Total Baths
4
Full Baths
3
Partial Baths
1
Lot Size
0.16 Acres
Year Built
2007
MLS® Number
2814504
Status
Active
Property Tax
$4,144
HOA/Condo/Coop Fees
$60 monthly
Sq Ft Source
N/A
Friends & Family
Recent Activity
| 2 weeks ago | Listing first seen on site | |
| 2 weeks ago | Listing updated with changes from the MLS® |
General Features
Acres
0.16
Direction Faces
South
Energy Features
Solar
Garage
Yes
Garage Spaces
2
Parking
DetachedGaragePrivate
Property Sub Type
Single Family Residence
Security
Prewired
Sewer
Public Sewer
SqFt Total
1989
Style
TwoStory
Utilities
Cable AvailableUnderground Utilities
Water Source
Public
Zoning
Single Family
Interior Features
Appliances
DryerDishwasherDisposalGas RangeMicrowaveRefrigeratorWine RefrigeratorWasher
Cooling
Ceiling Fan(s)Central AirElectric
Flooring
CarpetTile
Furnished
Unfurnished
Heating
Natural GasCentral
Interior
Ceiling Fan(s)
Laundry Features
Electric Dryer HookupGas Dryer HookupMain LevelLaundry Room
Window Features
Window CoveringsBlindsDrapesWindow Treatments
Bedroom 2
Dimensions - 13x13Description - Closet,Upstairs,With Bath
Bedroom 3
Dimensions - 12x12Description - Closet,Upstairs,With Bath
Dining Room
Dimensions - 10x12Description - Dining Area,Family Room/Dining Combo,Kitchen/Dining Room Combo
Kitchen
Dimensions - 9X12Description - Breakfast Bar/Counter,Granite Countertops,Island,Stainless Steel Appliances,Tile Flooring,Vented Outside
PrimaryBedroom
Dimensions - 14x14Description - 2 Pbr's,Balcony,Bedroom With Bath Downstairs,Ceiling Fan,Downstairs,Pbr Separate From Other,Upstairs,Walk-In Closet(s)
Save
Ask
Tour
Hide
Exterior Features
Exterior
Private Yard
Fencing
BlockBack Yard
Lot Features
Landscaped
Patio And Porch
PatioCovered
Pool Features
In GroundPrivate
Private Pool
Yes
Roof
Tile
Windows/Doors
Window CoveringsBlindsDrapesWindow Treatments
Community Features
Association Amenities
BarbecuePlaygroundPark
Association Fee
$60.0
Association Fee Frequency
Monthly
Horse Property
None
Financing Terms Available
CashConventionalVA Loan
Schools
School District
Unknown
Elementary School
Givens, Linda Rankin,Givens, Linda Rankin
Middle School
Rogich Sig
High School
Palo Verde
Listing courtesy of RE/MAX Legacy (702) 509-0224

Listing information is provided by Participants of the Greater Las Vegas Association of Realtors. IDX information is provided exclusively for personal, non-commercial use, and may not be used for any purpose other than to identify prospective properties consumers may be interested in purchasing. Information is deemed reliable but not guaranteed. Copyright 2026, Greater Las Vegas Association of Realtors.
Last checked: 2026-09-20 06:50 PM UTC
Listing information is provided by Participants of the Greater Las Vegas Association of Realtors. IDX information is provided exclusively for personal, non-commercial use, and may not be used for any purpose other than to identify prospective properties consumers may be interested in purchasing. Information is deemed reliable but not guaranteed. Copyright 2026, Greater Las Vegas Association of Realtors.
Last checked: 2026-09-20 06:50 PM UTC
Neighborhood & Commute
Source: Walkscore
Disclosure: Community information and market data powered by Constellation Data Labs. Information is deemed reliable but not guaranteed.
Save
Ask
Tour
Hide