Las Vegas Home Search

Find Your Perfect Home
Save
Ask
Tour
Hide
Share
$1,850,000
1 Day On Site

3125 Shadowleaf Court
Las Vegas, NV 89117

For Sale|Single Family Residence|Active
4
Beds
5
Total Baths
4
Full Baths
1
Partial Bath
3,607
SqFt
$513
/SqFt
1996
Built
Subdivision:
SE Buffalo Palmyra
County:
Clark
Listing courtesy of The Agency Las Vegas (702) 400-0645
Call Now: 702-718-6001
Is this the listing for you? We can help make it yours.
702-718-6001
Upcoming Open Houses
Sat, Sep 26, 11:00 AM - 1:00 PM
3125 Shadowleaf Court3125 Shadowleaf Court3125 Shadowleaf Court3125 Shadowleaf Court
Save
Ask
Tour
Hide
Share

Mortgage Calculator

Monthly Payment (Est.)

Enter an interest rate to see your estimated monthly payment.
Calculator powered by Showcase IDX, a Constellation1 Company. Copyright ©2026 Information is deemed reliable but not guaranteed.

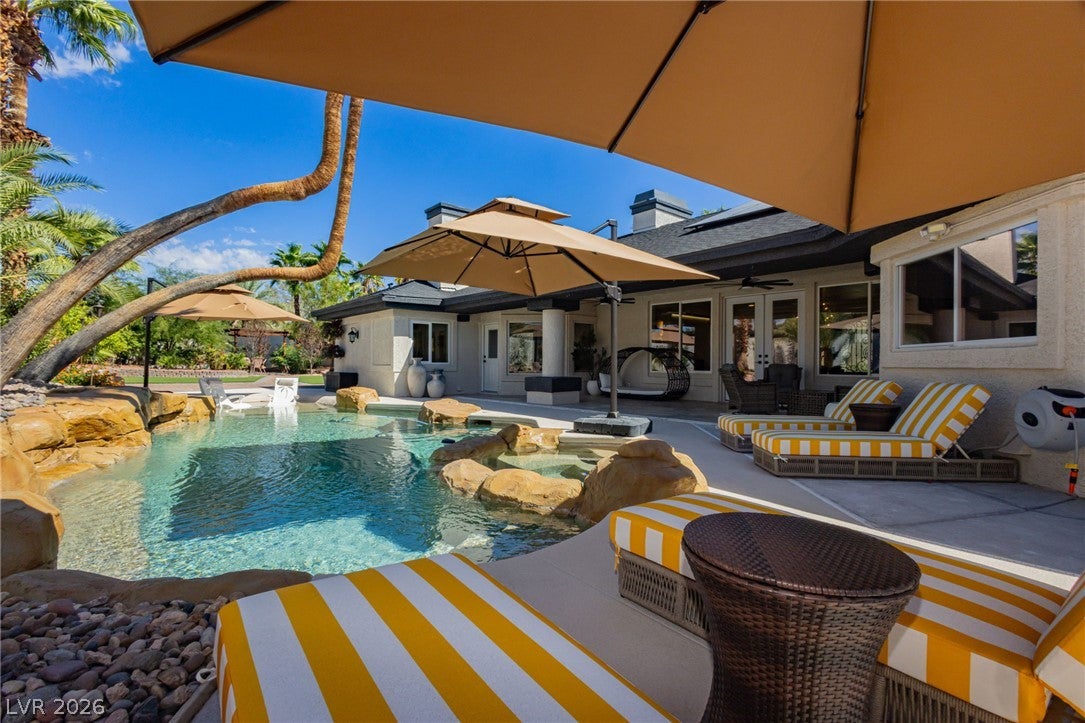
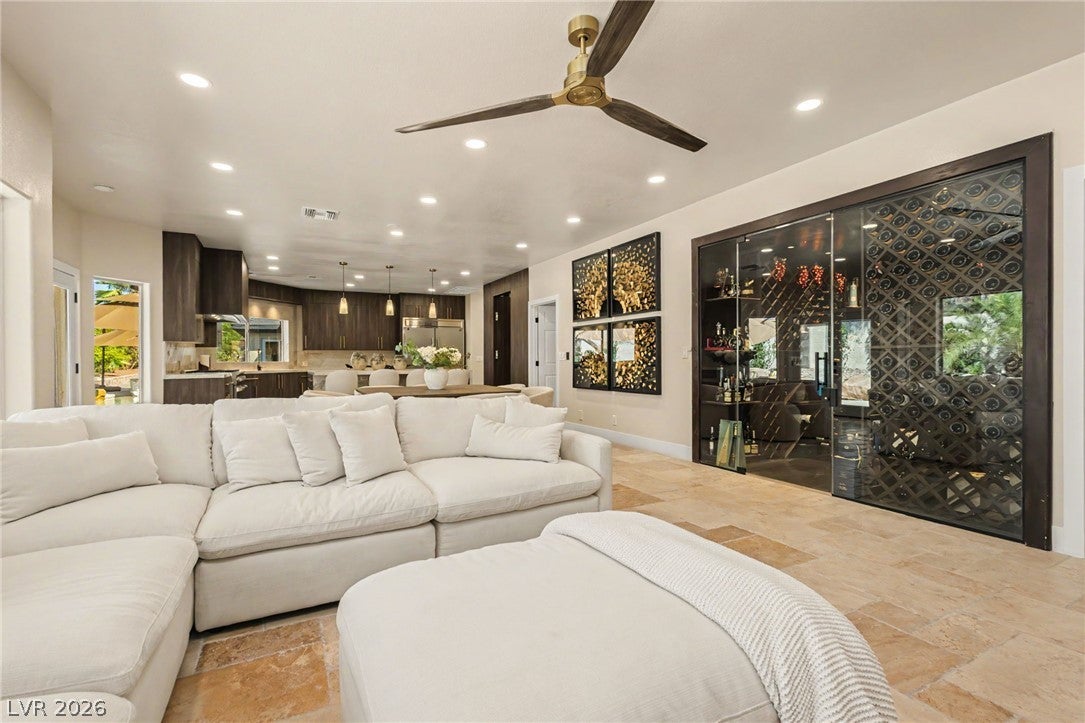
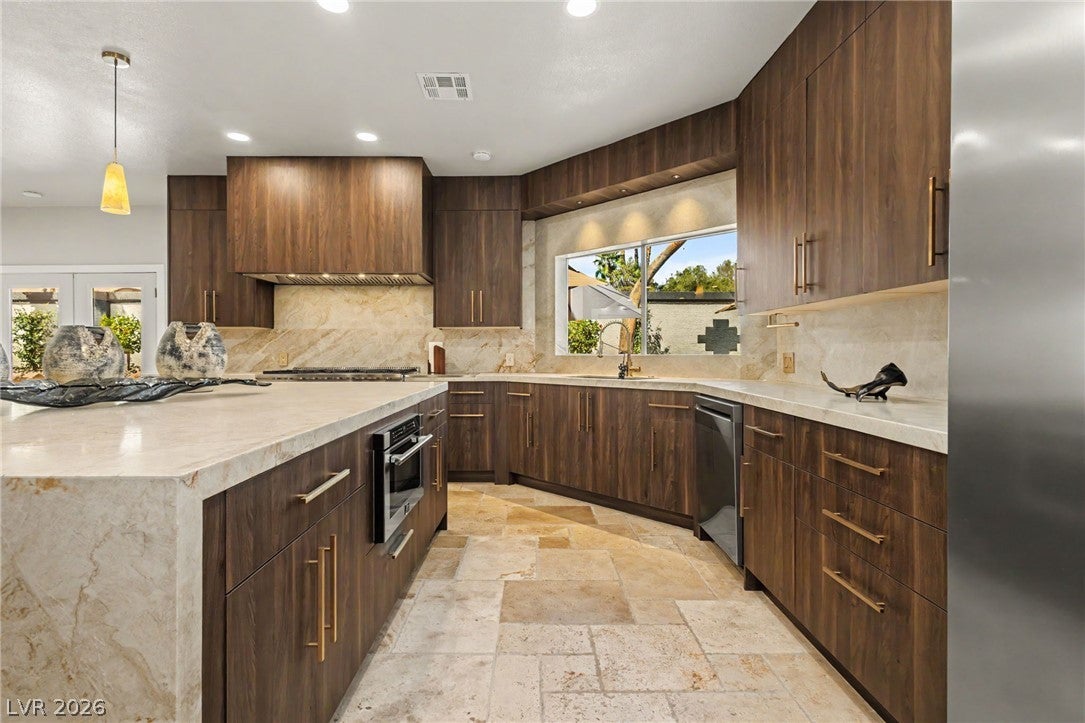
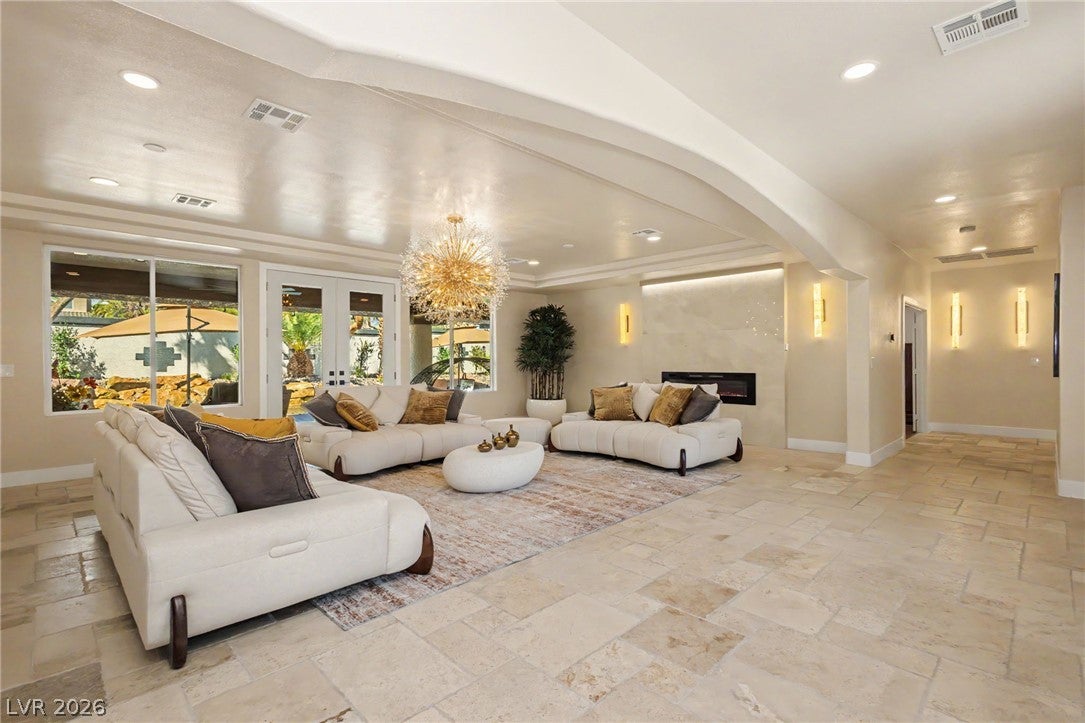
Picture yourself arriving at a spacious single-story home tucked away on a quiet cul-de-sac within a private gated setting in the heart of Las Vegas. Set on just under half an acre with NO HOA, 3125 Shadowleaf Court offers an exceptional combination of privacy, space, and the freedom to create a home that reflects your own personal style. As you enter, you’re welcomed by a generous floor plan designed for comfortable everyday living and entertaining. Four bedrooms and multiple living spaces provide flexibility for family, guests, a home office, or additional retreat space, while large windows bring natural light throughout the home. The primary suite creates its own private escape with a fireplace, a raised sleeping zone, a sitting room, multiple closets, and generous proportions, offering the opportunity to create a beautiful and relaxing owner’s retreat with a private patio. Throughout the residence, the recently completed and reimagined spacious interiors provide a wonderful foundation for a new owner to introduce their own design vision and finishing touches. Step outside and imagine enjoying your own private backyard retreat. The expansive lot provides plenty of room to gather, entertain, and enjoy the Las Vegas sunshine, with a sparkling pool and spa creating the centerpiece for outdoor living. Mature landscaping, lush gardens, an orchard, lawns and generous surrounding grounds add to the sense of privacy in this oversized corner lot. A newer roof, refreshed exterior, and fully paid-off solar add meaningful value and efficiency. New applianced, HVAC system, doors, and motorized rolling window coverings have recently been installed. A three-car garage provides additional space and convenience. With nearly half an acre, a gated setting, NO HOA, a resort style pool and spa, paid-off solar, and an expansive single-story design, this property presents a rare opportunity to create a distinctive Las Vegas residence with space to truly make it your own.

Save
Ask
Tour
Hide
Share
Listing Snapshot
Price 
$1,850,000
Days On Site 
1 Day
Bedrooms 
4
Inside Area (SqFt) 
3,607 sqft
Total Baths 
5
Full Baths 
4
Partial Baths 
1
Lot Size 
0.44 Acres
Year Built 
1996
MLS® Number 
2814527
Status 
Active
Property Tax 
$5,280
HOA/Condo/Coop Fees 
N/A
Sq Ft Source 
N/A
Friends & Family
Recent Activity
yesterdayListing first seen on site
2 days agoListing updated with changes from the MLS®
General Features
Acres 
0.44
Attached Garage 
Yes
Direction Faces 
East
Disclosures 
Principal Is Real Estate Licensed
Energy Features 
Solar
Garage 
Yes
Garage Spaces 
3
Green Energy Efficient 
Windows
Parking 
AttachedGarageGarage Door OpenerInside EntrancePrivate
Property Sub Type 
Single Family Residence
Sewer 
Septic Tank
SqFt Total 
3607
Style 
OneStory
Utilities 
Underground Utilities
Water Source 
Public
Zoning 
Single Family
Interior Features
Appliances 
Built-In Electric OvenDishwasherElectric CooktopDisposalRefrigerator
Cooling 
Ceiling Fan(s)Central AirElectric
Electric 
Photovoltaics Seller Owned
Fireplace 
Yes
Fireplace Features 
Family RoomGasLiving RoomMaster Bedroom
Fireplaces 
3
Flooring 
LaminateTile
Heating 
CentralElectric
Interior 
Ceiling Fan(s)Master Downstairs
Laundry Features 
Gas Dryer HookupLaundry Room
Spa 
Yes
Window Features 
Window CoveringsBlindsDouble Pane Windows
Bedroom 2 
Dimensions - 15x14Description - Ceiling Fan,Ceiling Light,Closet
Bedroom 3 
Dimensions - 15x14Description - Ceiling Fan,Ceiling Light,Closet
Bedroom 4 
Dimensions - 14x14Description - Ceiling Fan,Ceiling Light,Closet
Kitchen 
Description - Breakfast Bar/Counter,Granite Countertops,Lighting Recessed,Stainless Steel Appliances,Walk-in Pantry
PrimaryBedroom 
Dimensions - 20x15Description - Ceiling Fan,Ceiling Light,Walk-In Closet(s)
Save
Ask
Tour
Hide
Share
Exterior Features
Exterior 
Private Yard
Fencing 
BlockFull
Lot Features 
Landscaped
Patio And Porch 
PatioCovered
Pool Features 
HeatedIn GroundPrivatePool/Spa ComboWaterfall
Private Pool 
Yes
Roof 
Tile
Spa 
Yes
Windows/Doors 
Window CoveringsBlindsDouble Pane Windows
Community Features
Association Amenities 
None
Horse Property 
None
Financing Terms Available 
CashConventional
Schools
School District
Unknown
Elementary School
Gray, Guild R.,Gray, Guild R.
Middle School
Lawrence
High School
Spring Valley HS
Listing courtesy of The Agency Las Vegas (702) 400-0645

logo

Listing information is provided by Participants of the Greater Las Vegas Association of Realtors. IDX information is provided exclusively for personal, non-commercial use, and may not be used for any purpose other than to identify prospective properties consumers may be interested in purchasing. Information is deemed reliable but not guaranteed. Copyright 2026, Greater Las Vegas Association of Realtors.
Last checked: 2026-09-23 09:54 PM UTC

Neighborhood & Commute
Source: Walkscore
Disclosure: Community information and market data powered by Constellation Data Labs. Information is deemed reliable but not guaranteed.
Save
Ask
Tour
Hide
Share
Scroll to Top