Las Vegas Home Search

Find Your Perfect Home
Save
Ask
Tour
Hide
Share
$499,999
57 Days On Site

4511 Calico Cliff Court
North Las Vegas, NV 89031

Single Family Residence|Pending
4
Beds
6
Total Baths
4
Full Baths
2
Partial Baths
2,940
SqFt
$170
/SqFt
1994
Built
Subdivision:
Legacy Estate
County:
Clark
Listing courtesy of Carlton Holland Realty (702) 281-5363
Call Now: 702-718-6001
Is this the listing for you? We can help make it yours.
702-718-6001
4511 Calico Cliff Court4511 Calico Cliff Court4511 Calico Cliff Court4511 Calico Cliff Court
Save
Ask
Tour
Hide
Share

Mortgage Calculator

Monthly Payment (Est.)

Enter an interest rate to see your estimated monthly payment.
Calculator powered by Showcase IDX, a Constellation1 Company. Copyright ©2026 Information is deemed reliable but not guaranteed.

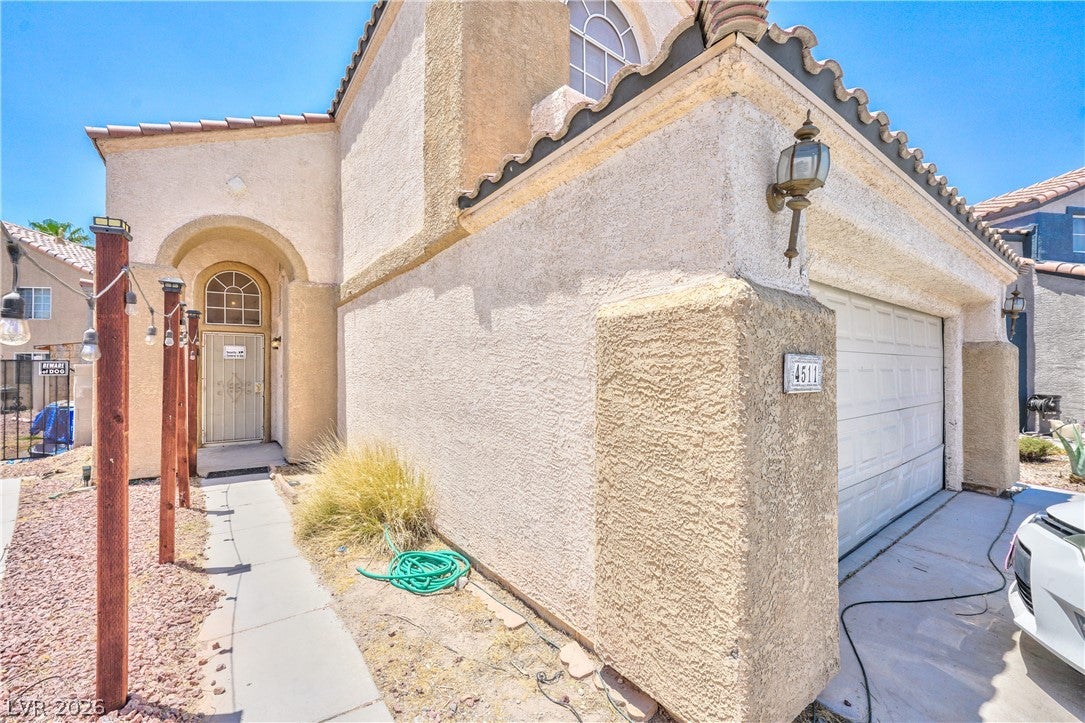
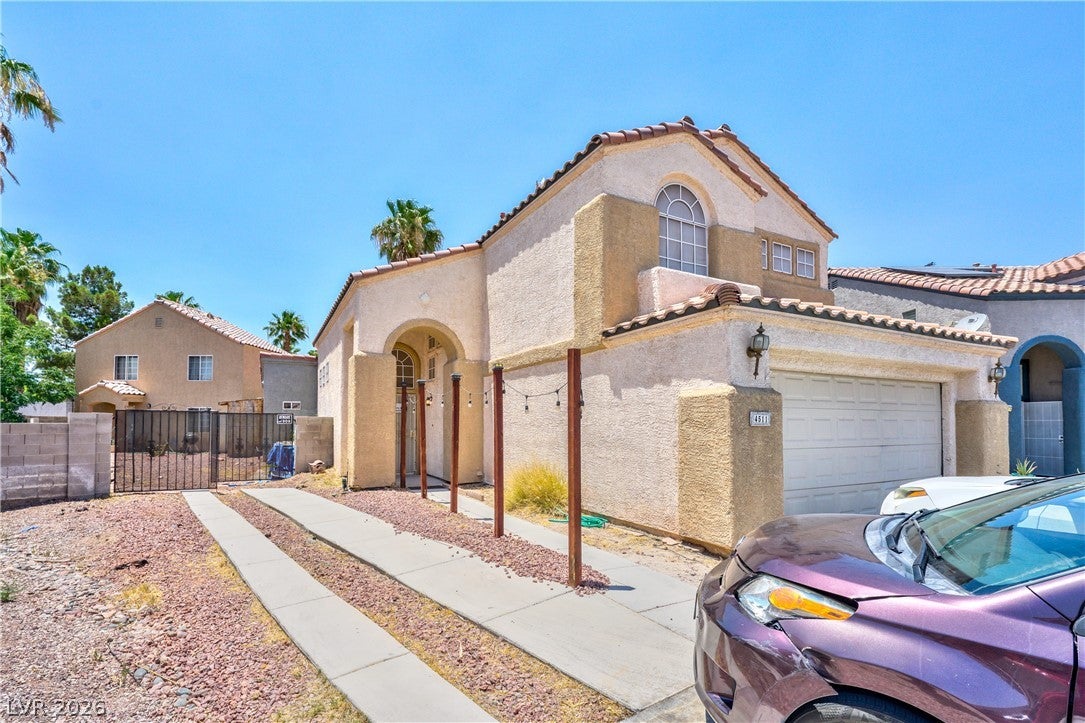
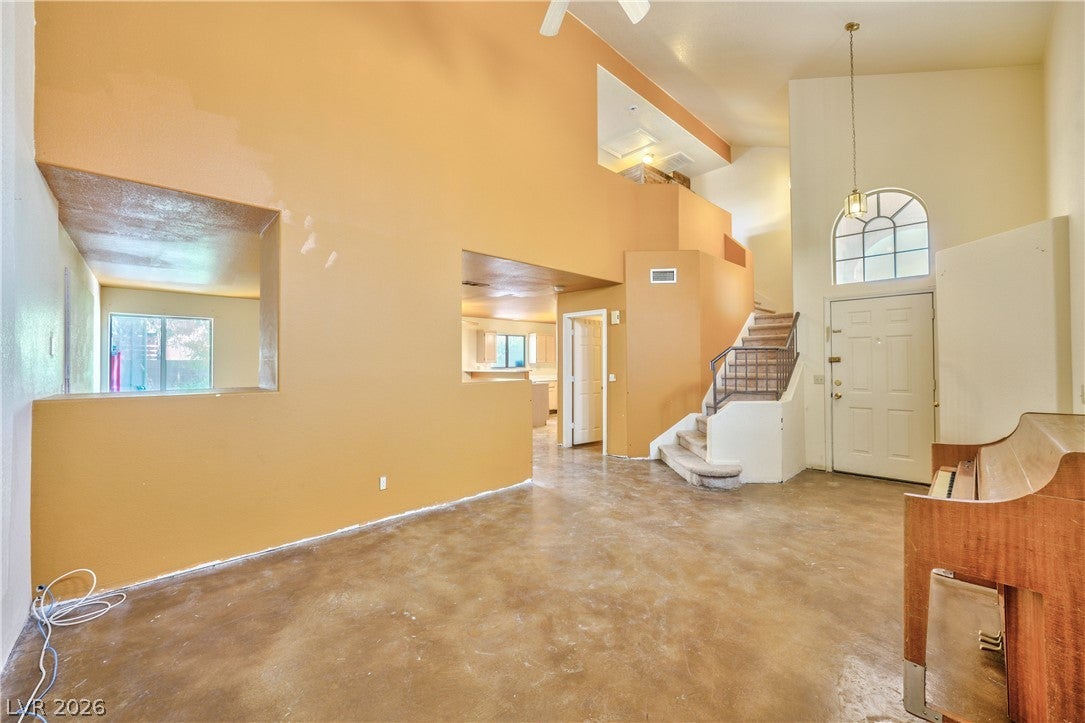
SINGLE-FAMILY HOME WITH DETACHED CASITA. Offering over 2,900 square feet of combined living space, this distinctive North Las Vegas property is designed for buyers who need more than a conventional floor plan can provide. The 2,130-square-foot main residence includes 3 bedrooms upstairs and an optional 4th bedroom/flex space downstairs, a full kitchen, living and dining areas, and an attached two-car garage. The 503-square-foot attached flex space/studio features a private foyer, spacious great room, kitchenette, full bath, and walk-in closet—ideal for extended-stay guests, a home office, hobbies, or caregiving. A fully detached, two-story casita adds approximately 810 square feet, with a kitchenette, living/family room, and half bath downstairs, plus a bedroom, den, and full bath upstairs. For added convenience and independence, the main living area, studio, and casita each have their own washer and dryer. This layout creates space for multigenerational living, guests, work, or quiet retreats — providing separation when wanted and connection when needed. Set on a 6,970-square-foot lot near Craig Ranch Regional Park, shopping, dining, healthcare, fitness, banking, and freeway access. A rare opportunity with adaptable living space designed to evolve with its owner.

Save
Ask
Tour
Hide
Share
Listing Snapshot
Price 
$499,999
Days On Site 
57 Days
Bedrooms 
4
Inside Area (SqFt) 
2,940 sqft
Total Baths 
6
Full Baths 
4
Partial Baths 
2
Lot Size 
0.16 Acres
Year Built 
1994
MLS Number 
2814607
Status 
Pending
Property Tax 
$2,624
HOA/Condo/Coop Fees 
N/A
Sq Ft Source 
N/A
Friends & Family
Recent Activity
a month agoStatus changed to Pending
a month agoListing updated with changes from the MLS
2 months agoListing first seen on site
General Features
Acres 
0.16
Attached Garage 
Yes
Direction Faces 
East
Garage 
Yes
Garage Spaces 
2
Green Energy Efficient 
HVAC
Parking 
AttachedGarageInside EntrancePrivateRV GatedRV Access/ParkingStorage
Property Sub Type 
Single Family Residence
Sewer 
Public Sewer
SqFt Total 
2130
Style 
TwoStory
Utilities 
Underground Utilities
Water Source 
Public
Zoning 
Single Family
Interior Features
Appliances 
DryerDishwasherDisposalGas RangeRefrigeratorWasher
Cooling 
Central AirElectricENERGY STAR Qualified Equipment
Fireplace 
Yes
Fireplace Features 
GasGreat Room
Fireplaces 
1
Flooring 
CarpetConcreteLaminateTile
Furnished 
Unfurnished
Heating 
Natural GasCentralElectric
Laundry Features 
Electric Dryer HookupGas Dryer HookupLaundry ClosetMain LevelLaundry Room
Bedroom 2 
Dimensions - 13X10Description - Closet,Upstairs
Bedroom 3 
Dimensions - 12X10Description - Closet,Upstairs
Kitchen 
Dimensions - 10X12Description - Solid Surface Countertops
PrimaryBedroom 
Dimensions - 15X15Description - Closet,Walk-In Closet(s)
Save
Ask
Tour
Hide
Share
Exterior Features
Exterior 
Private Yard
Fencing 
BlockBack YardWrought Iron
Lot Features 
Cul-De-SacLandscaped
Other Structures 
Guest House
Roof 
Tile
Community Features
Association Amenities 
None
Horse Property 
None
Financing Terms Available 
CashConventionalFHAVA Loan
Schools
School District
Unknown
Elementary School
Wolfe, Eva M.,Guy, Adelliar D.
Middle School
Swainston Theron
High School
Cheyenne
Listing courtesy of Carlton Holland Realty (702) 281-5363

logo

Listing information is provided by Participants of the Greater Las Vegas Association of Realtors. IDX information is provided exclusively for personal, non-commercial use, and may not be used for any purpose other than to identify prospective properties consumers may be interested in purchasing. Information is deemed reliable but not guaranteed. Copyright 2026, Greater Las Vegas Association of Realtors.
Last checked: 2026-10-30 03:53 PM UTC

Neighborhood & Commute
Source: Walkscore
Disclosure: Community information and market data powered by Constellation Data Labs. Information is deemed reliable but not guaranteed.
Save
Ask
Tour
Hide
Share
Scroll to Top