Las Vegas Home Search

Find Your Perfect Home
Save
Ask
Tour
Hide
Share
$429,000
10 Days On Site

1312 S 15th Street
Las Vegas, NV 89104

For Sale|Single Family Residence|Active
3
Beds
2
Total Baths
1
Full Bath
1
Partial Bath
1,121
SqFt
$383
/SqFt
1951
Built
Subdivision:
Ridgeview Tr #2
County:
Clark
Listing courtesy of Platinum Real Estate Prof (702) 540-4235
Call Now: 702-718-6001
Is this the listing for you? We can help make it yours.
702-718-6001
1312 S 15th Street1312 S 15th Street1312 S 15th Street1312 S 15th Street
Save
Ask
Tour
Hide
Share

Mortgage Calculator

Monthly Payment (Est.)

$1,957
Calculator powered by Showcase IDX, a Constellation1 Company. Copyright ©2026 Information is deemed reliable but not guaranteed.

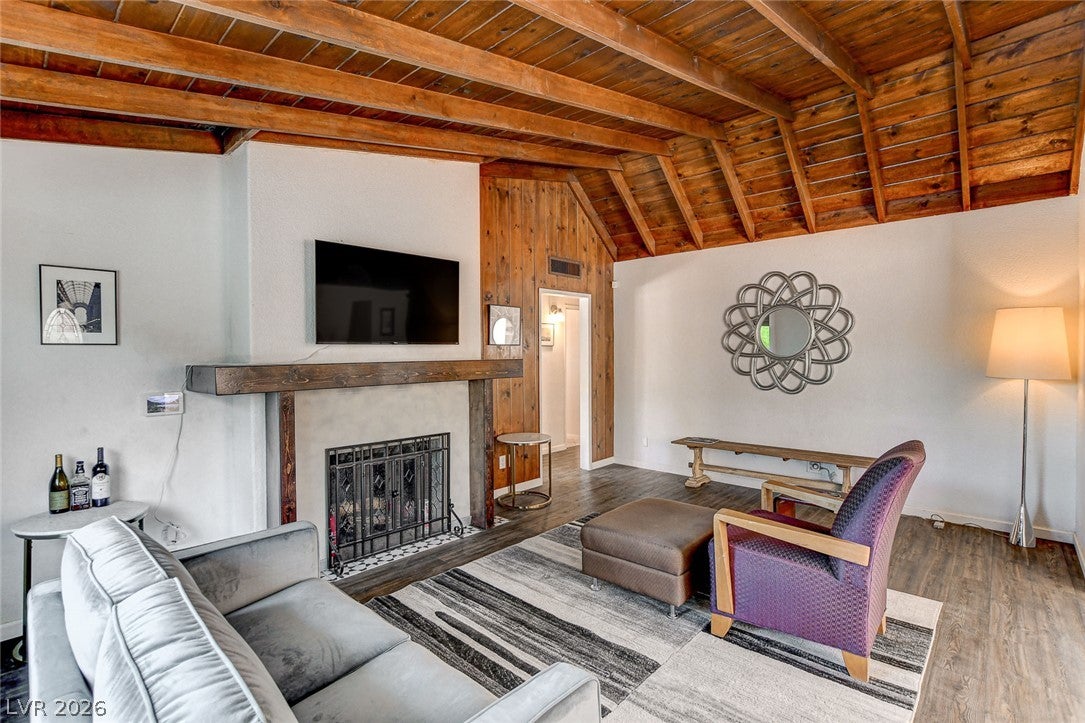
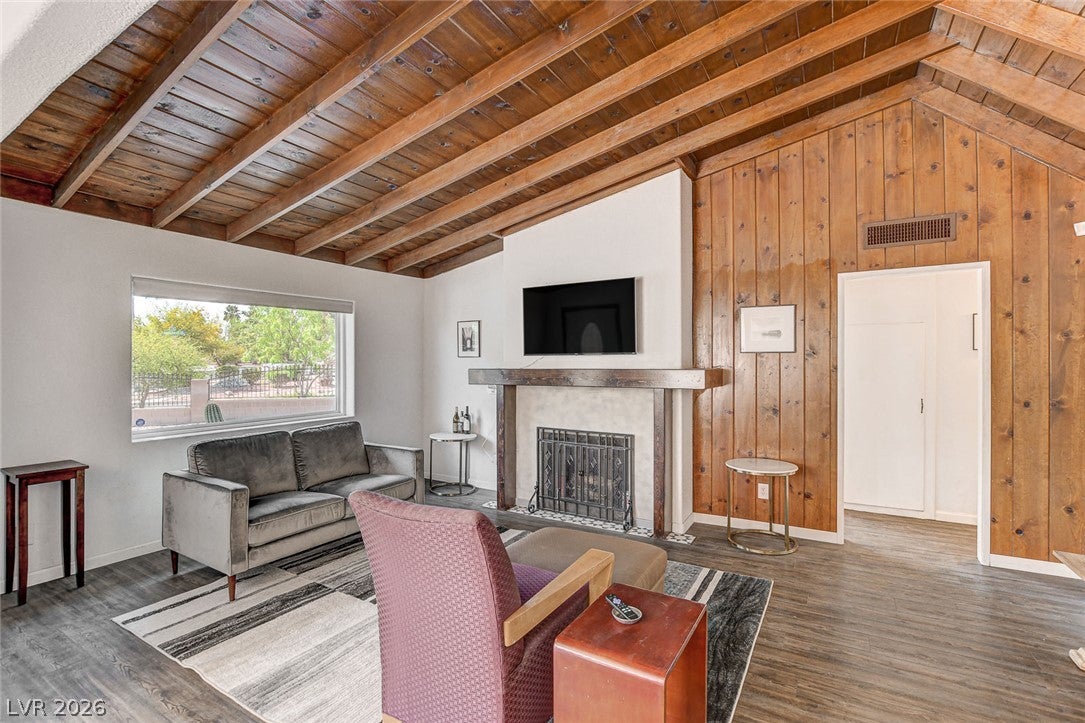
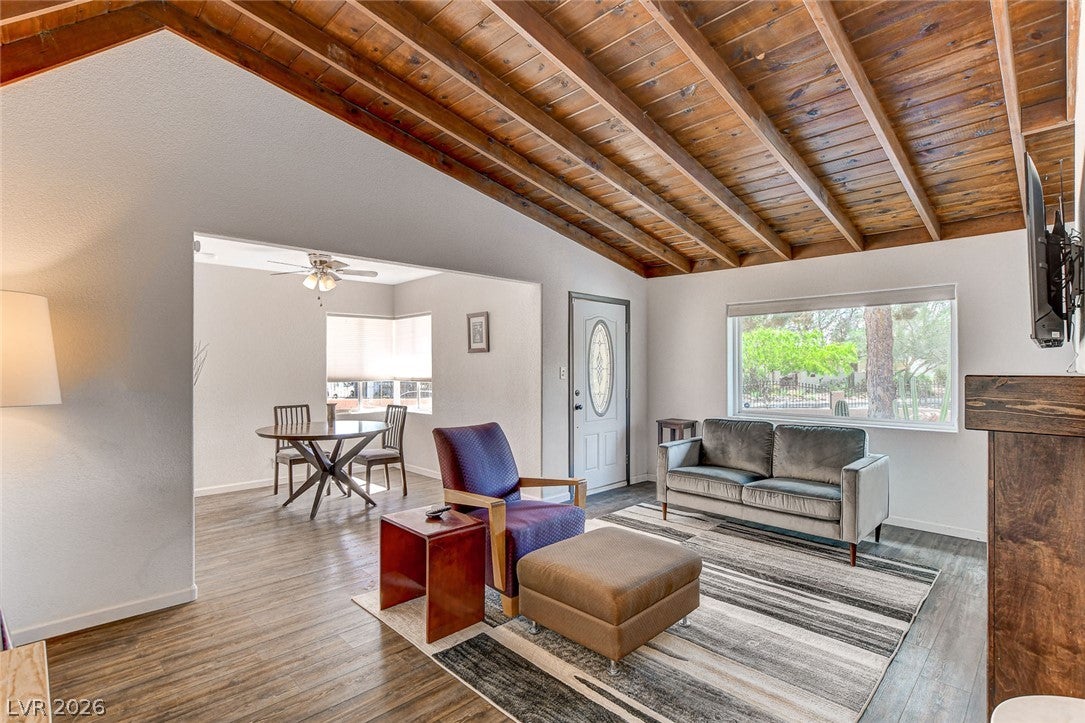
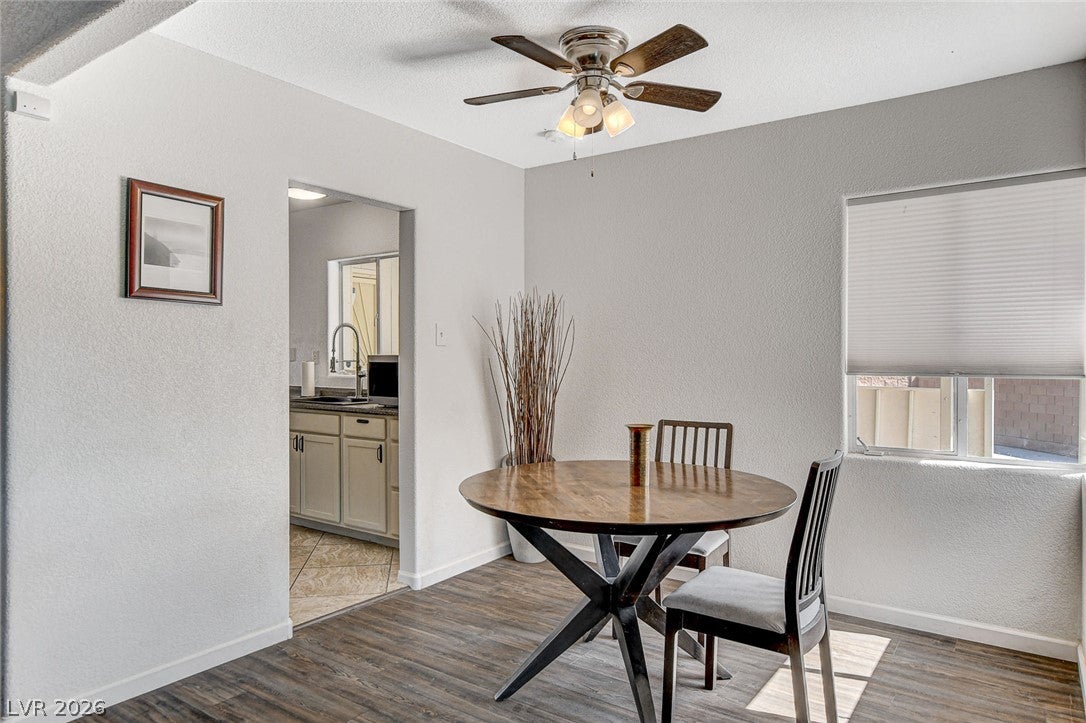
Mid Century single story "Jewel Box" on tree-lined 15th Street in the heart of The Huntridge! The living room features beautiful wood beams and vaulted ceilings, a large picture window features a full view of your gated front yard oasis. Huge 8,712 sq. ft. lot feels as if you owned a private compound. Breakfast nook in kitchen leads through french doors to a beautiful well kept garden with real grass for pets, trees and flowers. Sit outside and enjoy your mature trees and mountain views. Fully fenced with two large sliding iron gates at the street, rear year has 2 newer rod iron gates on either side, circular driveway, RV parking, and a huge double carport provide lots of parking options. HVAC and roof installed in 2018, laminate flooring, all appliances stay with the home. Fiber Internet installed.

Save
Ask
Tour
Hide
Share
Listing Snapshot
Price 
$429,000
Days On Site 
10 Days
Bedrooms 
3
Inside Area (SqFt) 
1,121 sqft
Total Baths 
2
Full Baths 
1
Partial Baths 
1
Lot Size 
0.2 Acres
Year Built 
1951
MLS® Number 
2815671
Status 
Active
Property Tax 
$957
HOA/Condo/Coop Fees 
N/A
Sq Ft Source 
N/A
Friends & Family
Recent Activity
2 weeks agoListing updated with changes from the MLS®
2 weeks agoListing first seen on site
General Features
Acres 
0.2
Carport 
2
Direction Faces 
South
Disclosures 
Principal Is Real Estate Licensed
Green Energy Efficient 
HVAC
Parking 
Circular DrivewayAttached CarportAssignedCoveredRV GatedRV Access/Parking
Property Sub Type 
Single Family Residence
Security 
Security System Owned
Sewer 
Public Sewer
SqFt Total 
1121
Style 
OneStory
Utilities 
Electricity Available
Water Source 
Public
Zoning 
Single Family
Interior Features
Appliances 
DryerElectric CooktopElectric RangeRefrigeratorWater HeaterWasher
Cooling 
Ceiling Fan(s)Electric
Fireplace 
Yes
Fireplace Features 
Living RoomWood Burning
Fireplaces 
1
Flooring 
TileVinyl
Furnished 
Unfurnished
Heating 
Electric
Interior 
Ceiling Fan(s)Master Downstairs
Laundry Features 
Electric Dryer HookupLaundry Room
Window Features 
Window Coverings
Bedroom 2 
Dimensions - 14x12Description - Built In Shelves,Ceiling Fan,Ceiling Light,Closet
Bedroom 3 
Dimensions - 12x12Description - Ceiling Fan,Ceiling Light,Closet
Kitchen 
Dimensions - 14x8Description - Breakfast Nook/Eating Area,Garden Window,Marble/Stone Flooring,Solid Surface Countertops,Stainless Steel Appliances
PrimaryBedroom 
Dimensions - 14x12Description - Ceiling Fan,Ceiling Light,Closet,Custom Closet
Save
Ask
Tour
Hide
Share
Exterior Features
Exterior 
Private Yard
Fencing 
BlockFront YardWrought Iron
Lot Features 
Back YardCorner LotSprinklers In RearLandscaped
Patio And Porch 
Patio
Roof 
CompositionShingle
Windows/Doors 
Window Coverings
Community Features
Association Amenities 
None
Horse Property 
None
Financing Terms Available 
CashConventionalFHAVA Loan
Schools
School District
Unknown
Elementary School
Crestwood,Crestwood
Middle School
Fremont John C.
High School
Valley
Listing courtesy of Platinum Real Estate Prof (702) 540-4235

logo

Listing information is provided by Participants of the Greater Las Vegas Association of Realtors. IDX information is provided exclusively for personal, non-commercial use, and may not be used for any purpose other than to identify prospective properties consumers may be interested in purchasing. Information is deemed reliable but not guaranteed. Copyright 2026, Greater Las Vegas Association of Realtors.
Last checked: 2026-09-20 07:10 PM UTC

Neighborhood & Commute
Source: Walkscore
Disclosure: Community information and market data powered by Constellation Data Labs. Information is deemed reliable but not guaranteed.
Save
Ask
Tour
Hide
Share
Scroll to Top