Las Vegas Home Search

Find Your Perfect Home
Save
Ask
Tour
Hide
Share
$450,000
47 Days On Site

1865 Continental Avenue
Las Vegas, NV 89156

For Sale|Single Family Residence|Active Under Contract
3
Beds
2
Total Baths
2
Full Baths
1,408
SqFt
$320
/SqFt
1980
Built
Subdivision:
Lake Mead Gardens
County:
Clark
Listing courtesy of Coldwell Banker Premier (608) 792-7686
Call Now: 702-718-6001
Is this the listing for you? We can help make it yours.
702-718-6001
1865 Continental Avenue1865 Continental Avenue1865 Continental Avenue1865 Continental Avenue
Save
Ask
Tour
Hide
Share

Mortgage Calculator

Monthly Payment (Est.)

Enter an interest rate to see your estimated monthly payment.
Calculator powered by Showcase IDX, a Constellation1 Company. Copyright ©2026 Information is deemed reliable but not guaranteed.

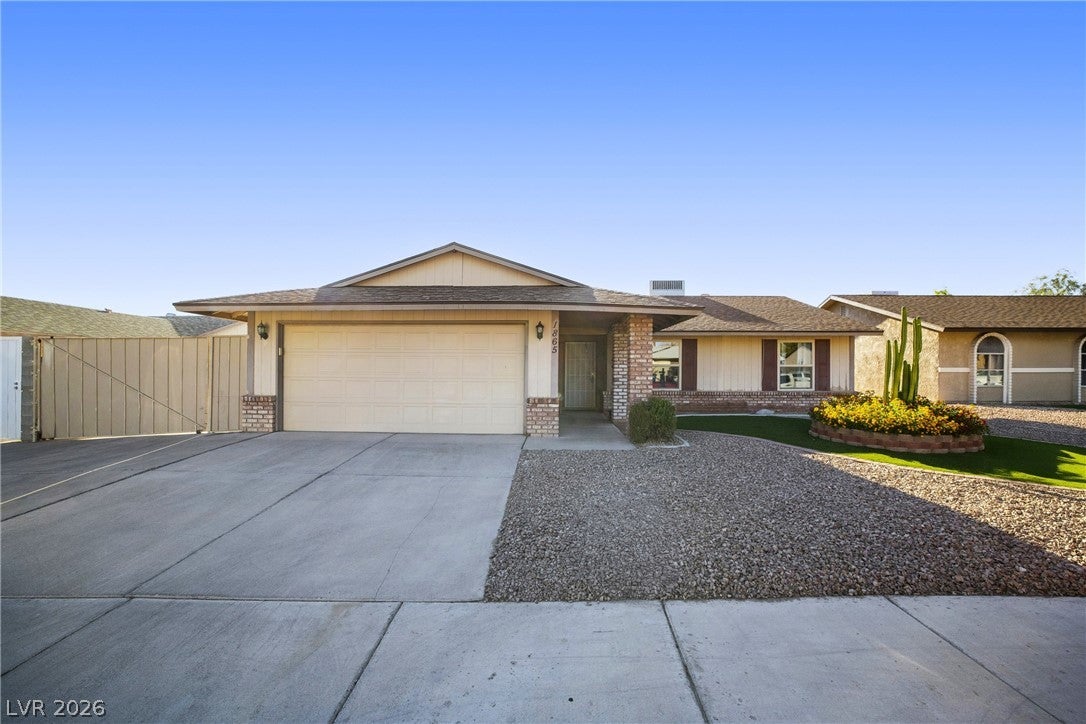
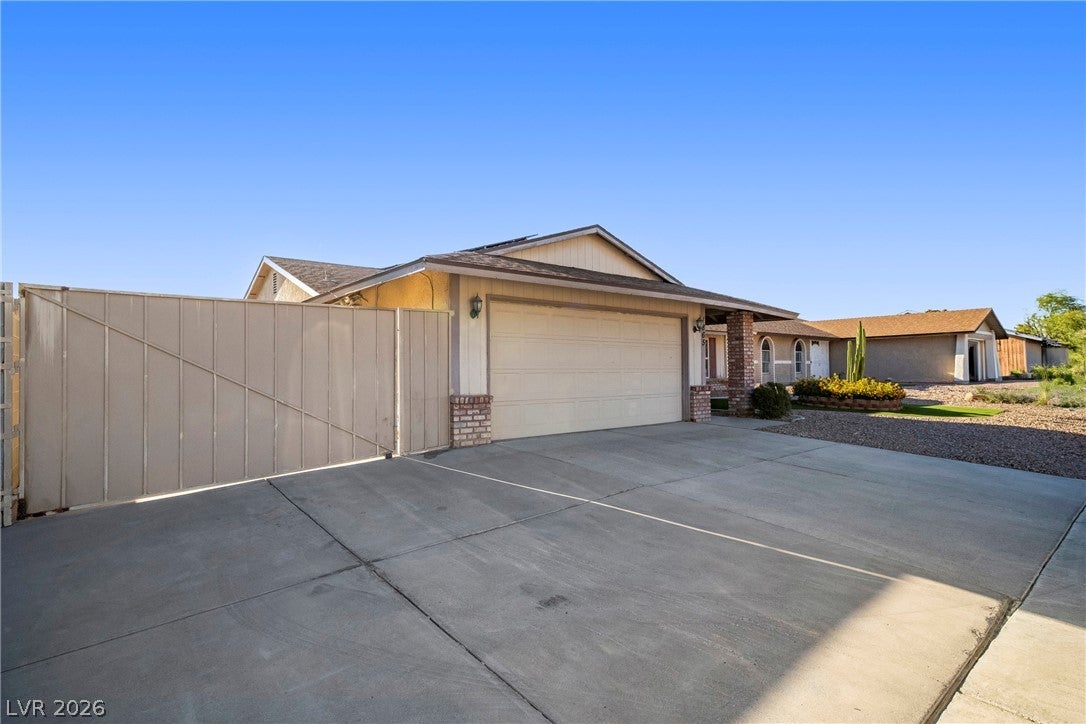
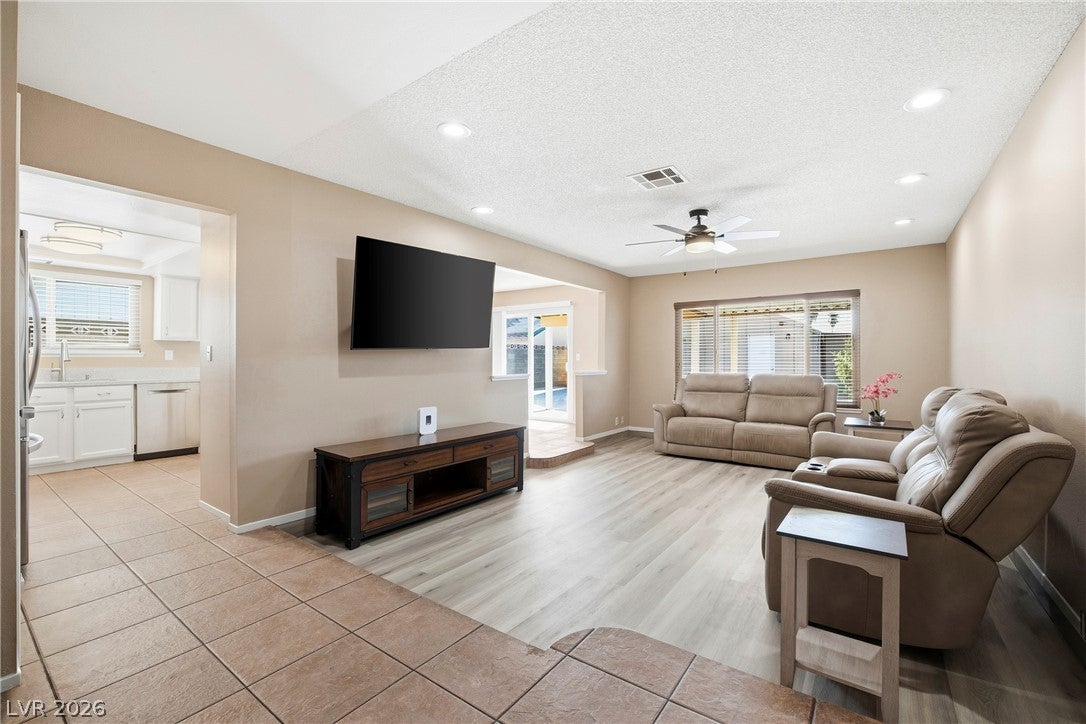
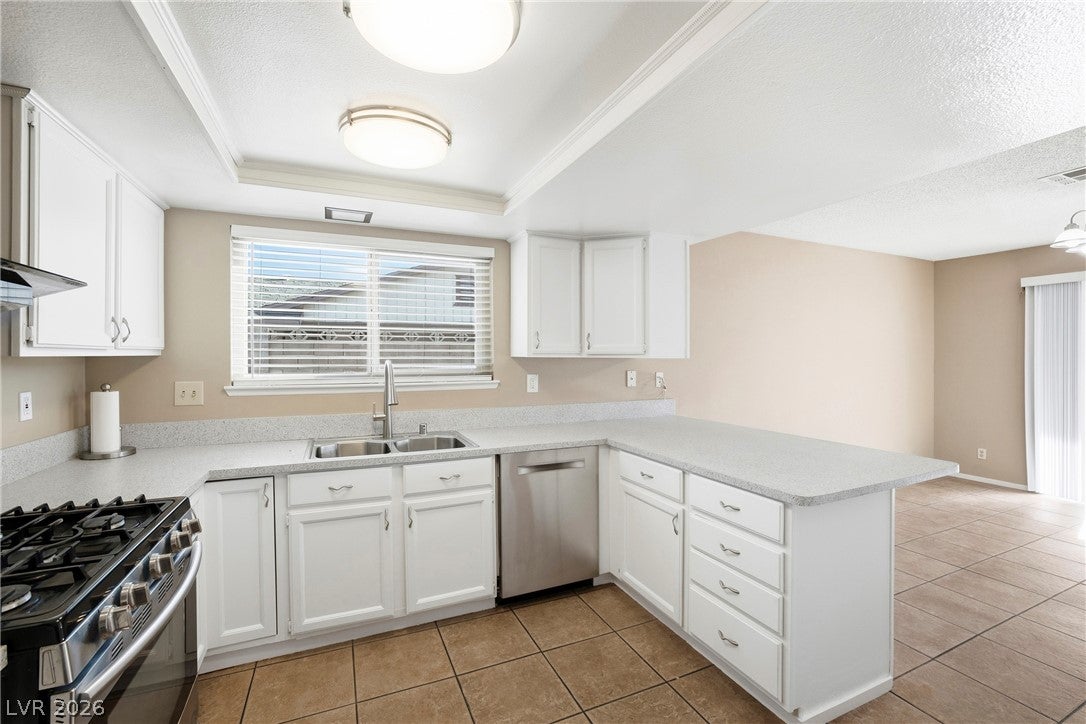
BACK ON THE MARKET – BUYER COULD NOT PERFORM! | NO HOA! UPGRADES, ROOM FOR YOUR PASSIONS. SPACE FOR YOUR RV & TOYS. A WORKSHOP THAT SETS THIS PROPERTY APART! Welcome to 1865 Continental Ave, where exceptional space, versatility, and value come together in one unique property. Offering an impressive combination of desirable upgrades, generous outdoor space, RV parking, and an extraordinary, detached workshop, this property delivers features and flexibility that are increasingly hard to find. If you've been searching for a home that offers more than just a place to live, this one deserves your attention! THE SHOWSTOPPER? AN OVERSIZED, AIR-CONDITIONED, DETACHED THREE-CAR WORKSHOP! Whether you're a car enthusiast, collector, hobbyist, entrepreneur, or simply need room for your projects and equipment, this incredible space opens up a world of possibilities. Add the two-car attached garage, RV parking, and two additional storage sheds, and you'll appreciate just how much room this property provides. The detached garage also offers potential for future ADU conversion. This residence offers 3 bedrooms, 2 bathrooms, and 1,408 sq. ft. of comfortable living space, situated on a generous 9,148 sq. ft. lot. The open-concept layout creates an inviting flow for everyday living and entertaining. Inside, enjoy beautifully remodeled bathrooms, updated living room flooring, and a functional floor plan designed for comfort. BIG-TICKET IMPROVEMENTS ADD EVEN MORE VALUE, including a NEW ROOF, NEW TRANE A/C SYSTEM, and NEW 200-AMP ELECTRICAL PANEL. The home warranty also transfers to the new owner, providing an added measure of peace of mind. Step outside and discover outdoor spaces designed for relaxation and enjoyment. The newly landscaped front yard creates an inviting first impression, while the manicured backyard offers a wonderful setting for entertaining or unwinding, featuring artificial turf, pavers, mountain views, and a covered patio. Don't miss this amazing opportunity!

Save
Ask
Tour
Hide
Share
Listing Snapshot
Price 
$450,000
Days On Site 
47 Days
Bedrooms 
3
Inside Area (SqFt) 
1,408 sqft
Total Baths 
2
Full Baths 
2
Partial Baths 
N/A
Lot Size 
0.21 Acres
Year Built 
1980
MLS Number 
2815683
Status 
Active Under Contract
Property Tax 
$1,466
HOA/Condo/Coop Fees 
N/A
Sq Ft Source 
N/A
Friends & Family
Recent Activity
2 weeks agoStatus changed to Active Under Contract
2 weeks agoListing updated with changes from the MLS
a month agoPrice changed to $450,000
2 months agoListing first seen on site
General Features
Acres 
0.21
Attached Garage 
Yes
Direction Faces 
East
Energy Features 
Solar
Garage 
Yes
Garage Spaces 
5
Parking 
AttachedGarageGuestPrivateRV GatedRV Access/ParkingStorageWorkshop in Garage
Property Sub Type 
Single Family Residence
Sewer 
Public Sewer
SqFt Total 
1408
Style 
OneStory
Water Source 
Public
Zoning 
Single Family
Interior Features
Appliances 
DishwasherDisposalGas RangeGas Water HeaterWater Heater
Cooling 
Ceiling Fan(s)Central AirElectric
Electric 
220 Volts in Garage
Flooring 
TileVinyl
Furnished 
Unfurnished
Heating 
Natural GasActive SolarCentralSolar
Interior 
Ceiling Fan(s)Master Downstairs
Laundry Features 
Electric Dryer HookupIn Garage
Window Features 
Window CoveringsBlinds
Bedroom 2 
Dimensions - 10x10Description - Ceiling Fan,Ceiling Light,Closet
Bedroom 3 
Dimensions - 11x10Description - Ceiling Fan,Ceiling Light,Closet
Dining Room 
Dimensions - 12x11Description - Formal Dining Room
Kitchen 
Dimensions - 12x12Description - Breakfast Bar/Counter,Corian Countertops
Living Room 
Dimensions - 18x13Description - Sunken
PrimaryBedroom 
Dimensions - 15x15Description - Ceiling Fan,Ceiling Light,Walk-In Closet(s)
Save
Ask
Tour
Hide
Share
Exterior Features
Construction Details 
BrickBlockStucco
Exterior 
Private Yard
Fencing 
BlockBack Yard
Lot Features 
Landscaped
Other Structures 
Shed(s)Workshop
Patio And Porch 
PatioCovered
Roof 
CompositionShingle
View 
Mountain(s)
Waterview 
Mountain(s)
Windows/Doors 
Window CoveringsBlinds
Community Features
Accessibility Features 
Accessible EntranceGrip-Accessible Features
Horse Property 
None
Financing Terms Available 
CashConventionalFHAVA Loan
Schools
School District
Unknown
Elementary School
Mountain View,Mountain View
Middle School
Bailey Dr William(Bob)H
High School
Sunrise Mountain School
Listing courtesy of Coldwell Banker Premier (608) 792-7686

logo

Listing information is provided by Participants of the Greater Las Vegas Association of Realtors. IDX information is provided exclusively for personal, non-commercial use, and may not be used for any purpose other than to identify prospective properties consumers may be interested in purchasing. Information is deemed reliable but not guaranteed. Copyright 2026, Greater Las Vegas Association of Realtors.
Last checked: 2026-11-19 10:55 PM UTC

Neighborhood & Commute
Source: Walkscore
Disclosure: Community information and market data powered by Constellation Data Labs. Information is deemed reliable but not guaranteed.
Save
Ask
Tour
Hide
Share
Scroll to Top