Las Vegas Home Search

Find Your Perfect Home
Save
Ask
Tour
Hide
Share
$499,000
-10 Days On Site

2656 Grand Forks Road
Henderson, NV 89052

For Sale|Single Family Residence|Active
2
Beds
2
Total Baths
1
Full Bath
1
Partial Bath
1,482
SqFt
$337
/SqFt
2002
Built
Subdivision:
Sun City Anthem Vacation Getaways Amd
County:
Clark
Listing courtesy of eXp Realty (702) 544-4022
Call Now: 702-718-6001
Is this the listing for you? We can help make it yours.
702-718-6001
Upcoming Open Houses
Tue, Sep 22, 10:00 AM - 1:00 PM
Wed, Sep 23, 10:00 AM - 1:00 PM
Thu, Sep 24, 10:00 AM - 1:00 PM
2656 Grand Forks Road2656 Grand Forks Road2656 Grand Forks Road2656 Grand Forks Road
Save
Ask
Tour
Hide
Share

Mortgage Calculator

Monthly Payment (Est.)

$2,277
Calculator powered by Showcase IDX, a Constellation1 Company. Copyright ©2026 Information is deemed reliable but not guaranteed.

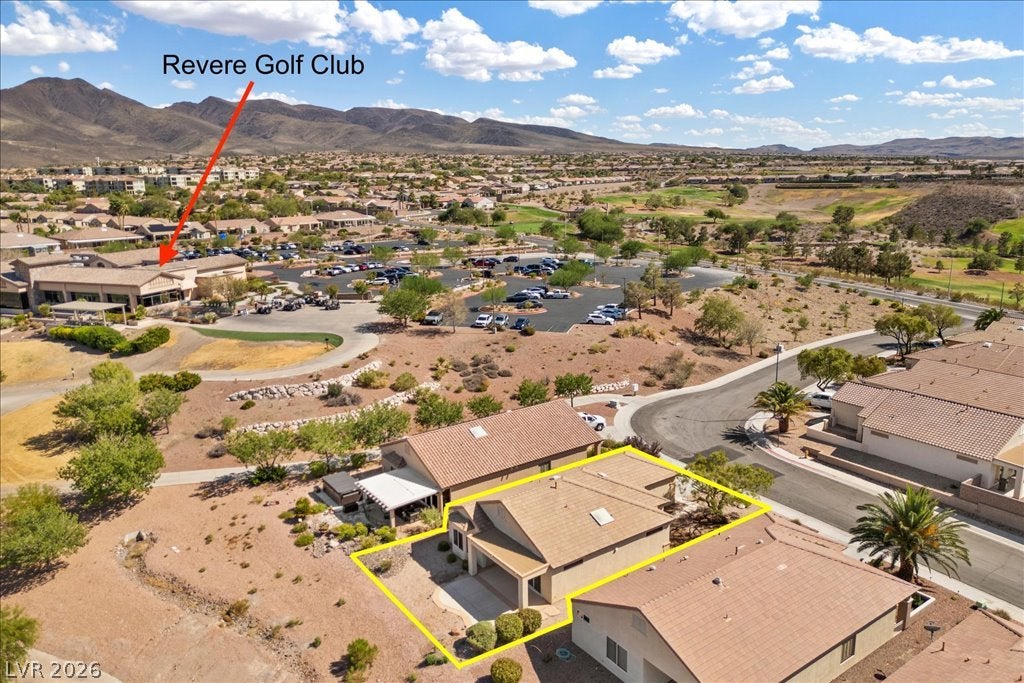
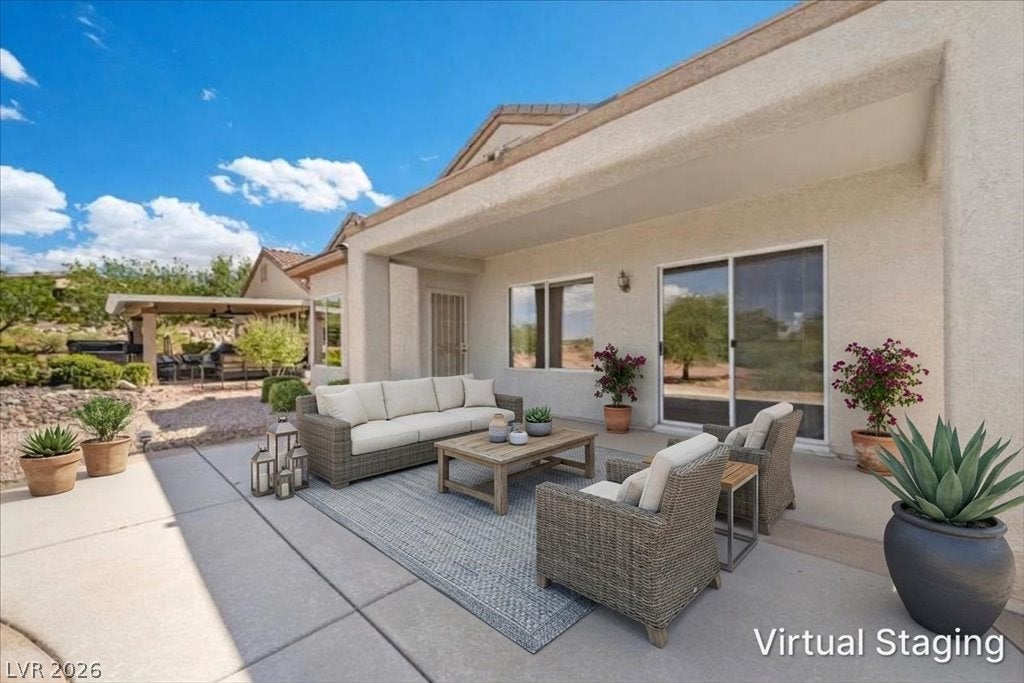
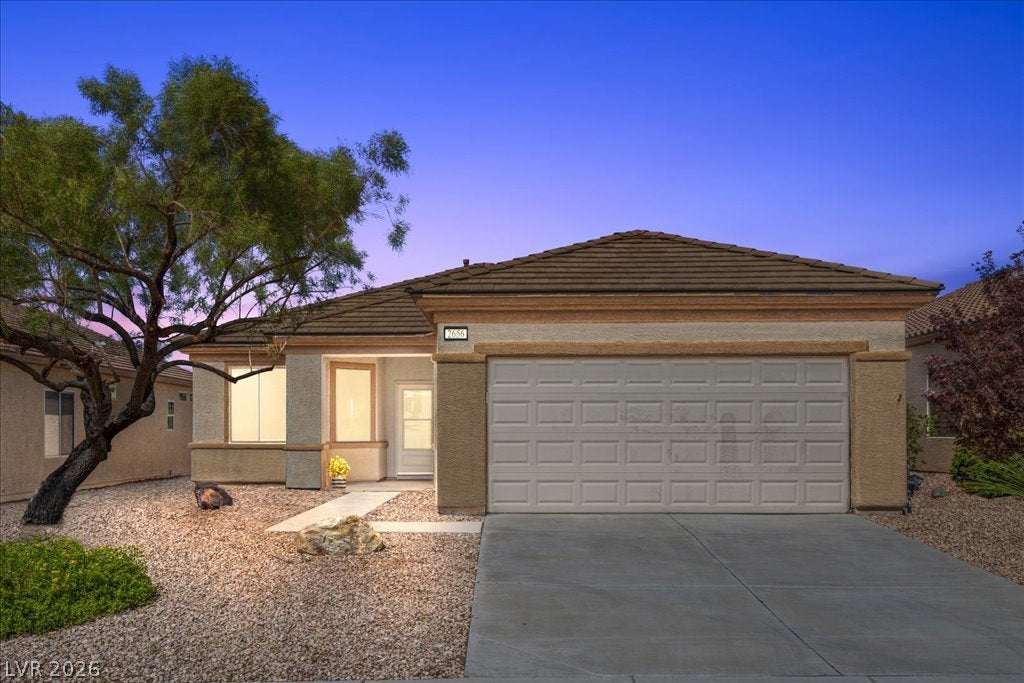
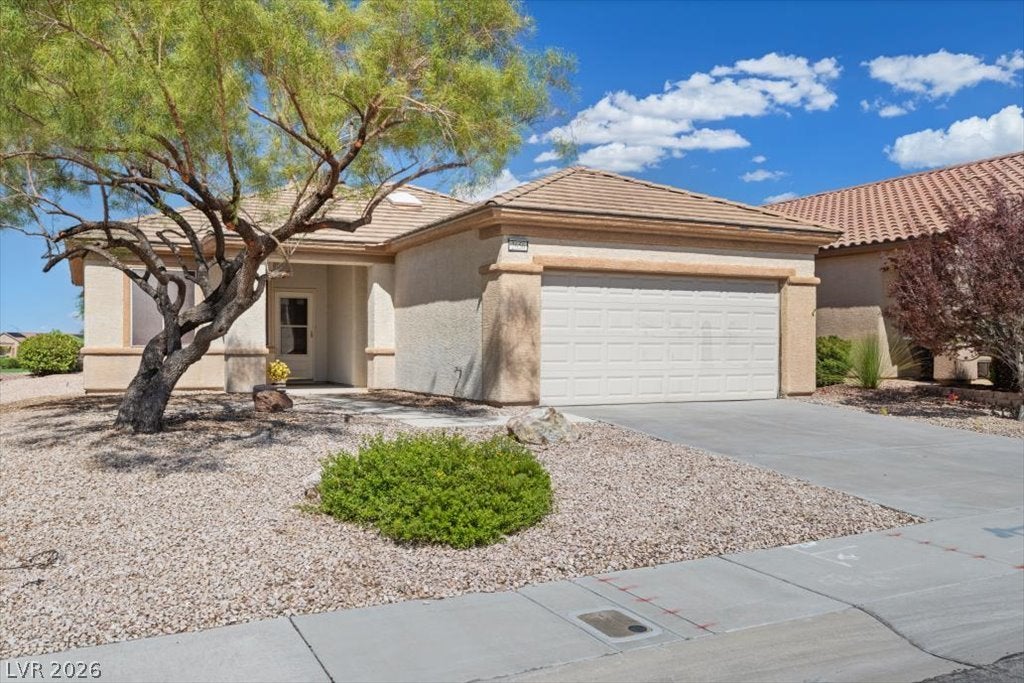
Golf course living meets low-maintenance ease in this beautifully kept single-story home in Sun City Anthem — one of Henderson's most sought-after 55+ communities. Set on an elevated homesite with sweeping golf course views, this 2-bedroom, 2-bath, 1,482 sq ft home is clean, bright, and completely move-in ready, with stainless steel appliances in the kitchen. Sun City Anthem is home to one of the largest community centers of any Sun City community in the country, giving residents an entire resort's worth of amenities right in the neighborhood — pools, fitness centers, tennis and pickleball courts, walking trails, and a packed calendar of clubs and social events that make it easy to build a full, active life here. The community also borders a public golf course, so tee times are never far away, whether you're a daily golfer or just enjoy the view from your own backyard. It's easy to see why retirees gravitate to this lifestyle: single-story living with no stairs to manage, a true sense of community among neighbors at a similar life stage, and amenities designed around staying active and social rather than just aging in place. Add in the quiet, manicured streets and the golf course backdrop, and this is the kind of neighborhood people move into and never want to leave.

Save
Ask
Tour
Hide
Share
Listing Snapshot
Price 
$499,000
Days On Site 
-10 Days
Bedrooms 
2
Inside Area (SqFt) 
1,482 sqft
Total Baths 
2
Full Baths 
1
Partial Baths 
1
Lot Size 
0.12 Acres
Year Built 
2002
MLS® Number 
2815734
Status 
Active
Property Tax 
$3,025
HOA/Condo/Coop Fees 
$145 monthly
Sq Ft Source 
N/A
Friends & Family
Recent Activity
just nowListing first seen on site
6 days agoListing updated with changes from the MLS®
General Features
Acres 
0.12
Attached Garage 
Yes
Direction Faces 
South
Disclosures 
Covenants Restrictions Disclosure
Garage 
Yes
Garage Spaces 
2
Parking 
AttachedGaragePrivate
Property Sub Type 
Single Family Residence
Sewer 
Public Sewer
SqFt Total 
1482
Style 
OneStory
Utilities 
Underground Utilities
Water Source 
Public
Zoning 
Single Family
Interior Features
Appliances 
DishwasherDisposalGas RangeMicrowaveRefrigerator
Cooling 
Central AirElectric
Flooring 
Tile
Furnished 
Unfurnished
Heating 
Natural GasCentral
Interior 
Master Downstairs
Laundry Features 
Electric Dryer HookupLaundry Room
Bedroom 2 
Dimensions - 11X11Description - Closet,Downstairs
Dining Room 
Dimensions - 8x8Description - Breakfast Nook/Eating Area
Family Room 
Dimensions - 24x17Description - Downstairs
Kitchen 
Description - Breakfast Bar/Counter,Breakfast Nook/Eating Area,Granite Countertops,Pantry,Tile Flooring
PrimaryBedroom 
Dimensions - 15X15Description - Downstairs,Walk-In Closet(s)
Save
Ask
Tour
Hide
Share
Exterior Features
Construction Details 
BlockStucco
Fencing 
None
Lot Features 
Landscaped
Patio And Porch 
Patio
Pool Features 
AssociationCommunity
Roof 
Tile
View 
Golf Course
Waterview 
Golf Course
Community Features
Association Amenities 
PoolClubhouseDog ParkFitness CenterGolf CourseIndoor PoolJogging PathParkRacquetballRecreation RoomSpa/Hot TubTennis Court(s)
Association Fee 
$435.0
Association Fee Frequency 
Quarterly
Community Features 
Pool
Senior Community 
Yes
Horse Property 
None
Financing Terms Available 
CashConventionalFHAVA Loan
Schools
School District
Unknown
Elementary School
Wallin, Shirley & Bill,Wallin, Shirley & Bill
Middle School
Webb, Del E.
High School
Liberty
Listing courtesy of eXp Realty (702) 544-4022

logo

Listing information is provided by Participants of the Greater Las Vegas Association of Realtors. IDX information is provided exclusively for personal, non-commercial use, and may not be used for any purpose other than to identify prospective properties consumers may be interested in purchasing. Information is deemed reliable but not guaranteed. Copyright 2026, Greater Las Vegas Association of Realtors.
Last checked: 2026-09-20 11:31 AM UTC

Neighborhood & Commute
Source: Walkscore
Disclosure: Community information and market data powered by Constellation Data Labs. Information is deemed reliable but not guaranteed.
Save
Ask
Tour
Hide
Share
Scroll to Top