Las Vegas Home Search

Find Your Perfect Home
Save
Ask
Tour
Hide
Share
$1,349,000
16 Days On Site

9843 Cathedral Pines Avenue
Las Vegas, NV 89149

For Sale|Single Family Residence|Active
4
Beds
4
Total Baths
2
Full Baths
2
Partial Baths
4,268
SqFt
$316
/SqFt
2014
Built
Subdivision:
Pinnacle-Sable Creek
County:
Clark
Listing courtesy of Realty ONE Group, Inc (702) 373-7506
Call Now: 702-718-6001
Is this the listing for you? We can help make it yours.
702-718-6001
9843 Cathedral Pines Avenue9843 Cathedral Pines Avenue9843 Cathedral Pines Avenue9843 Cathedral Pines Avenue
Save
Ask
Tour
Hide
Share

Mortgage Calculator

Monthly Payment (Est.)

$6,155
Calculator powered by Showcase IDX, a Constellation1 Company. Copyright ©2026 Information is deemed reliable but not guaranteed.

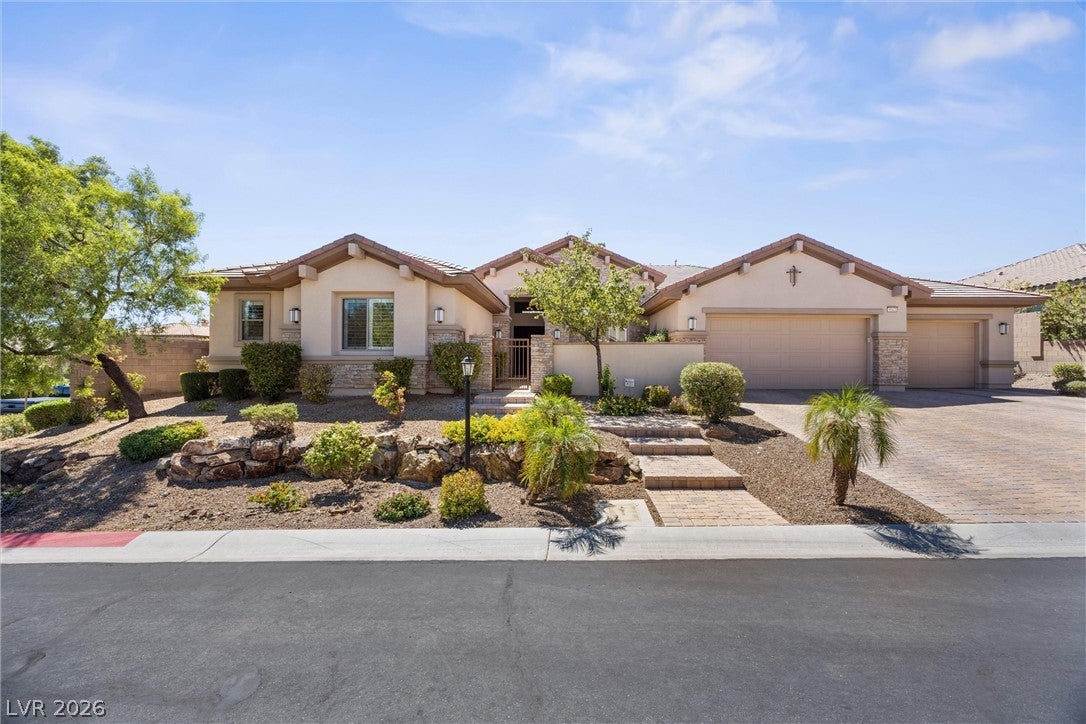
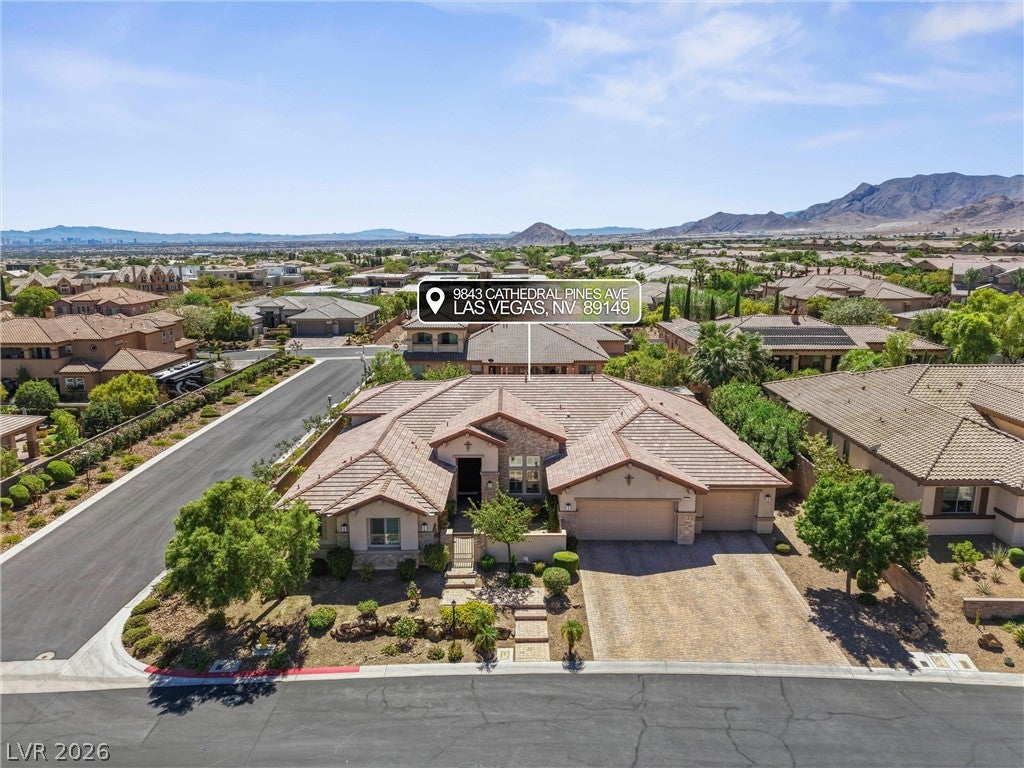
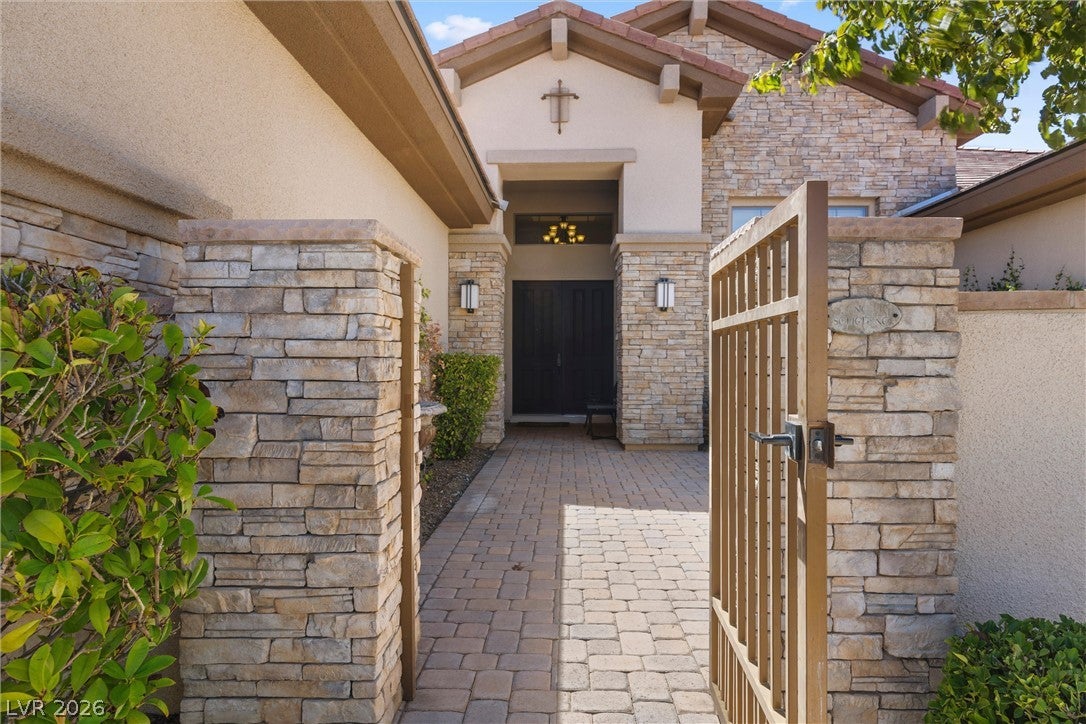
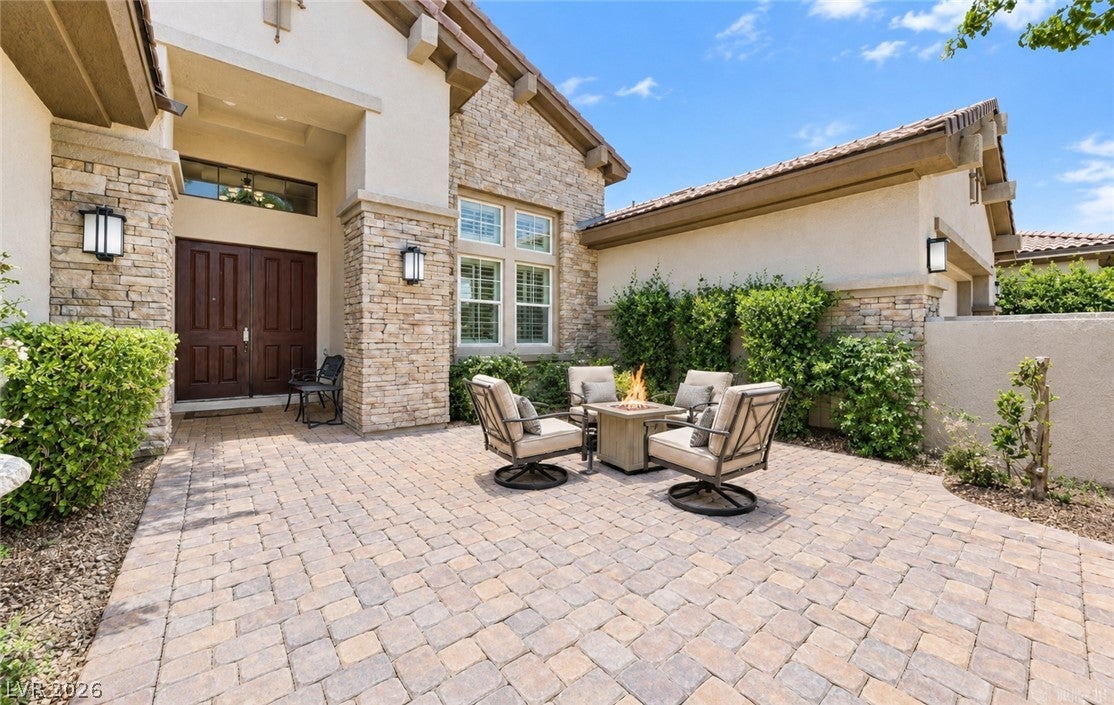
Behind the gates, a private stone-paver courtyard sets the tone for what awaits. Positioned on a corner lot of approximately half an acre, this remarkable single-level residence offers 4,268 square feet of thoughtfully designed living space with four bedrooms, three full bathrooms, one half bathroom and a beautifully appointed office. From the moment you arrive, the scale and craftsmanship are evident. Stone pillars frame the courtyard entry while the interior unfolds with rich hardwood floors, soaring tray ceilings, shutters and an effortless sense of warmth. At the heart of the home, the kitchen brings together custom cabinetry, granite countertops, a generous stone-topped island and a full butler’s pantry, creating a space equally suited to everyday living and entertaining. The primary suite is a private retreat with a tray ceiling accented by crown molding and a spa-inspired bath featuring stone tile flooring, a soaking tub and walk-in shower. Secondary bedrooms offer comfort and character with shutters, ceiling fans and carpet flooring. A dedicated office with built-ins, crown molding and a tray ceiling provides a polished space to work or create. Beyond the interior, the home truly comes alive outdoors. The covered patio opens to an expansive backyard designed for gathering, with tiled outdoor living space, a barbecue stub, stone fire pit and an in-ground pool and spa. A block wall surrounds the yard, creating a private setting for entertaining, relaxing and enjoying the Las Vegas lifestyle. Every space invites you to linger a little longer. Whether enjoying a quiet morning in the courtyard, gathering around the fire pit or ending the evening poolside, this is a home designed to make everyday moments feel extraordinary. A rare combination of space, privacy, craftsmanship and resort-style outdoor living awaits. Come experience it for yourself.

Save
Ask
Tour
Hide
Share
Listing Snapshot
Price 
$1,349,000
Days On Site 
16 Days
Bedrooms 
4
Inside Area (SqFt) 
4,268 sqft
Total Baths 
4
Full Baths 
2
Partial Baths 
2
Lot Size 
0.5 Acres
Year Built 
2014
MLS® Number 
2815750
Status 
Active
Property Tax 
$7,254
HOA/Condo/Coop Fees 
$175 monthly
Sq Ft Source 
N/A
Friends & Family
Recent Activity
2 weeks agoListing first seen on site
2 weeks agoListing updated with changes from the MLS®
General Features
Acres 
0.5
Attached Garage 
Yes
Direction Faces 
North
Disclosures 
Covenants Restrictions Disclosure
Garage 
Yes
Garage Spaces 
3
Green Energy Efficient 
Windows
Parking 
AttachedGarageGarage Door OpenerInside EntrancePrivateRV Access/Parking
Property Sub Type 
Single Family Residence
Security 
Security System Owned
Sewer 
Public Sewer
SqFt Total 
4268
Style 
OneStory
Utilities 
Cable Available
Water Source 
Public
Zoning 
Single Family
Interior Features
Appliances 
Built-In Electric OvenDouble OvenDryerDishwasherGas CooktopDisposalMicrowaveRefrigeratorWater Softener OwnedWasher
Cooling 
Ceiling Fan(s)Central AirElectric
Fireplace 
Yes
Fireplace Features 
GasGlass DoorsGreat RoomMaster Bedroom
Fireplaces 
2
Flooring 
Hardwood
Furnished 
Unfurnished
Heating 
Natural GasCentral
Interior 
Ceiling Fan(s)Central VacuumMaster Downstairs
Laundry Features 
Gas Dryer HookupLaundry Room
Window Features 
Window CoveringsDouble Pane WindowsLow Emissivity WindowsPlantation Shutters
Bedroom 2 
Dimensions - 14x13Description - Walk-In Closet(s),With Bath
Bedroom 3 
Dimensions - 16x10Description - Ceiling Fan,Closet,Walk-In Closet(s)
Bedroom 4 
Dimensions - 16x13Description - Walk-In Closet(s)
Dining Room 
Dimensions - 15x12Description - Formal Dining Room
Family Room 
Description - None
Great Room 
Dimensions - 26x19Description - Downstairs
Kitchen 
Description - Breakfast Bar/Counter,Breakfast Nook/Eating Area,Granite Countertops,Island,Lighting Recessed,Tile Flooring
Living Room 
Description - None
PrimaryBathroom 
Description - Double Sink,Make Up Table,Separate Shower,Separate Tub,Tub With Jets
PrimaryBedroom 
Dimensions - 23x14Description - Pbr Separate From Other,Walk-In Closet(s)
Save
Ask
Tour
Hide
Share
Exterior Features
Exterior 
BarbecuePrivate Yard
Fencing 
BlockBack Yard
Lot Features 
Corner LotCul-De-SacLandscaped
Patio And Porch 
PatioCovered
Pool Features 
In GroundPrivate
Private Pool 
Yes
Roof 
Tile
Windows/Doors 
Window CoveringsDouble Pane WindowsLow Emissivity WindowsPlantation Shutters
Community Features
Association Amenities 
Playground
Association Fee 
$175.0
Association Fee Frequency 
Monthly
Horse Property 
None
Financing Terms Available 
CashConventionalFHAVA Loan
Schools
School District
Unknown
Elementary School
Divich, Kenneth,Divich, Kenneth
Middle School
Escobedo Edmundo
High School
Arbor View
Listing courtesy of Realty ONE Group, Inc (702) 373-7506

logo

Listing information is provided by Participants of the Greater Las Vegas Association of Realtors. IDX information is provided exclusively for personal, non-commercial use, and may not be used for any purpose other than to identify prospective properties consumers may be interested in purchasing. Information is deemed reliable but not guaranteed. Copyright 2026, Greater Las Vegas Association of Realtors.
Last checked: 2026-09-20 12:37 PM UTC

Neighborhood & Commute
Source: Walkscore
Disclosure: Community information and market data powered by Constellation Data Labs. Information is deemed reliable but not guaranteed.
Save
Ask
Tour
Hide
Share
Scroll to Top