Las Vegas Home Search

Find Your Perfect Home
Save
Ask
Tour
Hide
Share
$1,750,000
New Listing

7176 Tomiyasu Lane
Las Vegas, NV 89120

For Sale|Single Family Residence|Active
4
Beds
5
Total Baths
2
Full Baths
3
Partial Baths
3,905
SqFt
$448
/SqFt
1977
Built
Subdivision:
Equestrian Estates
County:
Clark
Listing courtesy of Coldwell Banker Premier (702) 595-5502
Call Now: 702-718-6001
Is this the listing for you? We can help make it yours.
702-718-6001
7176 Tomiyasu Lane7176 Tomiyasu Lane7176 Tomiyasu Lane7176 Tomiyasu Lane
Save
Ask
Tour
Hide
Share

Mortgage Calculator

Monthly Payment (Est.)

Enter an interest rate to see your estimated monthly payment.
Calculator powered by Showcase IDX, a Constellation1 Company. Copyright ©2026 Information is deemed reliable but not guaranteed.

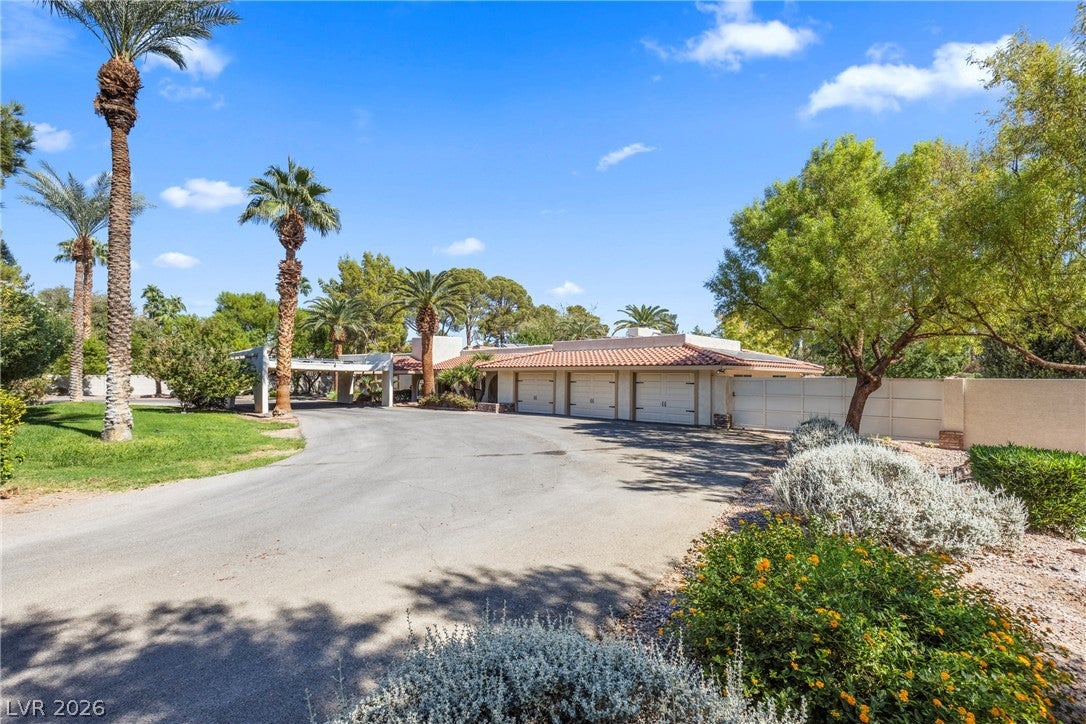
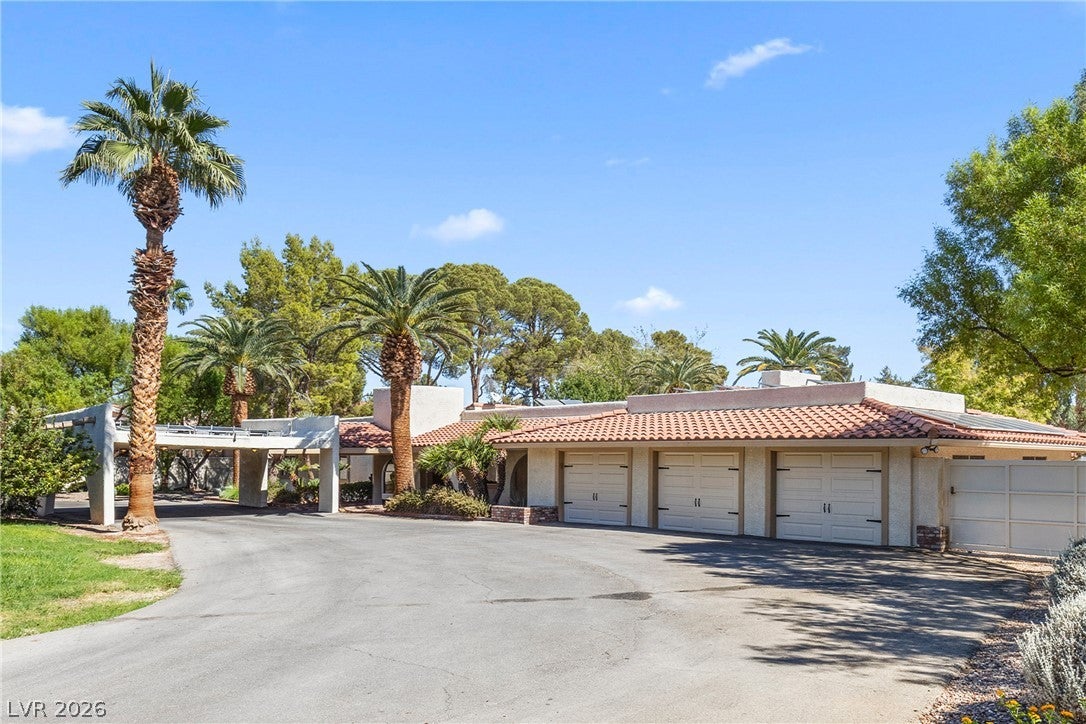
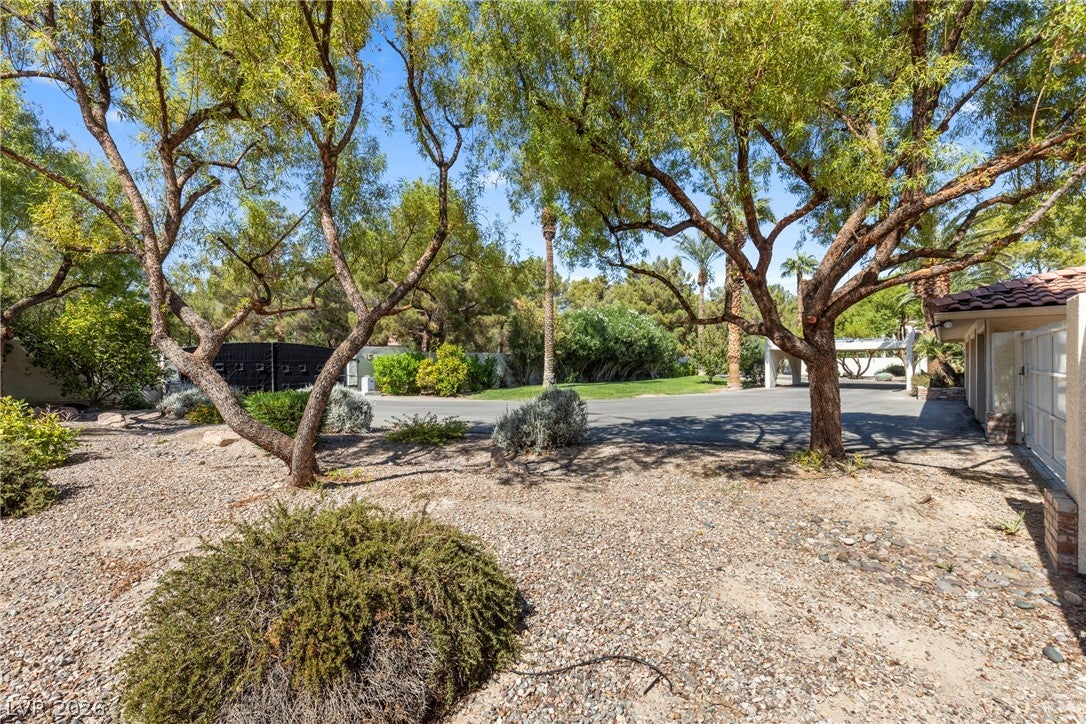
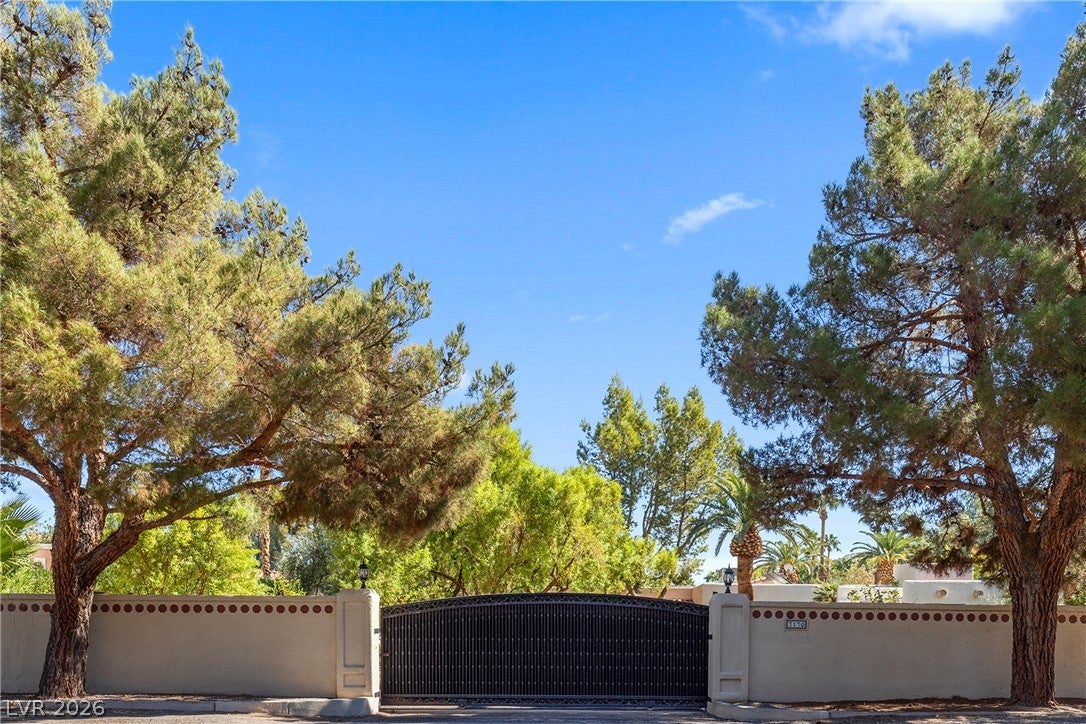
Behind a private gated entrance and elegant circular driveway, this exceptional single-story Santa Fe style estate offers a rare combination of timeless Southwestern character, modern luxury, and thoughtful accessibility. A welcoming covered entry sets the tone for the beautifully appointed residence, where architectural charm meets today's lifestyle. The recently remodeled kitchen is designed for both everyday living and entertaining, featuring state-of-the-art Thermador appliances, refined finishes, and exceptional functionality. Every bathroom has also been recently remodeled with stylish contemporary appointments and ADA-conscious features designed for comfort, convenience, and ease of use. The 1.25 acre estate comes with a private pool and its own tennis court and water is included in the HOA because the community is on a well! House Solar equips the house and will convey with sale. This is a must see!

Save
Ask
Tour
Hide
Share
Listing Snapshot
Price 
$1,750,000
Days On Site 
0 Days
Bedrooms 
4
Inside Area (SqFt) 
3,905 sqft
Total Baths 
5
Full Baths 
2
Partial Baths 
3
Lot Size 
1.24 Acres
Year Built 
1977
MLS® Number 
2815766
Status 
Active
Property Tax 
$5,754
HOA/Condo/Coop Fees 
$362 monthly
Sq Ft Source 
N/A
Friends & Family
Recent Activity
14 hours agoListing updated with changes from the MLS®
14 hours agoListing first seen on site
General Features
Acres 
1.24
Attached Garage 
Yes
Direction Faces 
West
Disclosures 
Covenants Restrictions Disclosure
Energy Features 
Solar
Garage 
Yes
Garage Spaces 
3
Parking 
Circular DrivewayAttachedGarageGarage Door OpenerInside EntrancePrivate
Property Sub Type 
Single Family Residence
Security 
Gated Community
Sewer 
Septic Tank
SqFt Total 
3905
Style 
OneStory
Utilities 
Electricity AvailableUnderground Utilities
Water Source 
Shared Well
Zoning 
Single Family
Interior Features
Appliances 
Built-In Electric OvenDryerDisposalMicrowaveRefrigeratorWarming DrawerWine RefrigeratorWasher
Cooling 
Central AirElectric
Electric 
Photovoltaics Seller Owned
Fireplace 
Yes
Fireplace Features 
Family RoomLiving RoomWood Burning
Fireplaces 
1
Flooring 
TileVinyl
Furnished 
Unfurnished
Heating 
Active SolarElectricSolar
Interior 
Master Downstairs
Laundry Features 
Electric Dryer HookupMain LevelLaundry RoomSink
Bedroom 2 
Dimensions - 15x16Description - Closet,With Bath
Kitchen 
Dimensions - 14x10Description - Breakfast Bar/Counter,Butler Pantry,Custom Cabinets,Marble/Stone Countertops,Stainless Steel Appliances,Tile Flooring,Walk-in Pantry
PrimaryBedroom 
Dimensions - 21x16Description - Bedroom With Bath Downstairs,Ceiling Fan,Ceiling Light,Walk-In Closet(s)
Save
Ask
Tour
Hide
Share
Exterior Features
Exterior 
Built-in BarbecueBarbecuePrivate YardTennis Court(s)
Fencing 
BlockFull
Lot Features 
Landscaped
Patio And Porch 
PatioCovered
Pool Features 
In GroundPrivateSolar Heat
Private Pool 
Yes
Roof 
Tile
Community Features
Accessibility Features 
Accessible Entrance
Association Amenities 
GatedTennis Court(s)
Association Fee 
$362.0
Association Fee Frequency 
Monthly
Community Features 
Gated
Horse Property 
None
Financing Terms Available 
CashConventionalFHAVA Loan
Schools
School District
Unknown
Elementary School
Cox, David M.,Cox, David M.
Middle School
Greenspun
High School
Del Sol HS
Listing courtesy of Coldwell Banker Premier (702) 595-5502

logo

Listing information is provided by Participants of the Greater Las Vegas Association of Realtors. IDX information is provided exclusively for personal, non-commercial use, and may not be used for any purpose other than to identify prospective properties consumers may be interested in purchasing. Information is deemed reliable but not guaranteed. Copyright 2026, Greater Las Vegas Association of Realtors.
Last checked: 2026-10-10 02:07 PM UTC

Neighborhood & Commute
Source: Walkscore
Disclosure: Community information and market data powered by Constellation Data Labs. Information is deemed reliable but not guaranteed.
Save
Ask
Tour
Hide
Share
Scroll to Top