Las Vegas Home Search

Find Your Perfect Home
Save
Ask
Tour
Hide
Share
$465,000
9 Days On Site

2880 Reef Bay Lane
Las Vegas, NV 89128

For Sale|Single Family Residence|Active
3
Beds
3
Total Baths
2
Full Baths
1
Partial Bath
1,950
SqFt
$238
/SqFt
1989
Built
Subdivision:
Moonlight Bay
County:
Clark
Listing courtesy of Platinum Real Estate Prof (702) 617-4637
Call Now: 702-718-6001
Is this the listing for you? We can help make it yours.
702-718-6001
2880 Reef Bay Lane2880 Reef Bay Lane2880 Reef Bay Lane2880 Reef Bay Lane
Save
Ask
Tour
Hide
Share

Mortgage Calculator

Monthly Payment (Est.)

$2,122
Calculator powered by Showcase IDX, a Constellation1 Company. Copyright ©2026 Information is deemed reliable but not guaranteed.

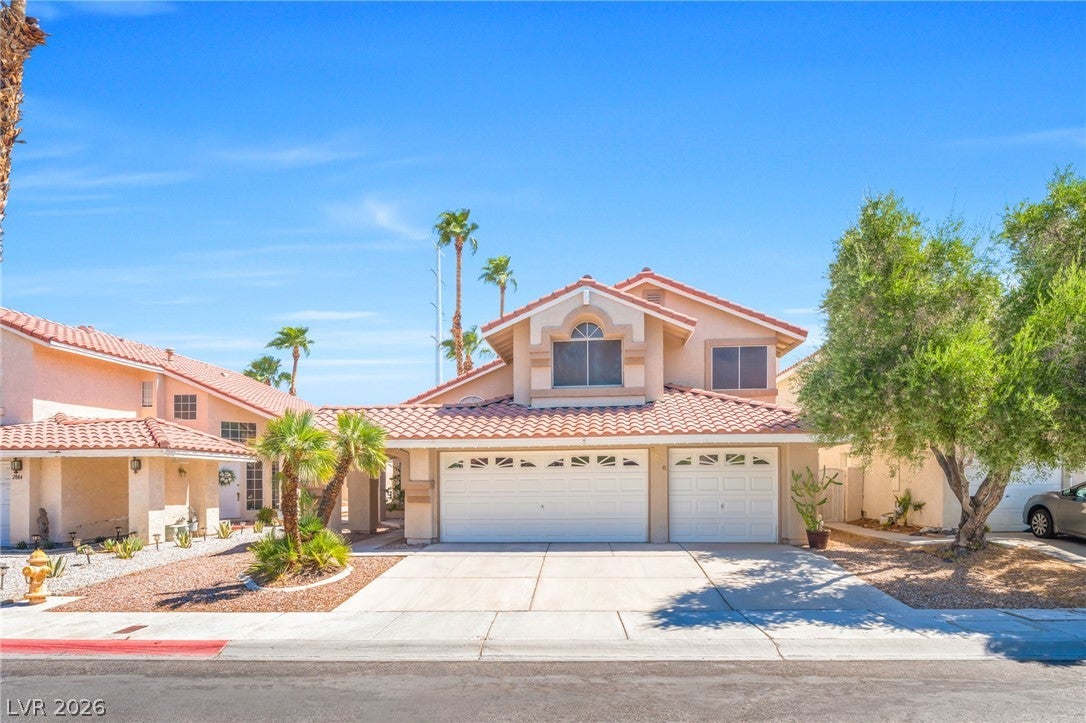
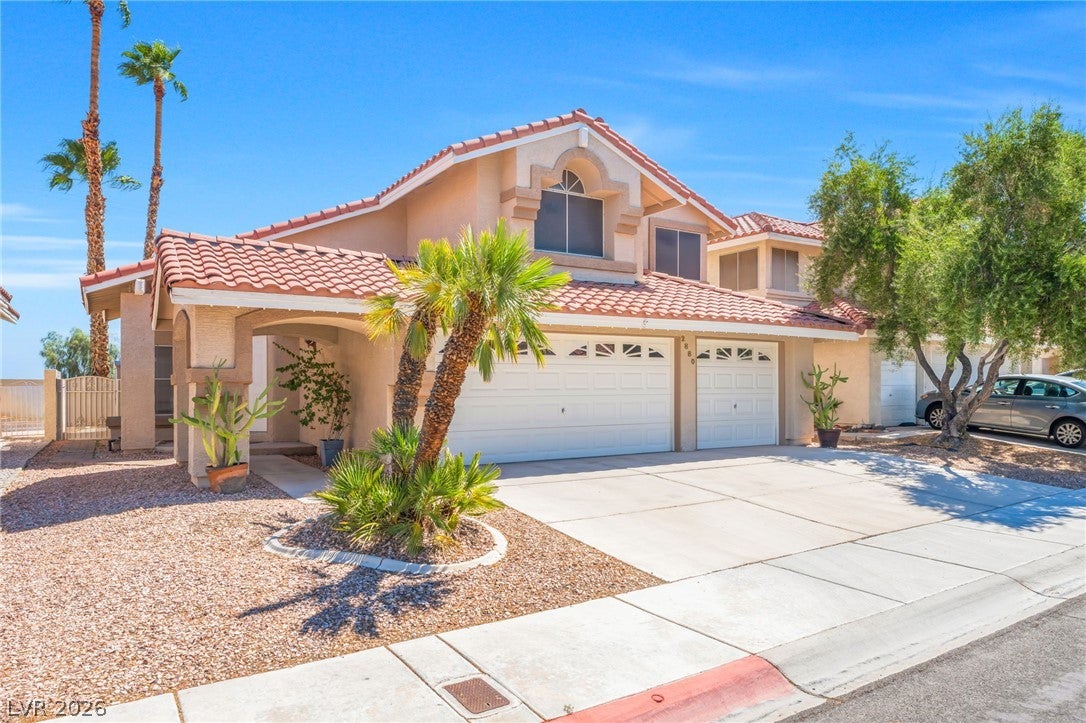
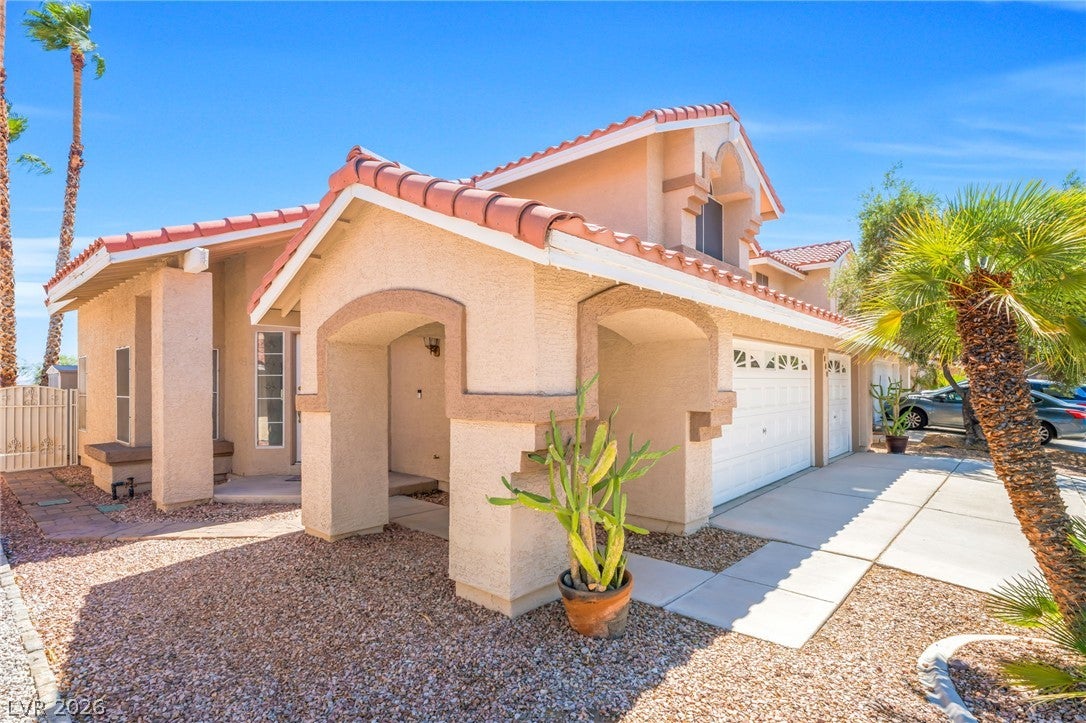
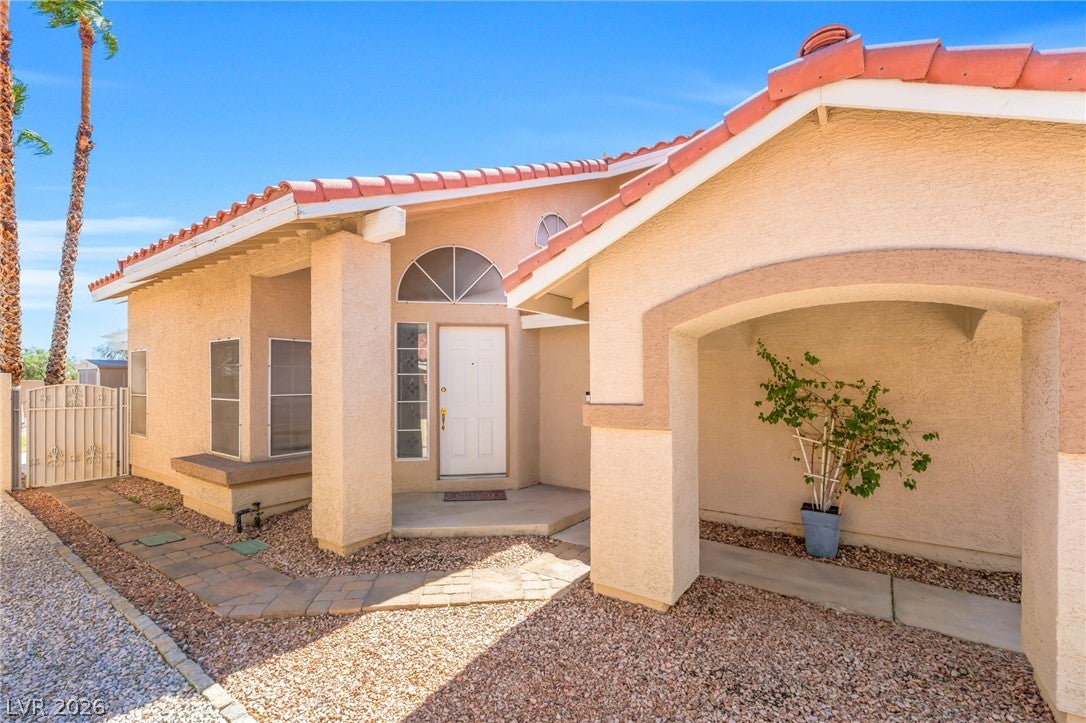
**SOUTHWESTERN CHARM MEETS MODERN LAS VEGAS LIVING!** From the moment you arrive, this beautifully designed two-story residence makes an impression with classic architecture, a tile roof, graceful arched details, and an inviting covered entry. Step inside to soaring ceilings, abundant natural light, and a spacious, thoughtfully designed floor plan The main living area offers the perfect blend of warmth and sophistication, highlighted by a modern fireplace, built-in features, and an open layout ideal for both everyday living and entertaining. The kitchen is beautifully appointed with rich wood cabinetry, sparkling countertops, generous prep space, and a seamless connection to the surrounding living areas. Tile flooring adds character throughout, while a dedicated laundry room and ample storage provide everyday convenience. Upstairs, spacious bedrooms offer comfortable private retreats, while the primary suite provides the perfect place to unwind at the end of the day. Thoughtful architectural details and an abundance of natural light enhance the home's welcoming atmosphere. Step outside to your own private backyard escape! Create privacy while an expansive covered patio and oversized shade pergola provide an incredible setting for outdoor dining, entertaining, or simply relaxing in the Las Vegas sunshine. A storage shed adds additional functionality without sacrificing outdoor space. Located near one of the area's most unique community settings, residents can enjoy nearby lagoon amenities, a sandy beach, scenic lakeside paths, and an atmosphere that feels like a getaway right at home. A rare combination of Southwestern character, modern comfort, outdoor living, and an exceptional Las Vegas lifestyle!

Save
Ask
Tour
Hide
Share
Listing Snapshot
Price 
$465,000
Days On Site 
9 Days
Bedrooms 
3
Inside Area (SqFt) 
1,950 sqft
Total Baths 
3
Full Baths 
2
Partial Baths 
1
Lot Size 
0.11 Acres
Year Built 
1989
MLS® Number 
2815777
Status 
Active
Property Tax 
$1,300
HOA/Condo/Coop Fees 
$120 monthly
Sq Ft Source 
N/A
Friends & Family
Recent Activity
a week agoListing first seen on site
a week agoListing updated with changes from the MLS®
General Features
Acres 
0.11
Attached Garage 
Yes
Direction Faces 
West
Disclosures 
Covenants Restrictions Disclosure
Garage 
Yes
Garage Spaces 
3
Parking 
AttachedGarageGarage Door OpenerInside EntrancePrivate
Property Sub Type 
Single Family Residence
Sewer 
Public Sewer
SqFt Total 
1950
Style 
TwoStory
Utilities 
Underground Utilities
Water Source 
Public
Zoning 
Single Family
Interior Features
Appliances 
DryerDishwasherDisposalGas RangeMicrowaveRefrigeratorWasher
Cooling 
Ceiling Fan(s)Central AirElectric
Fireplace 
Yes
Fireplace Features 
Family RoomGas
Fireplaces 
1
Flooring 
CarpetTile
Furnished 
Unfurnished
Heating 
Natural GasCentral
Interior 
Ceiling Fan(s)
Laundry Features 
Electric Dryer HookupGas Dryer HookupMain LevelLaundry Room
Window Features 
Window CoveringsBlinds
Bedroom 2 
Dimensions - 12x11Description - Closet,Mirrored Door,Upstairs
Bedroom 3 
Dimensions - 11x10Description - Closet,Mirrored Door,Upstairs
Dining Room 
Dimensions - 10x8Description - Living Room/Dining Combo
Family Room 
Dimensions - 15x14Description - Ceiling Fan,Separate Family Room
Kitchen 
Description - Breakfast Bar/Counter,Breakfast Nook/Eating Area,Granite Countertops,Pantry,Tile Flooring
Living Room 
Dimensions - 15x14Description - Entry Foyer,Formal,Vaulted Ceiling
PrimaryBathroom 
Description - Double Sink,Separate Shower,Separate Tub
PrimaryBedroom 
Dimensions - 18x13Description - Ceiling Fan,Upstairs,Walk-In Closet(s)
Save
Ask
Tour
Hide
Share
Exterior Features
Fencing 
BlockBack Yard
Lot Features 
Landscaped
Patio And Porch 
PatioCovered
Pool Features 
Community
Roof 
Tile
Windows/Doors 
Window CoveringsBlinds
Community Features
Association Amenities 
ClubhousePool
Association Fee 
$120.0
Association Fee Frequency 
Monthly
Community Features 
Pool
Horse Property 
None
Financing Terms Available 
CashConventionalFHAVA Loan
Schools
School District
Unknown
Elementary School
Eisenberg, Dorothy,Eisenberg, Dorothy
Middle School
Becker
High School
Cimarron-Memorial
Listing courtesy of Platinum Real Estate Prof (702) 617-4637

logo

Listing information is provided by Participants of the Greater Las Vegas Association of Realtors. IDX information is provided exclusively for personal, non-commercial use, and may not be used for any purpose other than to identify prospective properties consumers may be interested in purchasing. Information is deemed reliable but not guaranteed. Copyright 2026, Greater Las Vegas Association of Realtors.
Last checked: 2026-09-20 04:36 PM UTC

Neighborhood & Commute
Source: Walkscore
Disclosure: Community information and market data powered by Constellation Data Labs. Information is deemed reliable but not guaranteed.
Save
Ask
Tour
Hide
Share
Scroll to Top