Las Vegas Home Search

Find Your Perfect Home
Save
Ask
Tour
Hide
Share
$725,000
18 Days On Site

990 Floral Creek Court
Henderson, NV 89002

For Sale|Single Family Residence|Active
4
Beds
4
Total Baths
3
Full Baths
1
Partial Bath
3,479
SqFt
$208
/SqFt
2018
Built
Subdivision:
Mission / College - Phase 1
County:
Clark
Listing courtesy of LIFE Realty District (702) 526-4729
Call Now: 702-718-6001
Is this the listing for you? We can help make it yours.
702-718-6001
990 Floral Creek Court990 Floral Creek Court990 Floral Creek Court990 Floral Creek Court
Save
Ask
Tour
Hide
Share

Mortgage Calculator

Monthly Payment (Est.)

$3,308
Calculator powered by Showcase IDX, a Constellation1 Company. Copyright ©2026 Information is deemed reliable but not guaranteed.

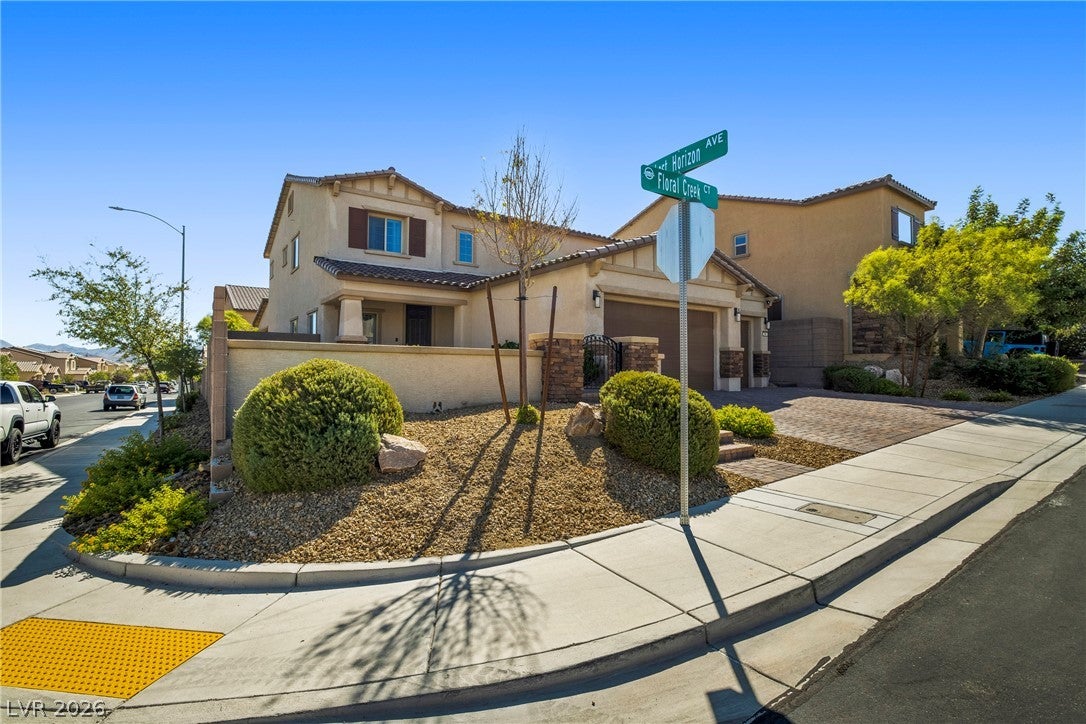
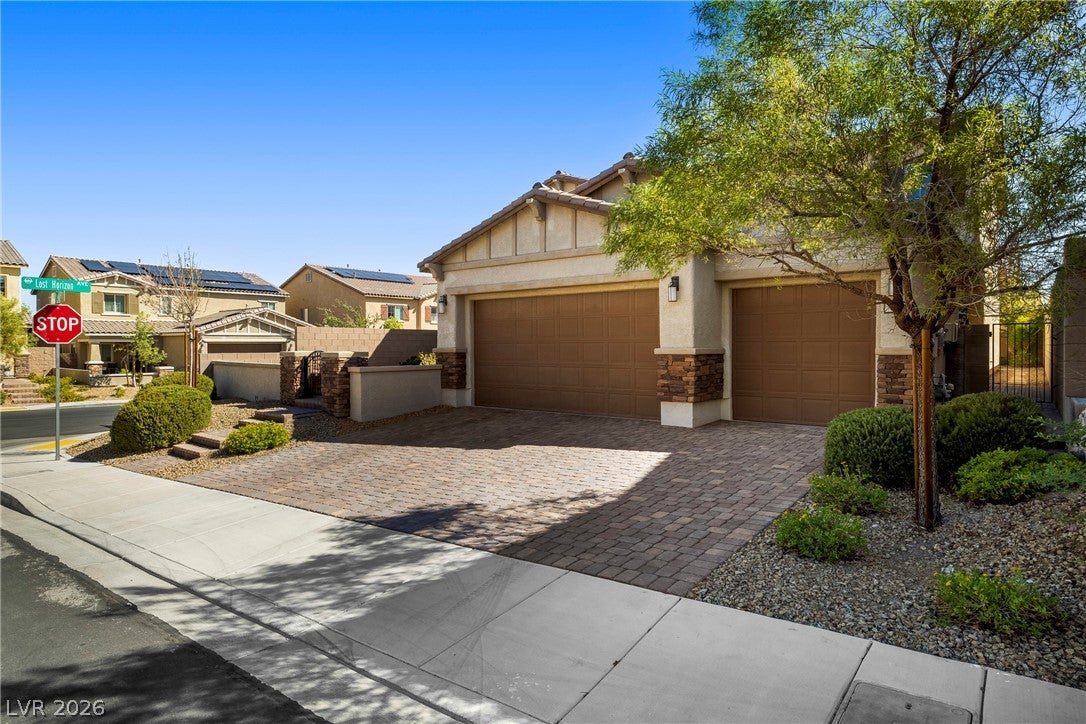
Paid-off solar, 4 bedrooms plus a loft, NextGen private suite, 3.5 baths, 3,479 sq ft, 3-car garage, and a corner lot in Mission Hills Estates. All-new vinyl plank flooring throughout (excluding two upstairs secondary bedrooms). The kitchen features stainless steel appliances, including a 72" refrigerator/freezer, double wall oven, built-in microwave, 5-burner gas cooktop with vent hood, dishwasher, and 42" raised-panel maple cabinetry. Three-panel glass sliding doors open to a covered paved patio and low-maintenance artificial turf with drip-irrigated planters, plus an enclosed front courtyard. The primary suite offers a walk-in closet, deep soaking tub, and dual vanity. The NextGen private suite includes its own entrance from the side yard and garage, a full kitchenette with GE stainless refrigerator, convection microwave, and granite countertops, stackable gas washer/dryer, walk-in closet, ADA-accessible shower, individual thermostat, and BBQ stub. Additional features include 2" faux-wood window coverings, built-in pest control system, newly installed AC unit, and smart home connectivity. Located near a small enclosed neighborhood park with picnic tables, near Mission Hills Park's sports fields, splash pad, and trails, with easy access to I-11/US-95, Sloan Canyon National Conservation Area, and Water Street District shopping and dining.

Save
Ask
Tour
Hide
Share
Listing Snapshot
Price 
$725,000
Days On Site 
18 Days
Bedrooms 
4
Inside Area (SqFt) 
3,479 sqft
Total Baths 
4
Full Baths 
3
Partial Baths 
1
Lot Size 
0.15 Acres
Year Built 
2018
MLS® Number 
2815800
Status 
Active
Property Tax 
$6,819
HOA/Condo/Coop Fees 
$67 monthly
Sq Ft Source 
N/A
Friends & Family
Recent Activity
3 days agoStatus changed to Active
3 days agoListing updated with changes from the MLS®
3 weeks agoListing first seen on site
General Features
Acres 
0.15
Attached Garage 
Yes
Direction Faces 
West
Energy Features 
Solar
Garage 
Yes
Garage Spaces 
3
Green Energy Efficient 
DoorsWindows
Parking 
AttachedElectric Vehicle Charging Station(s)GarageInside EntrancePrivate
Property Sub Type 
Single Family Residence
Sewer 
Public Sewer
SqFt Total 
3479
Style 
TwoStory
Water Source 
Public
Zoning 
Single Family
Interior Features
Appliances 
Built-In Gas OvenDouble OvenDryerDishwasherGas CooktopDisposalMicrowaveRefrigeratorWater Softener OwnedWater PurifierWasher
Cooling 
Ceiling Fan(s)Central AirElectric
Electric 
Photovoltaics Seller Owned
Flooring 
CarpetVinyl
Furnished 
Unfurnished
Heating 
Natural GasCentral
Interior 
Ceiling Fan(s)Smart Thermostat
Laundry Features 
Gas Dryer HookupMain LevelSinkUpper Level
Window Features 
Window CoveringsBlindsDouble Pane WindowsDrapesWindow Treatments
Bedroom 2 
Dimensions - 12x11Description - Upstairs,Walk-In Closet(s)
Bedroom 3 
Dimensions - 12x12Description - Closet,Upstairs
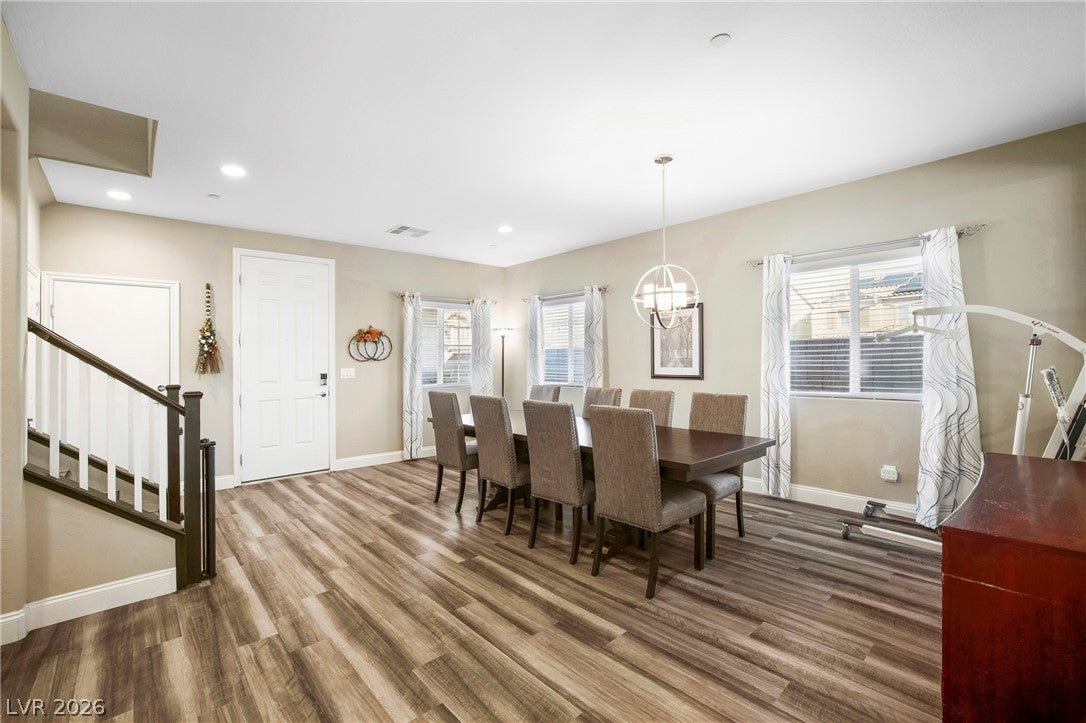
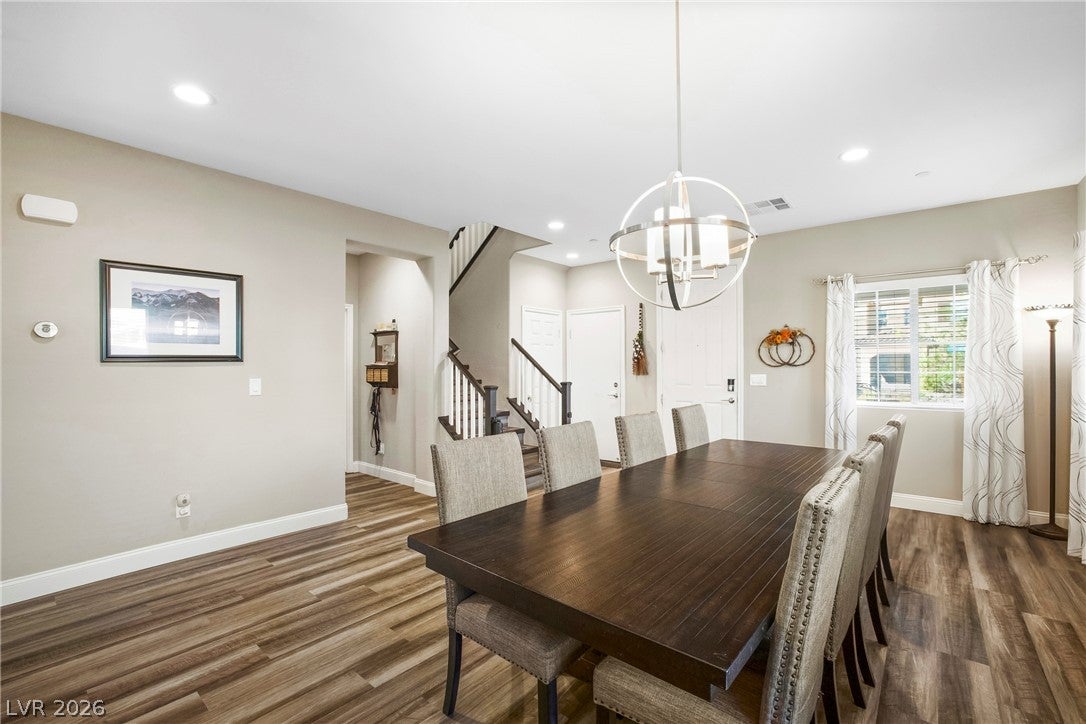
Dining Room 
Dimensions - 16x12Description - Formal Dining Room
Kitchen 
Description - Island,Luxury Vinyl Plank,Marble/Stone Countertops,Stainless Steel Appliances,Walk-in Pantry
Living Room 
Dimensions - 16x18Description - Rear
Loft 
Dimensions - 17x20Description - Ceiling Fan
PrimaryBathroom 
Description - Double Sink,Dual Flush Toilet,Separate Shower,Separate Tub
PrimaryBedroom 
Dimensions - 12x13Description - 2 Pbr's,Bedroom With Bath Downstairs,Pbr Separate From Other,Walk-In Closet(s)
Save
Ask
Tour
Hide
Share
Exterior Features
Exterior 
BarbecueCourtyardPrivate Yard
Fencing 
FencedBlockBack Yard
Lot Features 
Corner LotCul-De-SacLandscaped
Patio And Porch 
PatioPorchCovered
Roof 
Tile
Windows/Doors 
Window CoveringsBlindsDouble Pane WindowsDrapesWindow Treatments
Community Features
Association Amenities 
Park
Association Fee 
$67.0
Association Fee Frequency 
Monthly
Horse Property 
None
Financing Terms Available 
CashConventionalVA Loan
Schools
School District
Unknown
Elementary School
Walker, J. Marlan,Walker, J. Marlan
Middle School
Mannion Jack & Terry
High School
Foothill
Listing courtesy of LIFE Realty District (702) 526-4729

logo

Listing information is provided by Participants of the Greater Las Vegas Association of Realtors. IDX information is provided exclusively for personal, non-commercial use, and may not be used for any purpose other than to identify prospective properties consumers may be interested in purchasing. Information is deemed reliable but not guaranteed. Copyright 2026, Greater Las Vegas Association of Realtors.
Last checked: 2026-09-20 06:23 PM UTC

Neighborhood & Commute
Source: Walkscore
Disclosure: Community information and market data powered by Constellation Data Labs. Information is deemed reliable but not guaranteed.
Save
Ask
Tour
Hide
Share
Scroll to Top