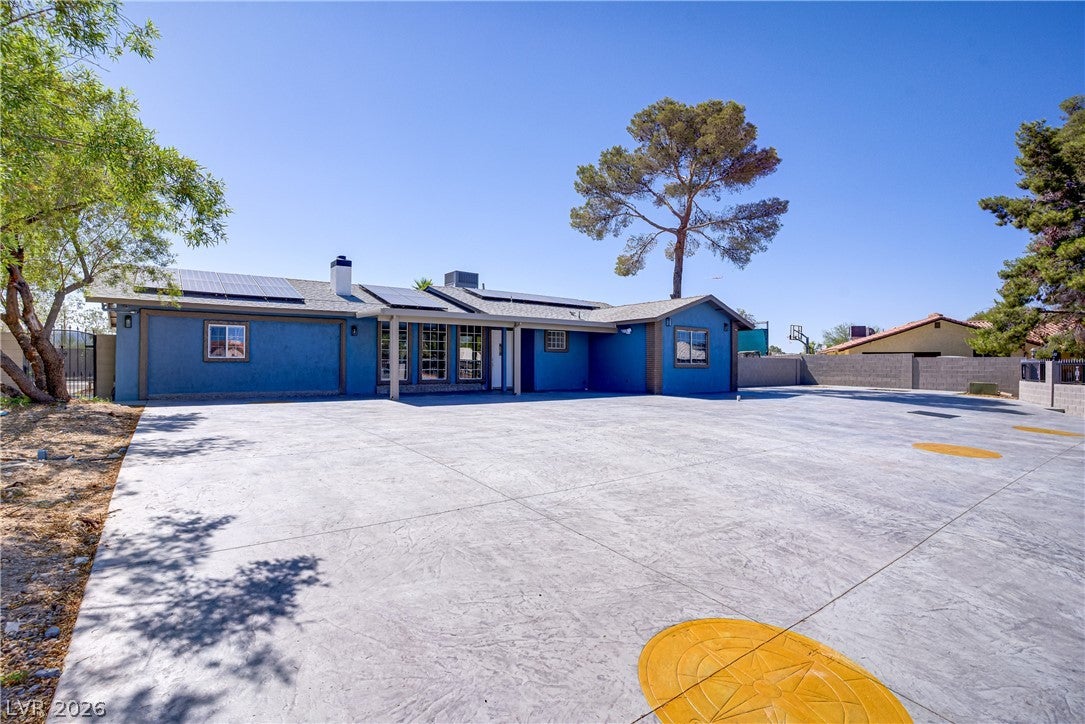
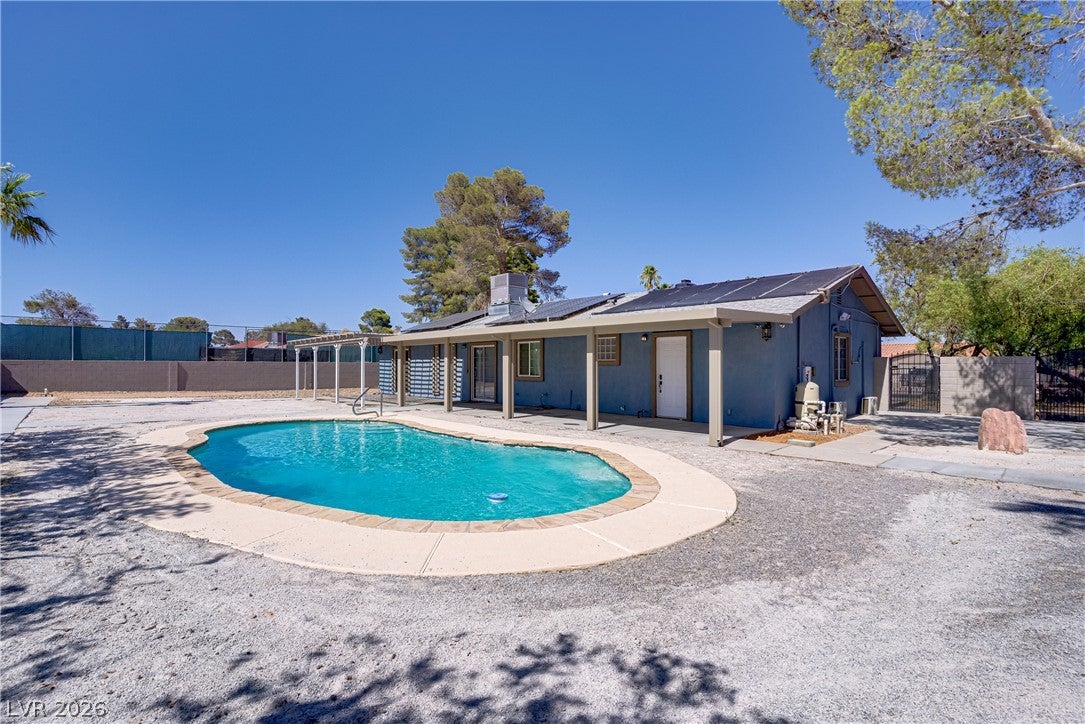
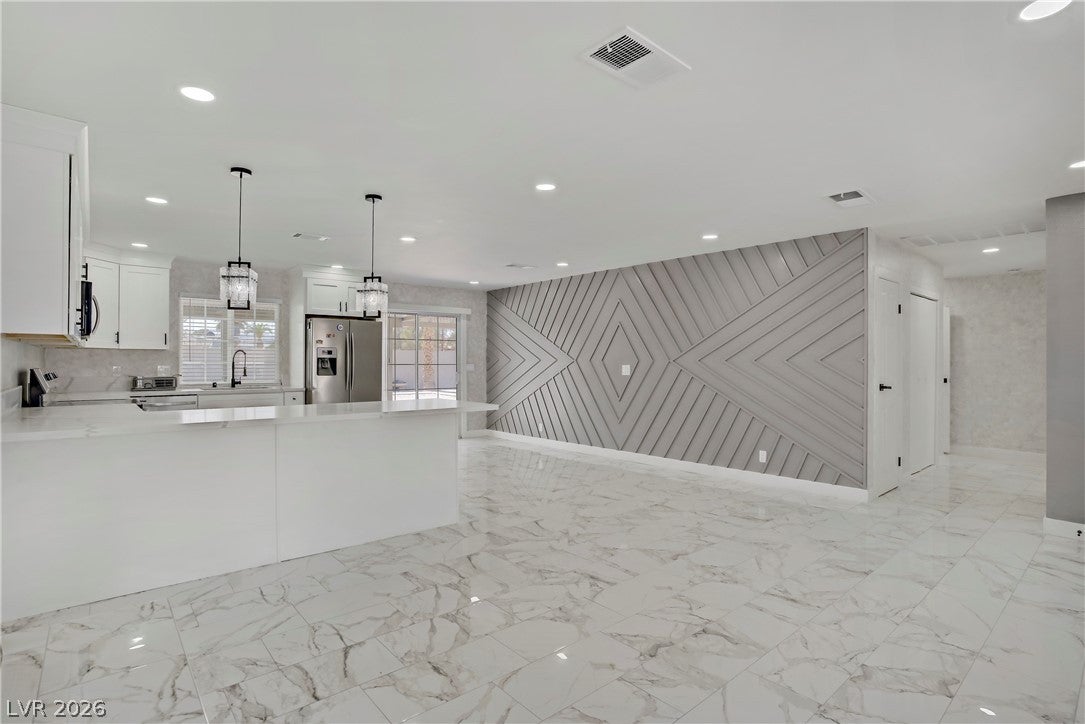
The striking blue exterior, styled in stucco and brick, anchors this unique single-story residence. Situated on a private street with only three neighboring homes, this estate offers fully paid solar panels, a textured concrete driveway, and a secure wrought-iron fenced entry minutes from the Las Vegas Strip. Inside, the residence reveals a modern interior defined by sleek tile flooring and built-in features. The kitchen is equipped with a microwave, dishwasher, and refrigerator, featuring white cabinetry and pristine countertops. Cozy gatherings center around the fireplace in the living room, and the home provides 5 bedrooms and 3 full bathrooms. Outdoor living functions beautifully in the private yard, which features a shimmering private pool, covered patio, porch, and mature landscaping. Yard utility includes back yard access, RV parking, and a remodeled detached shed complete with a full bathroom, hot water, and air conditioning. Make it your dream home in Vegas!
Save
Ask
Tour
Hide
Share
Listing Snapshot
Price
$799,000
Days On Site
16 Days
Bedrooms
5
Inside Area (SqFt)
1,949 sqft
Total Baths
4
Full Baths
3
Partial Baths
1
Lot Size
0.49 Acres
Year Built
1977
MLS® Number
2815818
Status
Active
Property Tax
$1,875
HOA/Condo/Coop Fees
N/A
Sq Ft Source
N/A
Friends & Family
React
Comment
Invite
No Comments Yet
Did you know? You can invite friends and family to your search. They can join your search, rate and discuss listings with you.
Dimensions - 15x15Description - Bedroom With Bath Downstairs,Ceiling Light,Downstairs,Pbr Separate From Other,Walk-In Closet(s)
Save
Ask
Tour
Hide
Share
Exterior Features
Exterior
GardenPrivate Yard
Fencing
BlockFullWrought Iron
Lot Features
GardenLandscaped
Other Structures
Shed(s)Guest House
Patio And Porch
PatioPorchCovered
Pool Features
In GroundPrivateSolar Heat
Private Pool
Yes
Roof
CompositionShingle
Windows/Doors
Window CoveringsBlindsLow Emissivity Windows
Community Features
Accessibility Features
Accessible Entrance
Association Amenities
None
Horse Property
None
Financing Terms Available
CashConventionalFHAVA Loan
Schools
School District
Unknown
Elementary School
Mathis, Beverly Dr.,Mathis, Beverly Dr.
Middle School
Canarelli Lawrence & Heidi
High School
Desert Oasis
Listing courtesy of Realty ONE Group, Inc (702) 743-1540
Listing information is provided by Participants of the Greater Las Vegas Association of Realtors. IDX information is provided exclusively for personal, non-commercial use, and may not be used for any purpose other than to identify prospective properties consumers may be interested in purchasing. Information is deemed reliable but not guaranteed. Copyright 2026, Greater Las Vegas Association of Realtors.
Last checked: 2026-09-20 01:34 PM UTC
Neighborhood & Commute
Source: Walkscore
Disclosure: Community information and market data powered by Constellation Data Labs. Information is deemed reliable but not guaranteed.



Did you know? You can invite friends and family to your search. They can join your search, rate and discuss listings with you.