Las Vegas Home Search

Find Your Perfect Home
Save
Ask
Tour
Hide
Share
$599,000
9 Days On Site

1891 Eagle Flight Lane
Henderson, NV 89012

For Sale|Single Family Residence|Active
4
Beds
3
Total Baths
2
Full Baths
1
Partial Bath
2,248
SqFt
$266
/SqFt
1997
Built
Subdivision:
Green Valley Ranch Parcel 23B
County:
Clark
Listing courtesy of Epique Realty (702) 806-4094
Call Now: 702-718-6001
Is this the listing for you? We can help make it yours.
702-718-6001
Upcoming Open Houses
Sun, Sep 20, 12:00 PM - 3:00 PM
1891 Eagle Flight Lane1891 Eagle Flight Lane1891 Eagle Flight Lane1891 Eagle Flight Lane
Save
Ask
Tour
Hide
Share

Mortgage Calculator

Monthly Payment (Est.)

$2,733
Calculator powered by Showcase IDX, a Constellation1 Company. Copyright ©2026 Information is deemed reliable but not guaranteed.

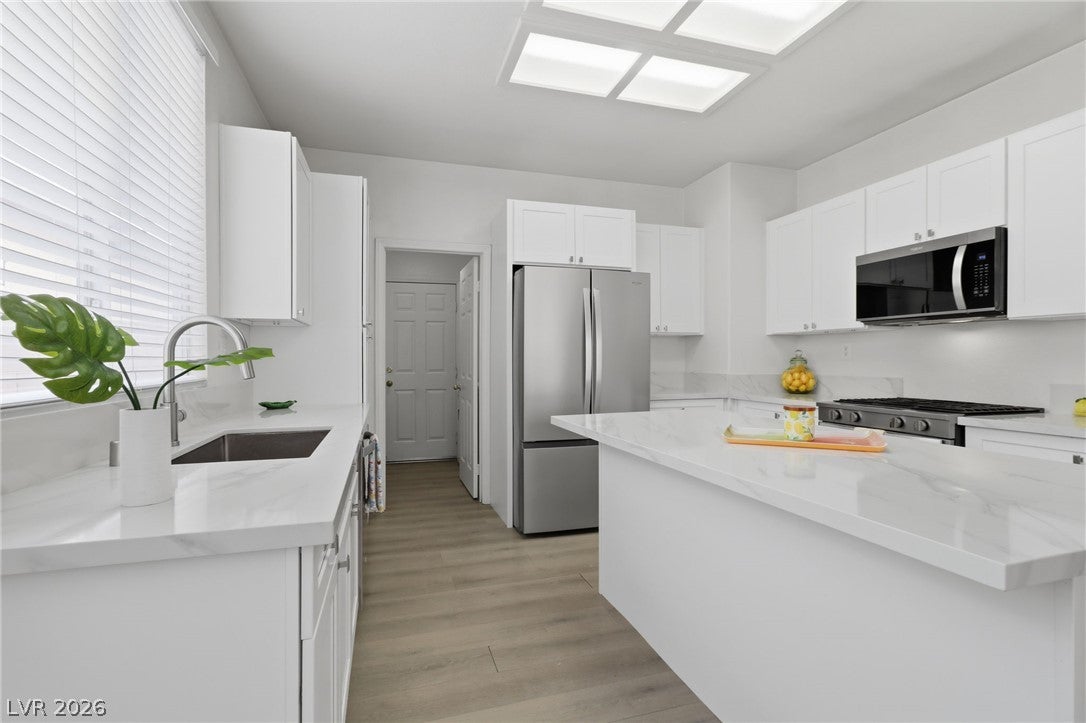
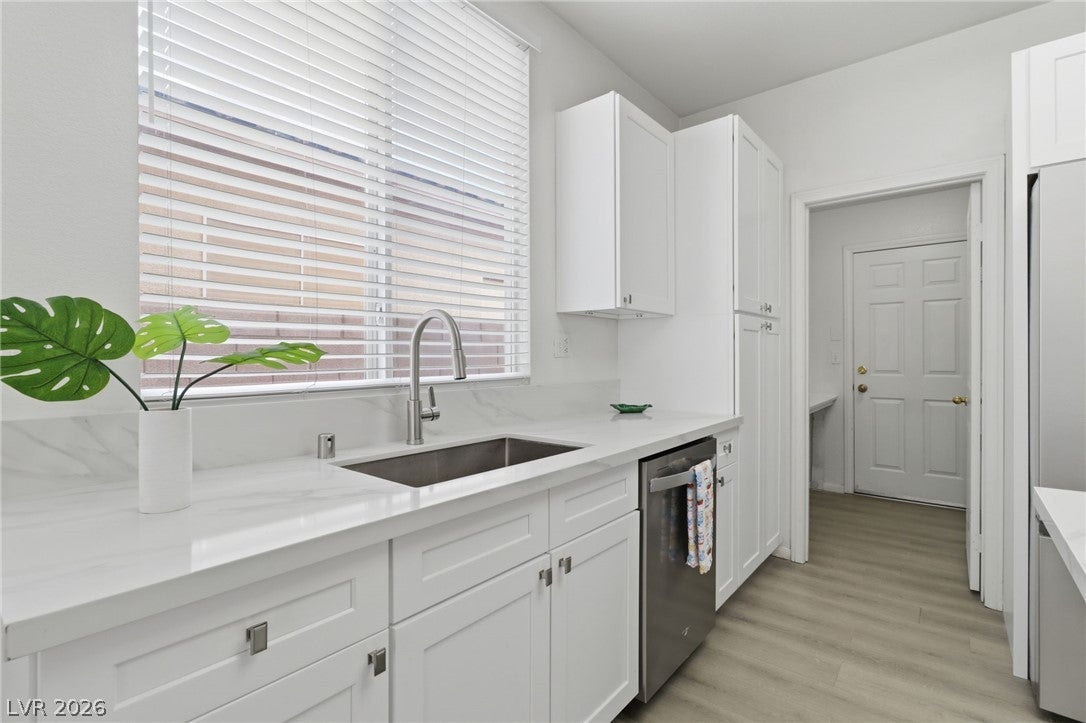
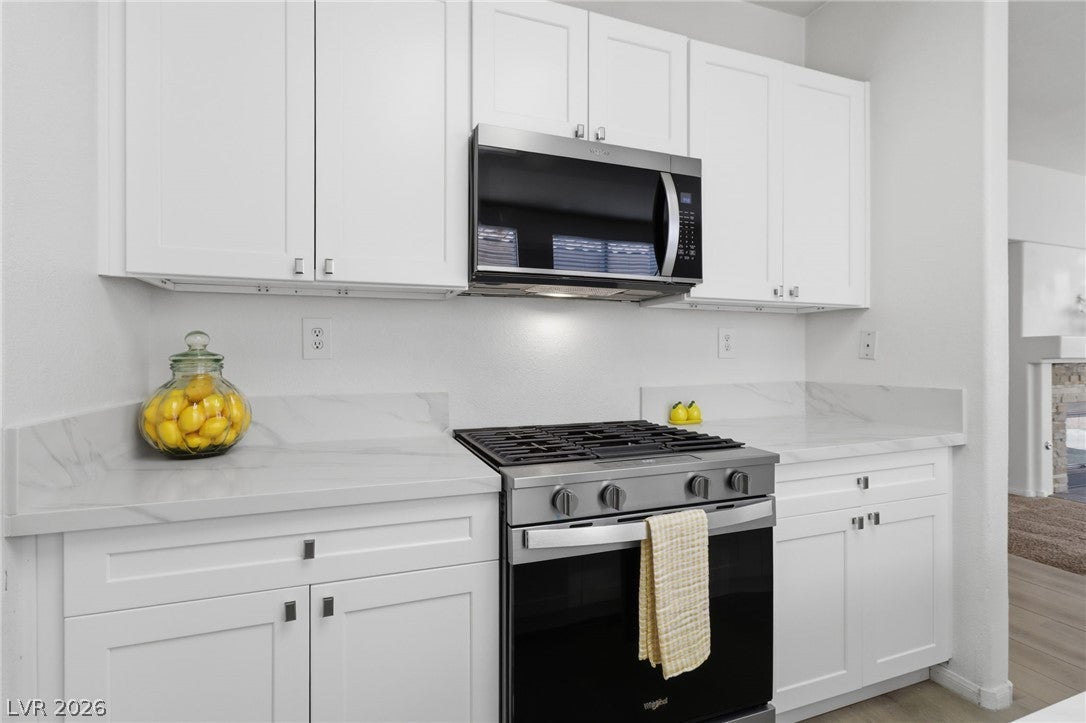
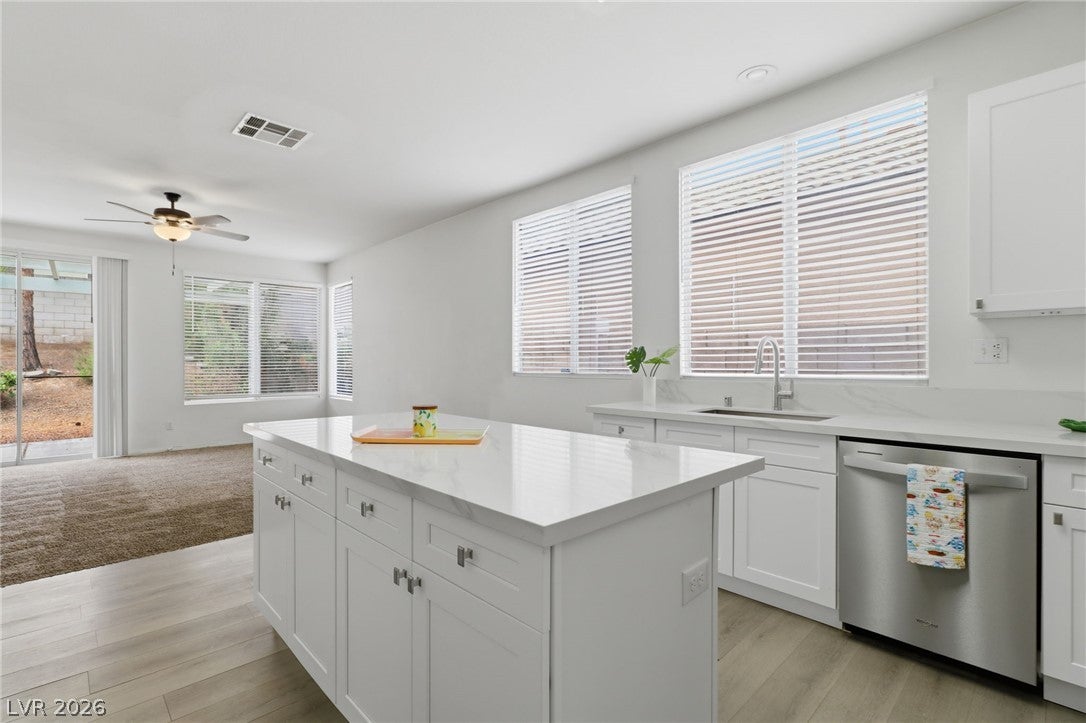
Welcome to the highly sought-after Green Valley Ranch community! This beautifully updated, move-in-ready home offers4 4 bedrooms (3 upstairs, 1 downstairs), 3 bathrooms, a 3-car garage, and 2,248 square feet of thoughtfully designed living space. Step inside to a bright, welcoming living room filled with natural light. The spacious family room features a cozy fireplace, creating the perfect space for relaxing or entertaining. This remodeled kitchen is the heart of the home, featuring NEW white shaker cabinets, NEW stunning new quartz countertops, soft-close drawers, NEW, large 6-foot center island*, and ALL NEW stainless steel appliances,. designed with both style and functionality in mind. Upstairs, the generous primary suite includes carpeting, a ceiling fan, and a walk-in closet. The primary bath offers both a soaking tub and a separate shower. The primary and hall bathrooms have been beautifully renovated with NEW vanities, NEW white quartz countertops, NEW modern mirrors, and white epoxy-finished showers and tubs, creating a fresh, contemporary look. Additional upgrades include elegant NEW brushed nickel light fixtures in the entryway and over the staircase, enhancing the home's modern appeal. Ideally located near parks, shopping at The Districtt, dining Green Valley Ranch Casino, entertainment Lee's Arena and convenient freeway access.

Save
Ask
Tour
Hide
Share
Listing Snapshot
Price 
$599,000
Days On Site 
9 Days
Bedrooms 
4
Inside Area (SqFt) 
2,248 sqft
Total Baths 
3
Full Baths 
2
Partial Baths 
1
Lot Size 
0.14 Acres
Year Built 
1997
MLS® Number 
2816037
Status 
Active
Property Tax 
$3,475
HOA/Condo/Coop Fees 
$75 monthly
Sq Ft Source 
N/A
Friends & Family
Recent Activity
a week agoListing first seen on site
a week agoListing updated with changes from the MLS®
General Features
Acres 
0.14
Direction Faces 
North
Disclosures 
Covenants Restrictions Disclosure
Garage 
Yes
Garage Spaces 
3
Green Energy Efficient 
Windows
Parking 
Garage Door OpenerInside EntranceOpen
Property Sub Type 
Single Family Residence
Sewer 
Public Sewer
SqFt Total 
2248
Style 
TwoStory
Utilities 
Underground Utilities
Water Source 
Public
Zoning 
Single Family
Interior Features
Appliances 
DryerDishwasherDisposalGas RangeMicrowaveRefrigeratorWasher
Cooling 
Ceiling Fan(s)Central AirElectric
Fireplace 
Yes
Fireplace Features 
GasLiving Room
Fireplaces 
1
Flooring 
CarpetVinyl
Furnished 
Unfurnished
Heating 
Natural GasCentral
Interior 
Ceiling Fan(s)
Laundry Features 
Gas Dryer HookupLaundry Room
Window Features 
Window CoveringsBlindsDouble Pane Windows
Bedroom 2 
Dimensions - 13x11Description - Ceiling Fan,Ceiling Light,Closet,Upstairs
Bedroom 3 
Dimensions - 12x11Description - Ceiling Fan,Ceiling Light,Closet,Upstairs
Bedroom 4 
Dimensions - 10x11Description - Ceiling Fan,Ceiling Light,Closet,Downstairs
Dining Room 
Dimensions - 12x14Description - Dining Area
Family Room 
Dimensions - 16x14Description - Ceiling Fan,Downstairs
Kitchen 
Description - Garden Window,Island,Pantry,Quartz Countertops,Stainless Steel Appliances
Living Room 
Dimensions - 15x14Description - Rear
PrimaryBathroom 
Description - Double Sink,Separate Shower,Separate Tub
PrimaryBedroom 
Dimensions - 16x14Description - Ceiling Fan,Ceiling Light,Closet,Upstairs,Walk-In Closet(s)
Save
Ask
Tour
Hide
Share
Exterior Features
Fencing 
BlockBack Yard
Lot Features 
Landscaped
Patio And Porch 
PatioCovered
Roof 
Tile
Windows/Doors 
Window CoveringsBlindsDouble Pane Windows
Community Features
Association Amenities 
Jogging Path
Association Fee 
$75.0
Association Fee Frequency 
Monthly
Horse Property 
None
Financing Terms Available 
CashConventionalFHAVA Loan
Schools
School District
Unknown
Elementary School
Vanderburg, John C.,Vanderburg, John C.
Middle School
Miller Bob
High School
Coronado High
Listing courtesy of Epique Realty (702) 806-4094

logo

Listing information is provided by Participants of the Greater Las Vegas Association of Realtors. IDX information is provided exclusively for personal, non-commercial use, and may not be used for any purpose other than to identify prospective properties consumers may be interested in purchasing. Information is deemed reliable but not guaranteed. Copyright 2026, Greater Las Vegas Association of Realtors.
Last checked: 2026-09-20 05:32 PM UTC

Neighborhood & Commute
Source: Walkscore
Disclosure: Community information and market data powered by Constellation Data Labs. Information is deemed reliable but not guaranteed.
Save
Ask
Tour
Hide
Share
Scroll to Top