Las Vegas Home Search

Find Your Perfect Home
Save
Ask
Tour
Hide
Share
$1,899,000
31 Days On Site

2030 Marina Bay Court
Las Vegas, NV 89117

For Sale|Single Family Residence|Active
4
Beds
6
Total Baths
4
Full Baths
2
Partial Baths
4,899
SqFt
$388
/SqFt
1993
Built
Subdivision:
Legacy Est
County:
Clark
Listing courtesy of LPT Realty, LLC (702) 525-0101
Call Now: 702-718-6001
Is this the listing for you? We can help make it yours.
702-718-6001
2030 Marina Bay Court2030 Marina Bay Court2030 Marina Bay Court2030 Marina Bay Court
Save
Ask
Tour
Hide
Share

Mortgage Calculator

Monthly Payment (Est.)

Enter an interest rate to see your estimated monthly payment.
Calculator powered by Showcase IDX, a Constellation1 Company. Copyright ©2026 Information is deemed reliable but not guaranteed.

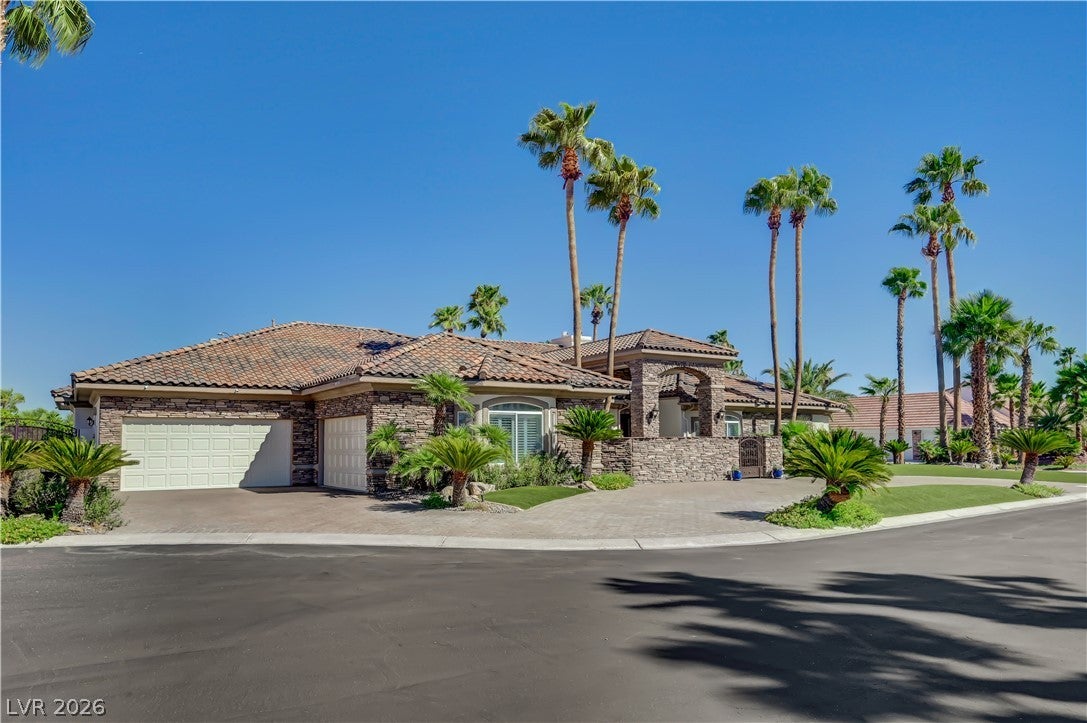
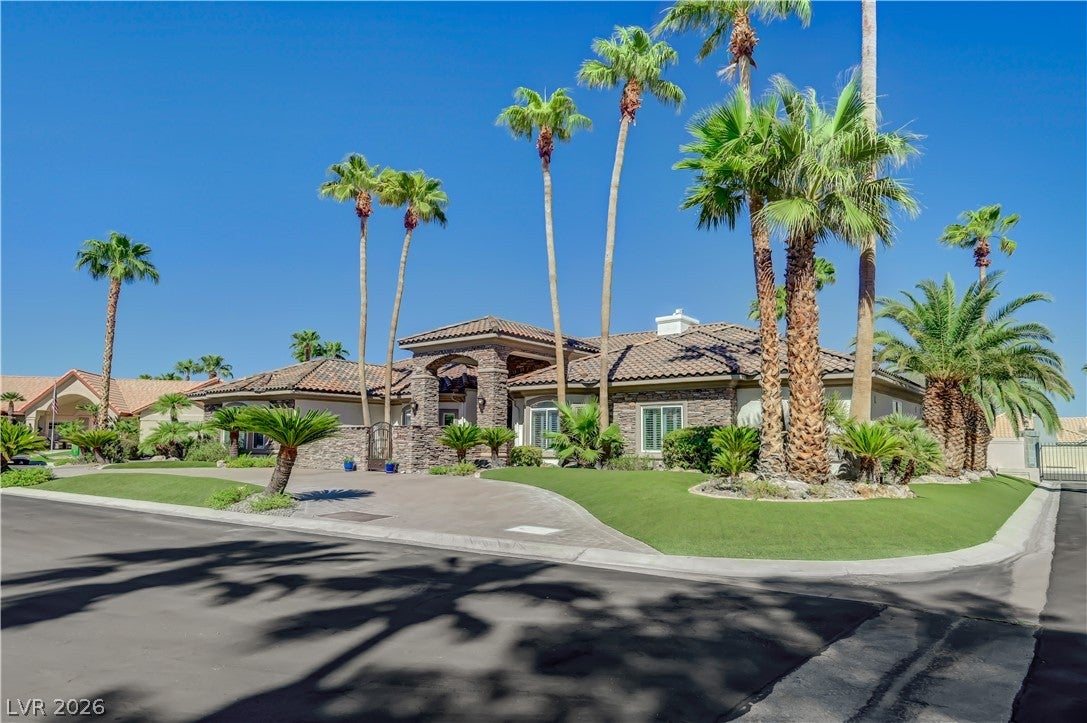
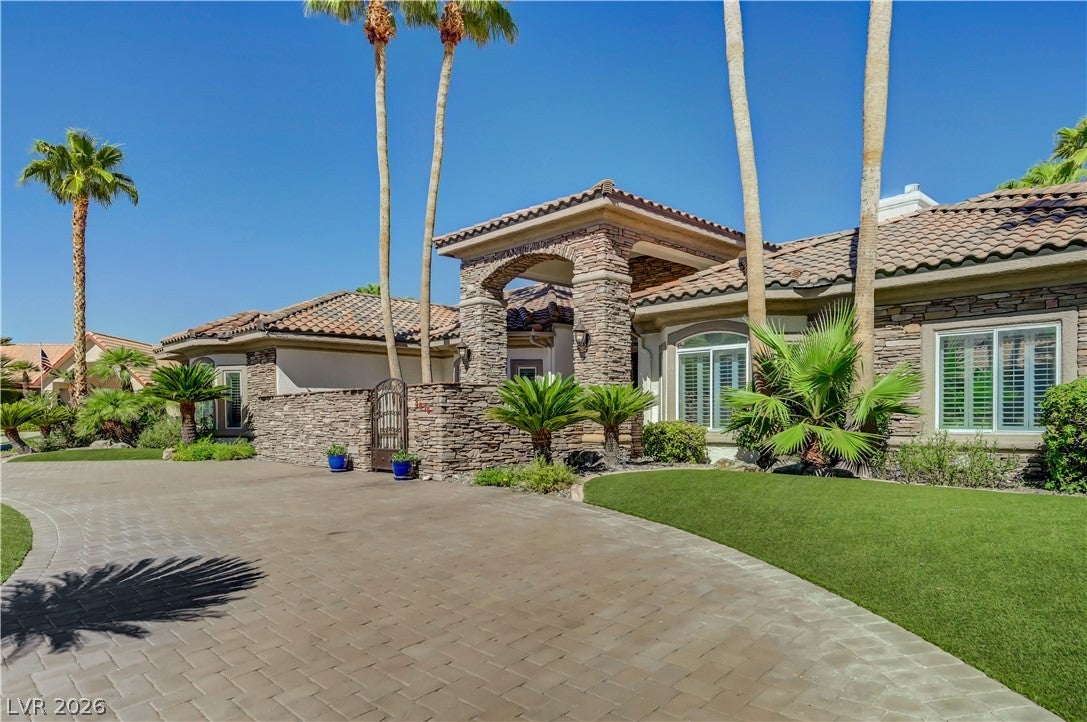
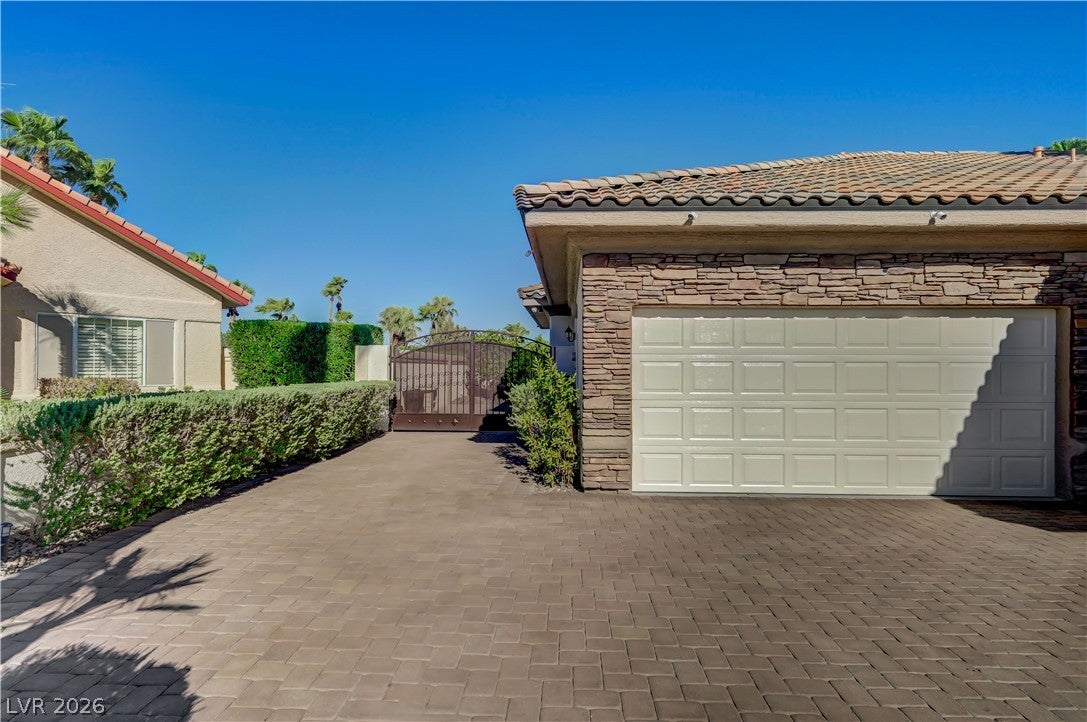
ONE-OF-A-KIND LUXURY ESTATE | OVER HALF AN ACRE | PRIVATE RESORT OASIS: Discover exceptional luxury, privacy, and indoor-outdoor living in this pristine single-story custom estate on an oversized cul-de-sac lot of more than half an acre within a prestigious gated community. A charming courtyard welcomes you to soaring 10'+ ceilings, refined finishes, and exceptional attention to detail. The great room and gourmet kitchen are designed for entertaining, featuring a Sub-Zero refrigerator, double Thermador electric ovens, and Wolf induction cooktop. A spacious den/office is ideal for working from home. Additional highlights include plantation shutters, surround sound, hardwood and marble flooring, central vacuum, and extensive custom upgrades. The luxurious primary suite offers a spa-inspired bath with steam shower, rain showerhead, and Jacuzzi tub. Every secondary bedroom features an en-suite bath and walk-in closet. Step outside to a spectacular private resort-style backyard featuring a solar-heated pool with fountain, spa, mature landscaping, multiple citrus trees, and multiple access points. The chef-caliber outdoor kitchen includes a built-in grill and warming drawer, EVO griddle, Alfresco pizza oven, Lynx power burner, True refrigerator drawers, and more. Relax under the covered patio, enjoy the outdoor TV, or gather around the custom fire-pit table. Additional features include a commercial-grade alarm system with multiple cameras, oversized four-car garage, and dedicated gated RV/boat storage. Recent upgrades include fresh paint, new roof, new pool solar system, and new gas pool heater. Home warranty through 1/22/2029 & Over $270k in resent Upgrades.This extraordinary estate delivers space, craftsmanship, resort-style amenities, and privacy in one exceptional property. Truly one of a kind and a must-see!

Save
Ask
Tour
Hide
Share
Listing Snapshot
Price 
$1,899,000
Days On Site 
31 Days
Bedrooms 
4
Inside Area (SqFt) 
4,899 sqft
Total Baths 
6
Full Baths 
4
Partial Baths 
2
Lot Size 
0.55 Acres
Year Built 
1993
MLS® Number 
2816156
Status 
Active
Property Tax 
$8,392
HOA/Condo/Coop Fees 
$187.5 monthly
Sq Ft Source 
N/A
Friends & Family
Recent Activity
a week agoPrice changed to $1,899,000
a week agoListing updated with changes from the MLS®
a month agoListing first seen on site
General Features
Acres 
0.55
Attached Garage 
Yes
Direction Faces 
West
Disclosures 
Covenants Restrictions Disclosure
Garage 
Yes
Garage Spaces 
4
Green Energy Efficient 
DoorsWindows
Levels 
One
Parking 
Circular DrivewayAttachedGarageGarage Door OpenerGuestInside EntranceOpenPrivateRV GatedRV Access/ParkingStorage
Property Sub Type 
Single Family Residence
Security 
Security System OwnedGated Community
Sewer 
Public Sewer
SqFt Total 
4899
Style 
OneStoryCustom
Utilities 
Cable AvailableUnderground Utilities
Water Source 
Public
Zoning 
Single Family
Interior Features
Appliances 
Built-In Electric OvenDouble OvenDryerDishwasherElectric CooktopDisposalGas Water HeaterMicrowaveRefrigeratorWater Softener OwnedWater HeaterWarming DrawerWater PurifierWasher
Cooling 
Ceiling Fan(s)Central AirElectric
Fireplace 
Yes
Fireplace Features 
Family RoomGasGlass DoorsLiving RoomMaster Bedroom
Fireplaces 
3
Flooring 
HardwoodMarble
Heating 
Natural GasCentral
Interior 
Ceiling Fan(s)Central VacuumMaster Downstairs
Laundry Features 
Gas Dryer HookupMain LevelLaundry RoomSink
Spa 
Yes
Window Features 
Window CoveringsDouble Pane WindowsInsulated WindowsPlantation ShuttersTinted WindowsWindow Treatments
Bedroom 2 
Dimensions - 16x14Description - Ceiling Fan,Ceiling Light,Walk-In Closet(s),With Bath
Bedroom 3 
Dimensions - 15x14Description - Ceiling Fan,Ceiling Light,Walk-In Closet(s),With Bath
Bedroom 4 
Dimensions - 16x14Description - Ceiling Fan,Ceiling Light,Walk-In Closet(s),With Bath
Den 
Dimensions - 18x14Description - Ceiling Fan,Ceiling Light,Other
Dining Room 
Dimensions - 17x15Description - Formal Dining Room
Great Room 
Dimensions - 23x23Description - None
Kitchen 
Description - Breakfast Bar/Counter,Custom Cabinets,Granite Countertops,Hardwood Flooring,Island,Lighting Recessed,Marble/Stone Countertops,Stainless Steel Appliances,Walk-in Pantry
Living Room 
Dimensions - 20x17Description - Formal,Front,Sunken
PrimaryBathroom 
Description - Double Sink,Make Up Table,Separate Shower,Separate Tub,Steam Shower,Tub With Jets
PrimaryBedroom 
Dimensions - 22x20Description - Bedroom With Bath Downstairs,Ceiling Fan,Ceiling Light,Custom Closet,Downstairs,Dressing Room,Walk-In Closet(s)
Save
Ask
Tour
Hide
Share
Exterior Features
Construction Details 
FrameStucco
Exterior 
Built-in BarbecueBarbecueCourtyardPrivate Yard
Fencing 
BlockBack YardWrought Iron
Lot Features 
Corner LotCul-De-SacLandscaped
Patio And Porch 
PatioPorchCovered
Pool Features 
Gas HeatIn GroundPrivateSolar HeatPool/Spa Combo
Private Pool 
Yes
Roof 
Tile
Spa 
Yes
Spa Features 
In Ground
Windows/Doors 
Window CoveringsDouble Pane WindowsInsulated WindowsPlantation ShuttersTinted WindowsWindow Treatments
Community Features
Association Amenities 
Gated
Association Fee 
$2250.0
Association Fee Frequency 
Annually
Community Features 
Gated
Horse Property 
None
Financing Terms Available 
CashConventionalVA Loan
Schools
School District
Unknown
Elementary School
Derfelt, Herbert A.,Derfelt, Herbert A.
Middle School
Johnson Walter
High School
Bonanza
Listing courtesy of LPT Realty, LLC (702) 525-0101

logo

Listing information is provided by Participants of the Greater Las Vegas Association of Realtors. IDX information is provided exclusively for personal, non-commercial use, and may not be used for any purpose other than to identify prospective properties consumers may be interested in purchasing. Information is deemed reliable but not guaranteed. Copyright 2026, Greater Las Vegas Association of Realtors.
Last checked: 2026-10-10 12:34 PM UTC

Neighborhood & Commute
Source: Walkscore
Disclosure: Community information and market data powered by Constellation Data Labs. Information is deemed reliable but not guaranteed.
Save
Ask
Tour
Hide
Share
Scroll to Top