
Save
Ask
Tour
Hide
$519,000
8 Days On Site
THE MARTIN4471 Dean Martin Drive 4002Las Vegas, NV 89103
For Sale|Residential|Active
2
Beds
2
Total Baths
2
Full Baths
1,111
SqFt
$467
/SqFt
2007
Built
Subdivision:
Panorama Tower Phase Iii
County:
Clark
Listing courtesy of Foster Realty (702) 561-3028
Call Now: 702-718-6001
Is this the listing for you? We can help make it yours.
702-718-6001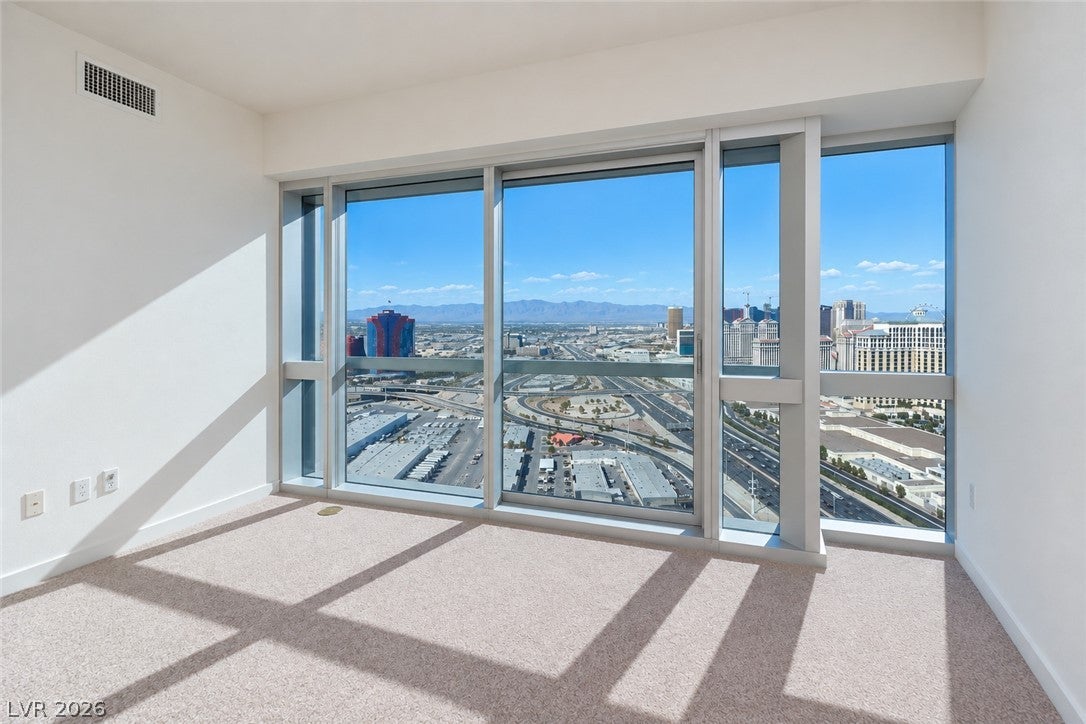
Save
Ask
Tour
Hide
Mortgage Calculator
Monthly Payment (Est.)
$2,368Calculator powered by Showcase IDX, a Constellation1 Company. Copyright ©2026 Information is deemed reliable but not guaranteed.
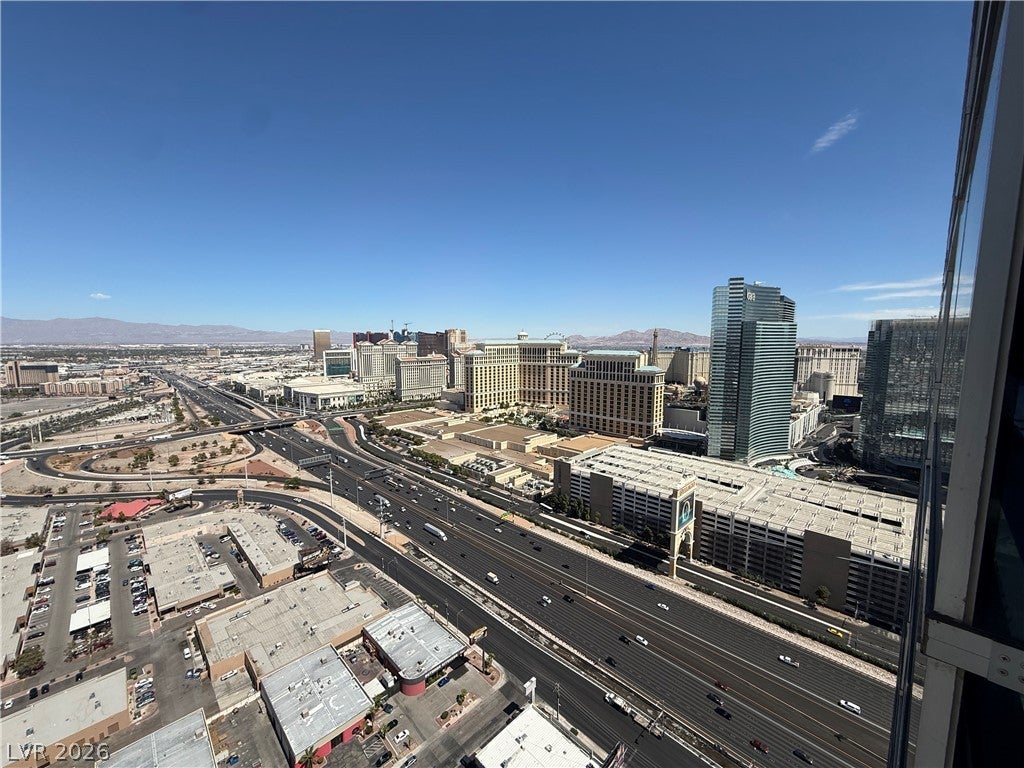
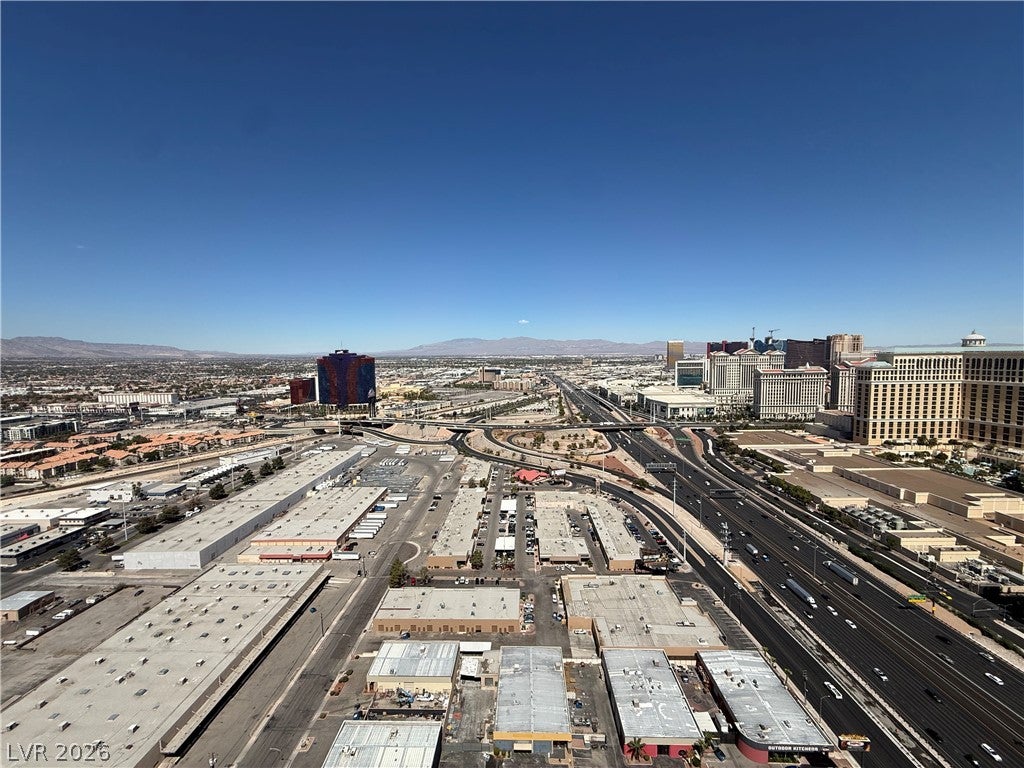
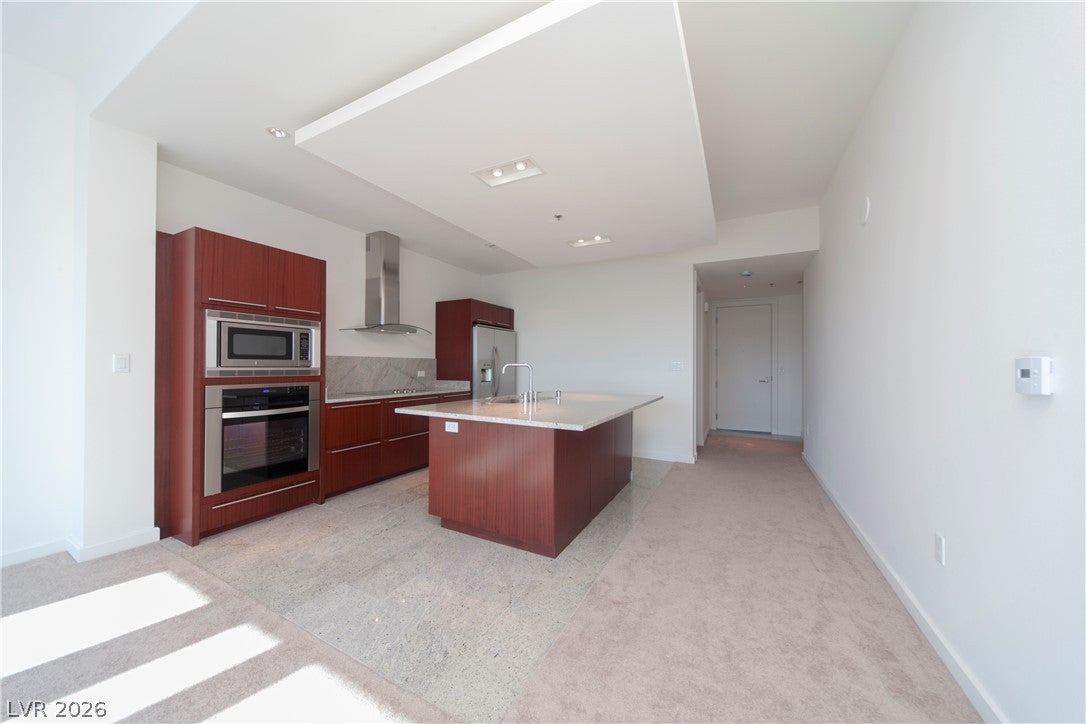
Perched on the 40th floor of The Martin, this 2-bedroom, 2-bath high-rise residence offers 1,111 sq ft of stylish living space in the heart of Las Vegas. The open kitchen features a center island, and the primary suite includes a separate sitting area and dual-sink bath. Enjoy resort-style amenities including 24-hour concierge, valet parking, a fitness center, and both indoor and outdoor spas. Building security includes on-site staff and camera monitoring. Ideally located near the Strip with easy access to shopping, dining, and entertainment. Schedule your private tour today!
Save
Ask
Tour
Hide
Listing Snapshot
Price
$519,000
Days On Site
8 Days
Bedrooms
2
Inside Area (SqFt)
1,111 sqft
Total Baths
2
Full Baths
2
Partial Baths
N/A
Lot Size
N/A
Year Built
2007
MLS® Number
2816439
Status
Active
Property Tax
$4,291
HOA/Condo/Coop Fees
$950 monthly
Sq Ft Source
N/A
Friends & Family
Recent Activity
| a week ago | Listing first seen on site | |
| a week ago | Listing updated with changes from the MLS® |
General Features
Disclosures
Covenants Restrictions Disclosure
Green Energy Efficient
Windows
Number Of Stories
45
Parking
UndergroundValet
Parking Spaces
1
Pets
Breed RestrictionsSize LimitYes
Security
Closed Circuit Camera(s)
SqFt Total
1111
Style
HighRise
Utilities
Electricity Available
Interior Features
Appliances
Built-In Electric OvenDryerDishwasherDisposalMicrowaveRefrigeratorWasher
Cooling
Electric
Furnished
Unfurnished
Heating
CentralElectric
Laundry Features
Electric Dryer HookupLaundry Closet
Window Features
Insulated Windows
Bedroom 2
Dimensions - 10x9Description - Closet
Kitchen
Description - Island
PrimaryBedroom
Dimensions - 14x11Description - Pbr Separate From Other
Save
Ask
Tour
Hide
Exterior Features
Exterior
None
View
City
Waterview
City
Windows/Doors
Insulated Windows
Community Features
Association Amenities
Fitness CenterSpa/Hot TubConcierge
Association Fee
$950.0
Association Fee Frequency
Monthly
Financing Terms Available
CashConventional
Schools
School District
Unknown
Elementary School
Thiriot, Joseph E.,Thiriot, Joseph E.
Middle School
Sawyer Grant
High School
Clark Ed. W.
Listing courtesy of Foster Realty (702) 561-3028

Listing information is provided by Participants of the Greater Las Vegas Association of Realtors. IDX information is provided exclusively for personal, non-commercial use, and may not be used for any purpose other than to identify prospective properties consumers may be interested in purchasing. Information is deemed reliable but not guaranteed. Copyright 2026, Greater Las Vegas Association of Realtors.
Last checked: 2026-09-20 05:32 PM UTC
Listing information is provided by Participants of the Greater Las Vegas Association of Realtors. IDX information is provided exclusively for personal, non-commercial use, and may not be used for any purpose other than to identify prospective properties consumers may be interested in purchasing. Information is deemed reliable but not guaranteed. Copyright 2026, Greater Las Vegas Association of Realtors.
Last checked: 2026-09-20 05:32 PM UTC
Neighborhood & Commute
Source: Walkscore
Disclosure: Community information and market data powered by Constellation Data Labs. Information is deemed reliable but not guaranteed.
Save
Ask
Tour
Hide
Did you know? You can invite friends and family to your search. They can join your search, rate and discuss listings with you.