Las Vegas Home Search

Find Your Perfect Home
Save
Ask
Tour
Hide
Share
$1,899,900
6 Days On Site

2689 Pioneer Estates Court
Las Vegas, NV 89117

For Sale|Single Family Residence|Active
5
Beds
4
Total Baths
3
Full Baths
1
Partial Bath
3,921
SqFt
$485
/SqFt
2023
Built
Subdivision:
Eldora & Pioneer
County:
Clark
Listing courtesy of The Tom Love Group LLC (702) 287-1455
Call Now: 702-718-6001
Is this the listing for you? We can help make it yours.
702-718-6001
2689 Pioneer Estates Court2689 Pioneer Estates Court2689 Pioneer Estates Court2689 Pioneer Estates Court
Save
Ask
Tour
Hide
Share

Mortgage Calculator

Monthly Payment (Est.)

$8,668
Calculator powered by Showcase IDX, a Constellation1 Company. Copyright ©2026 Information is deemed reliable but not guaranteed.

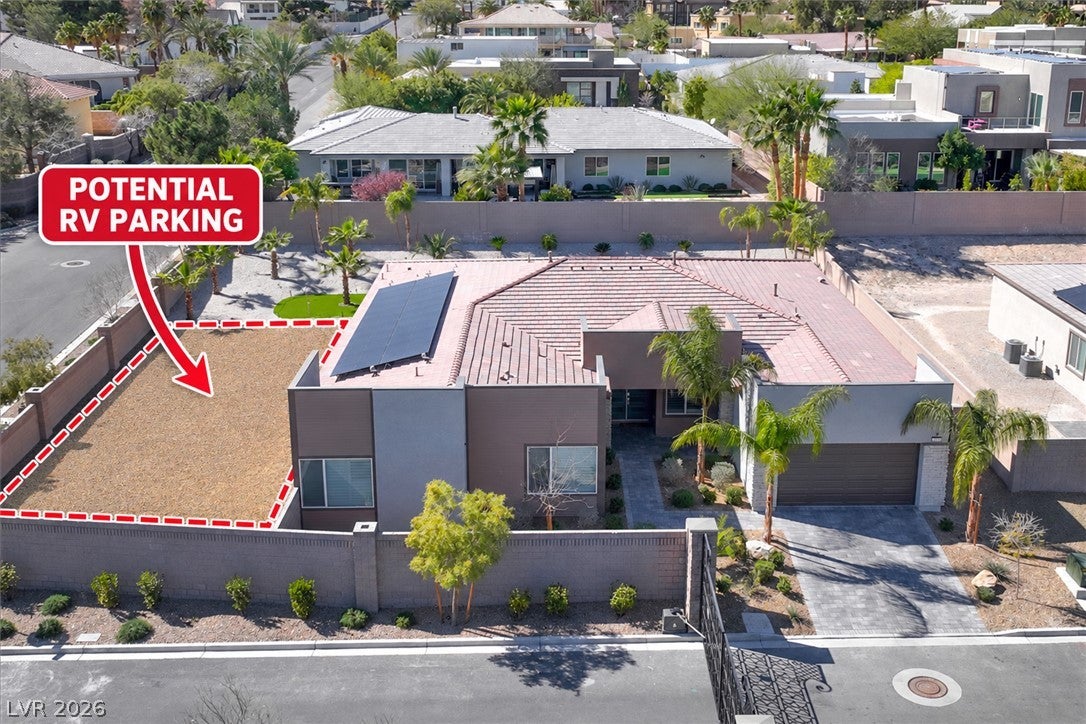
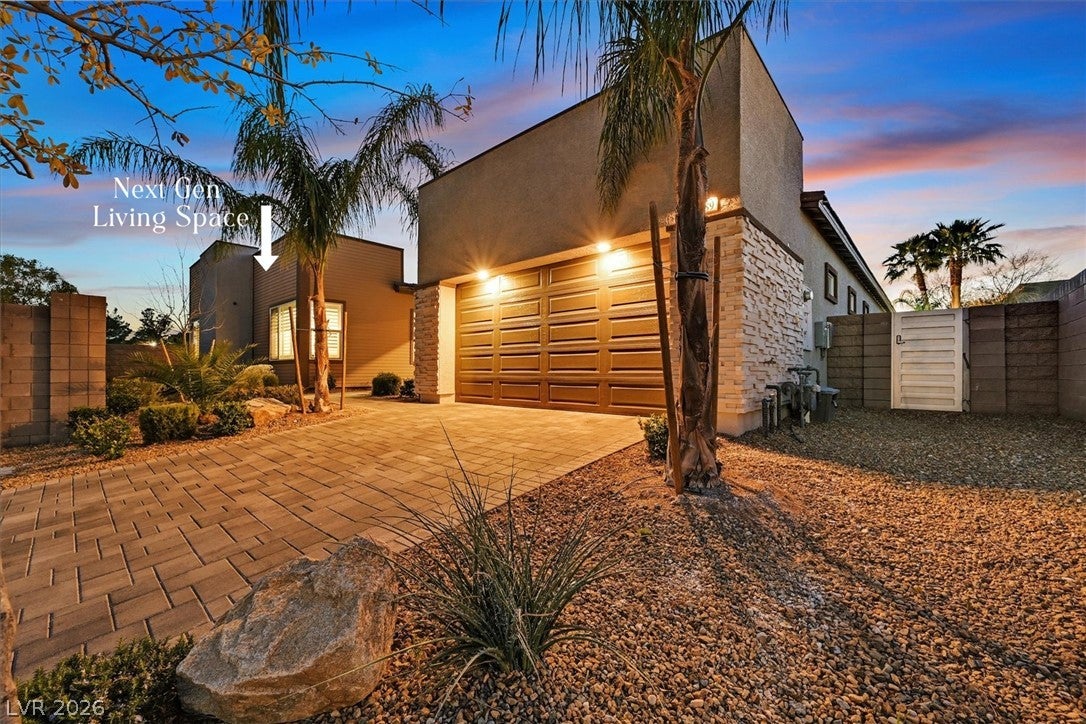
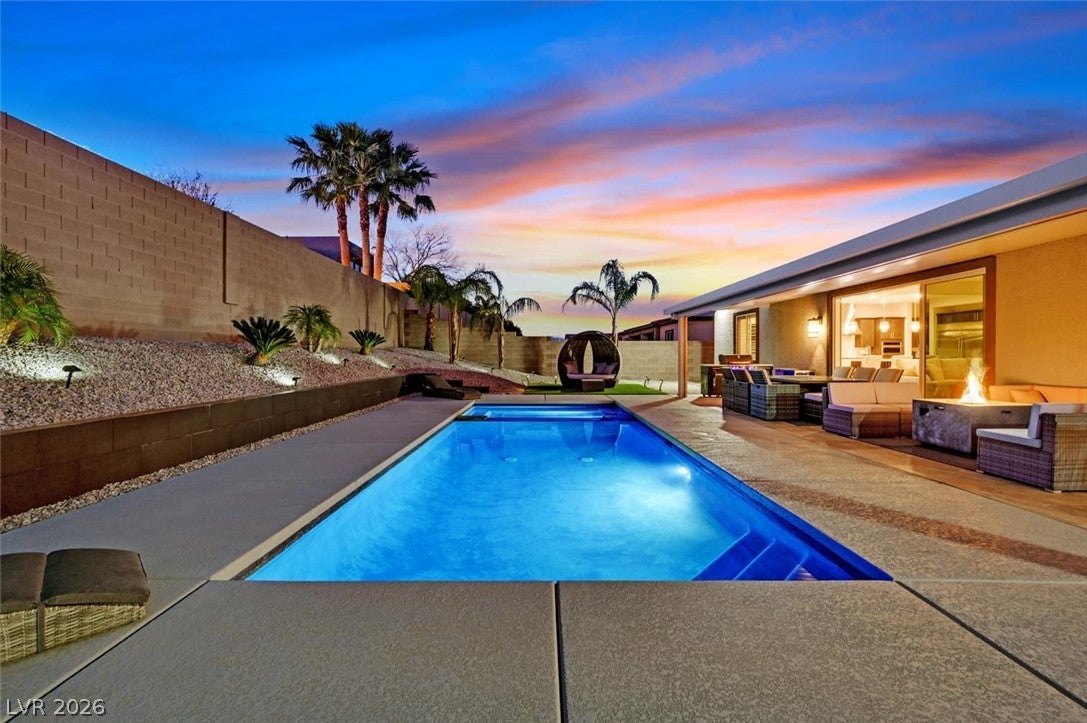
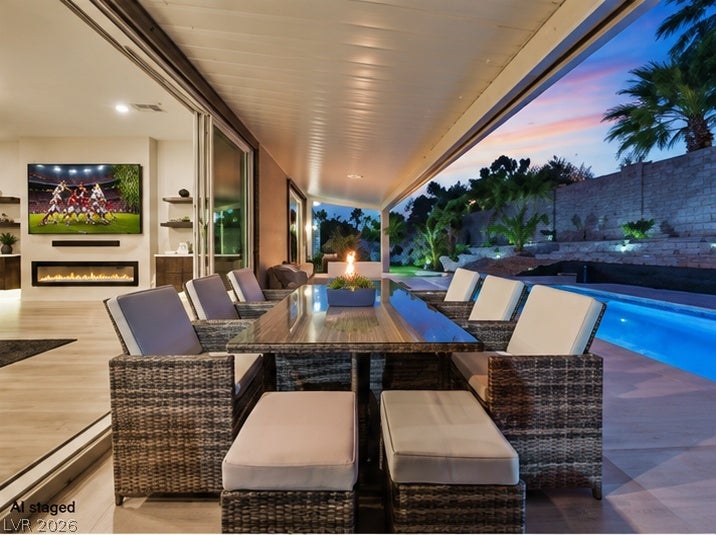
Welcome to a rare expression of single-story luxury, privately sited on a coveted half-acre within an exclusive gated enclave of just ten custom estates—an address defined by privacy, prestige, and permanence. Spanning approximately 4,000 square feet, this thoughtfully upgraded residence balances refined architectural elegance with the ease of everyday living, all on one graceful, single level. At its heartis a light-filled great room anchored by a bespoke entertainment wall—custom-crafted for a 100" display,framed by an inset fireplace and handsome built-in custom cabinetry. The chef's kitchen is a true showpiece, appointed with premium GE Monogram appliances and a striking 72" refrigerator, ready to serve both intimate mornings and grand-scale entertaining. Designer finishes, fresh paint, and new lighting carry a cohesive, elevated aesthetic throughout every living space. A private Next-Gen suite with its own separate entrance offers the ultimate in flexibility—an ideal retreat for extended family, visiting guests, or a sophisticated home office. Step beyond the walls to a resort-caliber backyard designed for celebration and serenity alike: a sparkling pool, an oversized spa, a manicured putting green, a covered loggia for shaded lounging. An expansive side yard offers exceptional versatility—easily accommodating full-size RV parking, a future casita, or a private guest retreat for your visitors. Every detail has been considered, from custom laundry cabinetry and built-in garage storage to the energy-efficient solar panels. Ideally located in sought after Section 10 and just a few minutes from world class entertainment and shopping, dining, and easy access to Downtown Summerlin and Harry Reid International Airport, this is more than a home, it is a lifestyle,curated for those who expect the exceptional. This home is offered at current appraisal and is priced to sell.

Save
Ask
Tour
Hide
Share
Listing Snapshot
Price 
$1,899,900
Days On Site 
6 Days
Bedrooms 
5
Inside Area (SqFt) 
3,921 sqft
Total Baths 
4
Full Baths 
3
Partial Baths 
1
Lot Size 
0.47 Acres
Year Built 
2023
MLS® Number 
2816476
Status 
Active
Property Tax 
$11,953
HOA/Condo/Coop Fees 
$200 monthly
Sq Ft Source 
N/A
Friends & Family
Recent Activity
6 days agoListing first seen on site
a week agoListing updated with changes from the MLS®
General Features
Acres 
0.47
Attached Garage 
Yes
Direction Faces 
East
Disclosures 
Covenants Restrictions Disclosure
Energy Features 
Solar
Garage 
Yes
Garage Spaces 
3
Green Energy Efficient 
Windows
Parking 
AttachedGarageGarage Door OpenerInside EntrancePrivateRV Access/ParkingStorageTandem
Property Sub Type 
Single Family Residence
Security 
Security System OwnedGated Community
Sewer 
Public Sewer
SqFt Total 
3921
Style 
OneStory
Utilities 
Cable AvailableUnderground Utilities
Water Source 
Public
Zoning 
Single Family
Interior Features
Appliances 
Built-In Electric OvenConvection OvenDouble OvenDishwasherGas CooktopDisposalGas Water HeaterMicrowaveWater Softener OwnedWater HeaterOven
Cooling 
Ceiling Fan(s)Central AirElectric
Electric 
Photovoltaics Third-Party Owned
Fireplace 
Yes
Fireplace Features 
ElectricLiving Room
Fireplaces 
1
Flooring 
Laminate
Heating 
Natural GasCentralZoned
Interior 
Ceiling Fan(s)Smart ThermostatMaster Downstairs
Laundry Features 
Electric Dryer HookupGas Dryer HookupMain LevelLaundry RoomSink
Spa 
Yes
Window Features 
Window CoveringsBlindsDouble Pane WindowsLow Emissivity Windows
Bedroom 2 
Dimensions - 15x11Description - Ceiling Fan,Ceiling Light,Downstairs,Walk-In Closet(s)
Bedroom 3 
Dimensions - 15x11Description - Ceiling Fan,Ceiling Light,Downstairs,With Bath
Bedroom 4 
Dimensions - 13x12Description - Ceiling Fan,Ceiling Light,Downstairs,Walk-In Closet(s)
Bedroom 5 
Dimensions - 14x12Description - Ceiling Fan,Ceiling Light,Downstairs,Walk-In Closet(s)
Den 
Dimensions - 16x12Description - Ceiling Light,Double Doors,Downstairs
Dining Room 
Dimensions - 17x7Description - Kitchen/Dining Room Combo
Kitchen 
Dimensions - 25x20Description - Breakfast Bar/Counter,Breakfast Nook/Eating Area,Custom Cabinets,Island,Lighting Recessed,Man Made Woodor Laminate Flooring,Quartz Countertops,Stainless Steel Appliances,Vented Outside,Walk-in Pantry
Living Room 
Dimensions - 13x12Description - Front
PrimaryBathroom 
Dimensions - 12x10Description - Double Sink,Make Up Table,Separate Shower,Separate Tub
PrimaryBedroom 
Dimensions - 23x15Description - Ceiling Fan,Custom Closet,Downstairs,Pbr Separate From Other,Sitting Room
Save
Ask
Tour
Hide
Share
Exterior Features
Exterior 
BarbecueDog RunPrivate Yard
Fencing 
BlockBack YardWrought Iron
Lot Features 
Corner LotSprinklers In RearLandscaped
Patio And Porch 
PatioCovered
Pool Features 
HeatedIn GroundPrivatePool/Spa ComboWaterfall
Private Pool 
Yes
Roof 
Tile
Spa 
Yes
View 
Mountain(s)
Waterview 
Mountain(s)
Windows/Doors 
Window CoveringsBlindsDouble Pane WindowsLow Emissivity Windows
Community Features
Association Amenities 
Gated
Association Fee 
$200.0
Association Fee Frequency 
Monthly
Community Features 
Gated
Horse Property 
None
Financing Terms Available 
CashConventional
Schools
School District
Unknown
Elementary School
Gray, Guild R.,Gray, Guild R.
Middle School
Lawrence
High School
Spring Valley HS
Listing courtesy of The Tom Love Group LLC (702) 287-1455

logo

Listing information is provided by Participants of the Greater Las Vegas Association of Realtors. IDX information is provided exclusively for personal, non-commercial use, and may not be used for any purpose other than to identify prospective properties consumers may be interested in purchasing. Information is deemed reliable but not guaranteed. Copyright 2026, Greater Las Vegas Association of Realtors.
Last checked: 2026-09-20 08:49 AM UTC

Neighborhood & Commute
Source: Walkscore
Disclosure: Community information and market data powered by Constellation Data Labs. Information is deemed reliable but not guaranteed.
Save
Ask
Tour
Hide
Share
Scroll to Top