Las Vegas Home Search

Find Your Perfect Home
Save
Ask
Tour
Hide
Share
$617,000
9 Days On Site

9693 Dancing Pond Way
Las Vegas, NV 89178

For Sale|Single Family Residence|Active
5
Beds
3
Total Baths
3
Full Baths
2,562
SqFt
$241
/SqFt
2005
Built
Subdivision:
Est At Arlington Ranch
County:
Clark
Listing courtesy of Realty ONE Group, Inc (702) 415-9878
Call Now: 702-718-6001
Is this the listing for you? We can help make it yours.
702-718-6001
9693 Dancing Pond Way9693 Dancing Pond Way9693 Dancing Pond Way9693 Dancing Pond Way
Save
Ask
Tour
Hide
Share

Mortgage Calculator

Monthly Payment (Est.)

Enter an interest rate to see your estimated monthly payment.
Calculator powered by Showcase IDX, a Constellation1 Company. Copyright ©2026 Information is deemed reliable but not guaranteed.

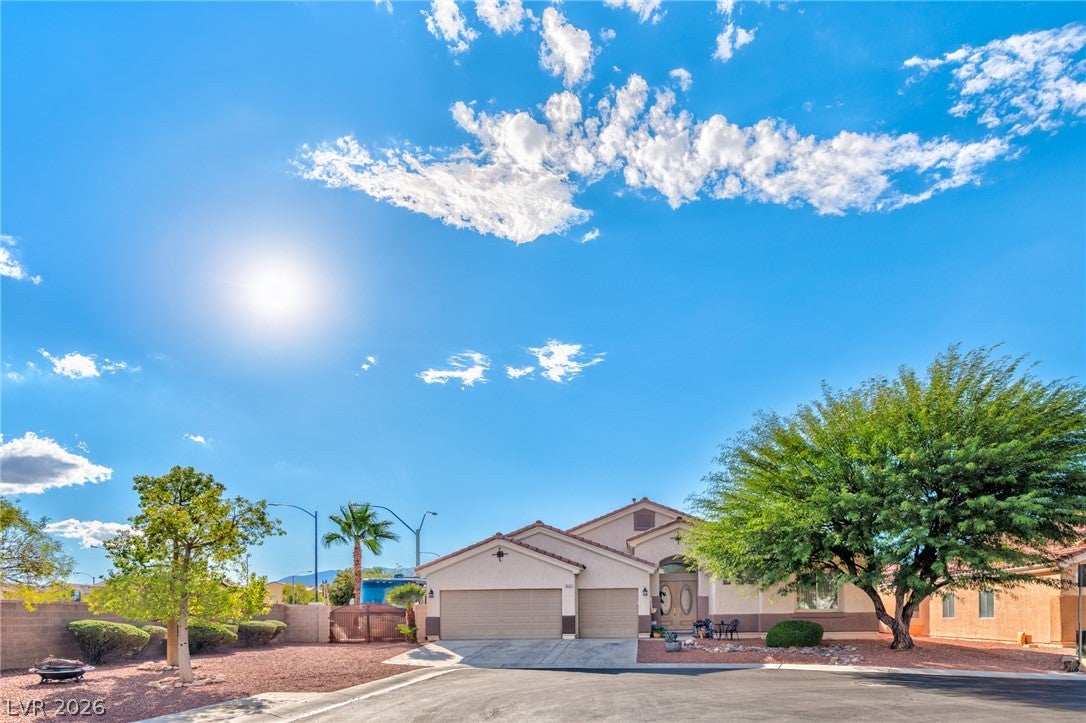
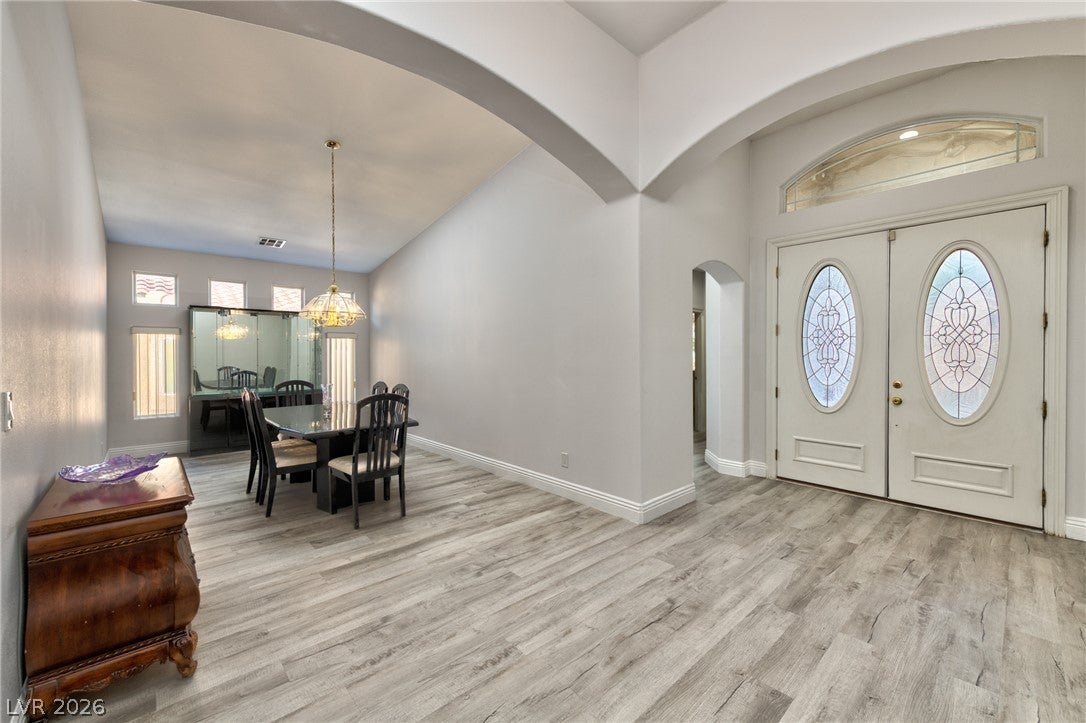
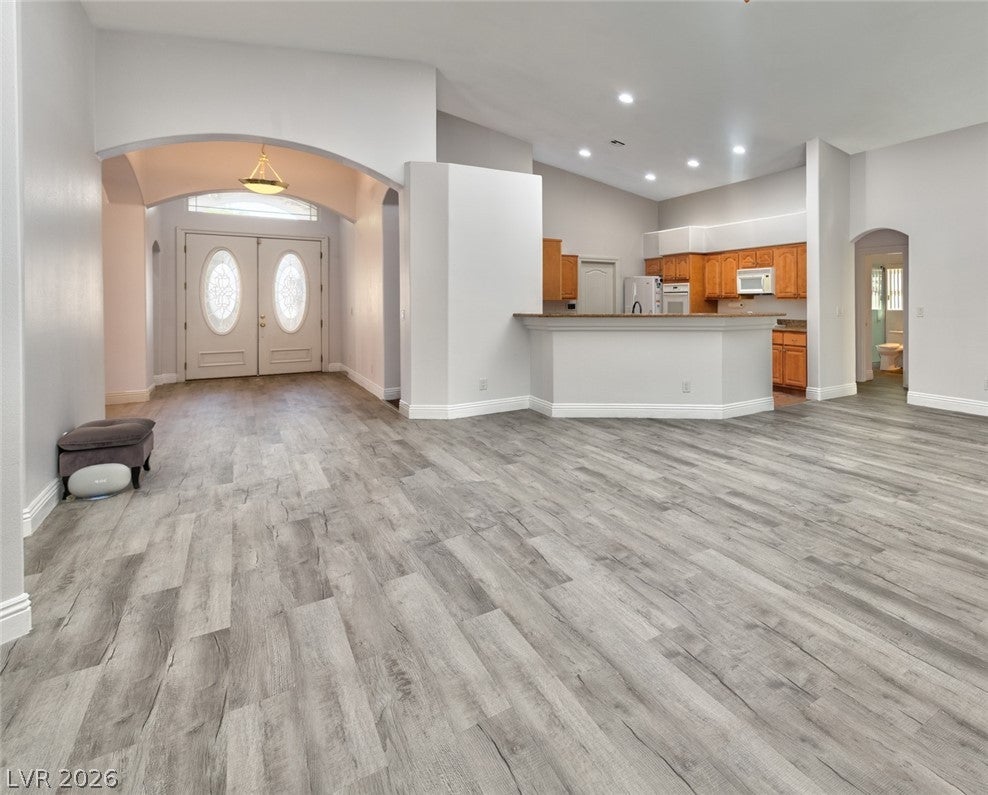
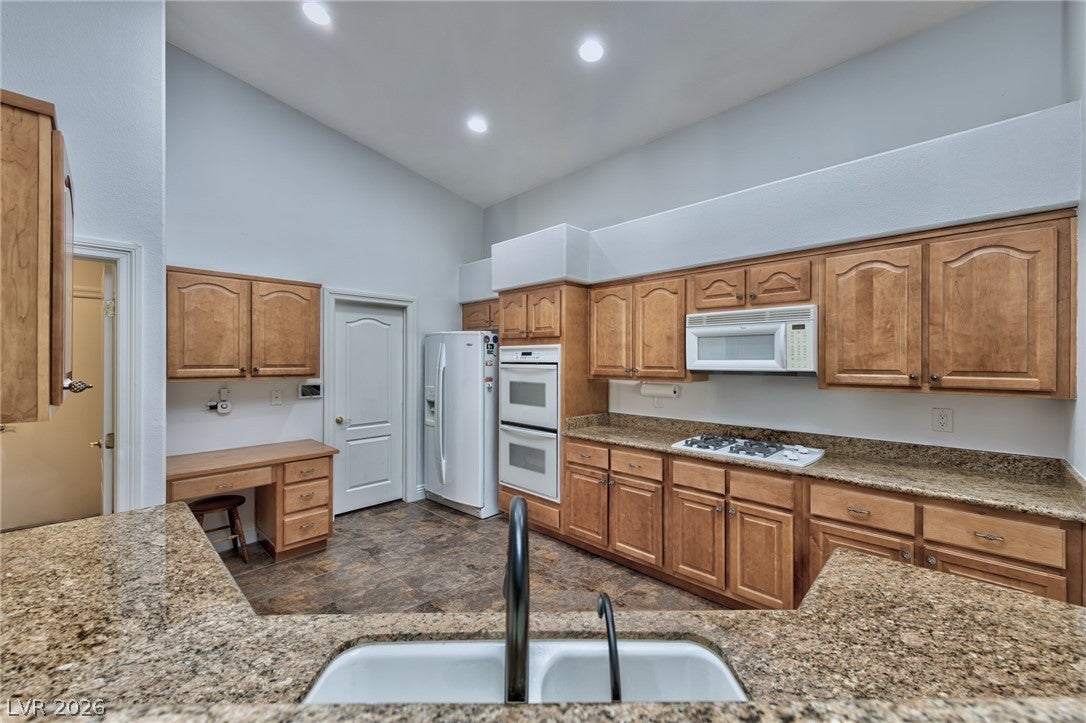
***This is the One---Beautiful Single-story HOME located on a private cul-de-sac in a highly desirable Gated Arlington Estates Community. The lot is a quarter of an acre (10,890 sq. ft. per tax record). This oversize lot is a rare find! The space is large enough to build a RV garage or guest quarters. Spanning 2,562 square feet of living space, this 5- bedrooms, 3 bathrooms home features a spacious open floor with vaulted ceilings, a large gourmet kitchen with custom cabinet, granite counter tops and walk in pantry. The primary bedroom suite is separate from the other bedrooms. The primary has a huge walk-in closet, a great bathroom with garden tub, shower, double sink vanity and a separate toilet room. Every room functions within a single-level configuration designed for convenient daily living. The exterior grounds feature a secure block wall fencing, a private yard, covered patio and RV gated parking. The three-car garage has plenty of storage, cabinets, work bench, and water softener. This home has a new hot water heater--new flooring, --new fresh paint, new update shower, solar panels (power savings) and much more. The 2 HOAs are about $64 a month. Original Owner! Financed solar will be paid off by seller at close of escrow.

Save
Ask
Tour
Hide
Share
Listing Snapshot
Price 
$617,000
Days On Site 
9 Days
Bedrooms 
5
Inside Area (SqFt) 
2,562 sqft
Total Baths 
3
Full Baths 
3
Partial Baths 
N/A
Lot Size 
0.25 Acres
Year Built 
2005
MLS® Number 
2816493
Status 
Active
Property Tax 
$3,004
HOA/Condo/Coop Fees 
$62 monthly
Sq Ft Source 
N/A
Friends & Family
Recent Activity
a week agoListing updated with changes from the MLS®
a week agoListing first seen on site
General Features
Acres 
0.25
Additional Property Use 
Residential
Direction Faces 
East
Disclosures 
Covenants Restrictions Disclosure
Energy Features 
Solar
Garage 
Yes
Garage Spaces 
3
Green Energy Efficient 
Windows
Parking 
Golf Cart GarageGarage Door OpenerGuestInside EntranceOpenRV GatedRV Access/ParkingStorageWorkshop in Garage
Property Sub Type 
Single Family Residence
Security 
Gated Community
Sewer 
Public Sewer
SqFt Total 
2562
Style 
OneStory
Utilities 
Underground Utilities
Water Source 
Public
Zoning 
Single Family
Interior Features
Appliances 
Built-In Gas OvenDryerDishwasherDisposalGas Water HeaterMicrowaveRefrigeratorWater HeaterWasher
Cooling 
Ceiling Fan(s)Central AirElectric
Flooring 
TileVinyl
Heating 
Natural GasActive SolarCentralSolar
Interior 
Ceiling Fan(s)Smart ThermostatMaster Downstairs
Laundry Features 
Gas Dryer HookupMain LevelLaundry Room
Window Features 
Window CoveringsBlindsDouble Pane WindowsDrapesWindow Treatments
Bedroom 2 
Dimensions - 11x12Description - Closet,Downstairs
Bedroom 3 
Dimensions - 11x13Description - Downstairs
Bedroom 4 
Dimensions - 10x11Description - Closet,Downstairs
Bedroom 5 
Dimensions - 10x13Description - Closet
Dining Room 
Dimensions - 10x19Description - Formal Dining Room,Vaulted Ceiling
Great Room 
Dimensions - 30x18Description - Vaulted Ceiling
Kitchen 
Description - Breakfast Bar/Counter,Custom Cabinets,Granite Countertops,Lighting Recessed,Tile Flooring,Walk-in Pantry
PrimaryBathroom 
Description - Double Sink,Separate Shower,Tub
PrimaryBedroom 
Dimensions - 15x13Description - Bedroom With Bath Downstairs,Ceiling Fan,Pbr Separate From Other,Walk-In Closet(s)
Save
Ask
Tour
Hide
Share
Exterior Features
Exterior 
Private YardRV Hookup
Fencing 
BlockBack Yard
Lot Features 
Cul-De-SacSprinklers In RearSprinklers In FrontLandscaped
Patio And Porch 
PatioPorchCovered
Roof 
Tile
View 
Mountain(s)
Waterview 
Mountain(s)
Windows/Doors 
Window CoveringsBlindsDouble Pane WindowsDrapesWindow Treatments
Community Features
Accessibility Features 
Accessible EntranceSmart TechnologyGrip-Accessible Features
Association Amenities 
GatedJogging PathSecurity
Association Fee 
$240.0
Association Fee Frequency 
Annually
Additional Association Fee 
$42.0
Additional Association Fee Frequency 
Monthly
Community Features 
Gated
Horse Property 
None
Financing Terms Available 
CashConventionalContractFHAVA Loan1031 Exchange
Roads 
Paved
Schools
School District
Unknown
Elementary School
Wright, William V.,Wright, William V.
Middle School
Faiss, Wilbur & Theresa
High School
Desert Oasis
Listing courtesy of Realty ONE Group, Inc (702) 415-9878

logo

Listing information is provided by Participants of the Greater Las Vegas Association of Realtors. IDX information is provided exclusively for personal, non-commercial use, and may not be used for any purpose other than to identify prospective properties consumers may be interested in purchasing. Information is deemed reliable but not guaranteed. Copyright 2026, Greater Las Vegas Association of Realtors.
Last checked: 2026-10-10 01:16 PM UTC

Neighborhood & Commute
Source: Walkscore
Disclosure: Community information and market data powered by Constellation Data Labs. Information is deemed reliable but not guaranteed.
Save
Ask
Tour
Hide
Share
Scroll to Top