Las Vegas Home Search

Find Your Perfect Home
Save
Ask
Tour
Hide
Share
$449,999
33 Days On Site

10757 Casco Bay Street
Las Vegas, NV 89179

For Sale|Single Family Residence|Active
3
Beds
3
Total Baths
2
Full Baths
1
Partial Bath
1,700
SqFt
$265
/SqFt
2019
Built
Subdivision:
Monterey Ranch Phase 2 & 3
County:
Clark
Listing courtesy of United Realty Group (702) 569-0741
Call Now: 702-718-6001
Is this the listing for you? We can help make it yours.
702-718-6001
10757 Casco Bay Street10757 Casco Bay Street10757 Casco Bay Street10757 Casco Bay Street
Save
Ask
Tour
Hide
Share

Mortgage Calculator

Monthly Payment (Est.)

Enter an interest rate to see your estimated monthly payment.
Calculator powered by Showcase IDX, a Constellation1 Company. Copyright ©2026 Information is deemed reliable but not guaranteed.

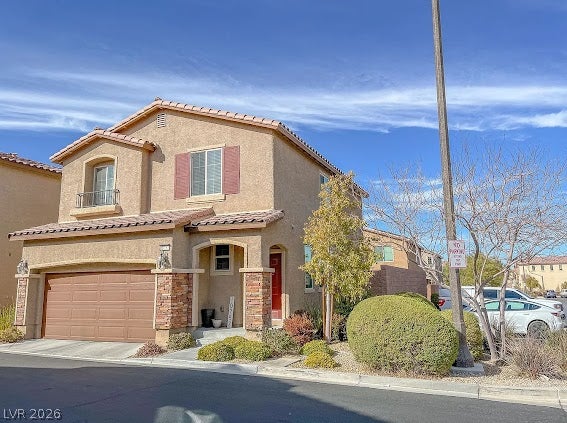
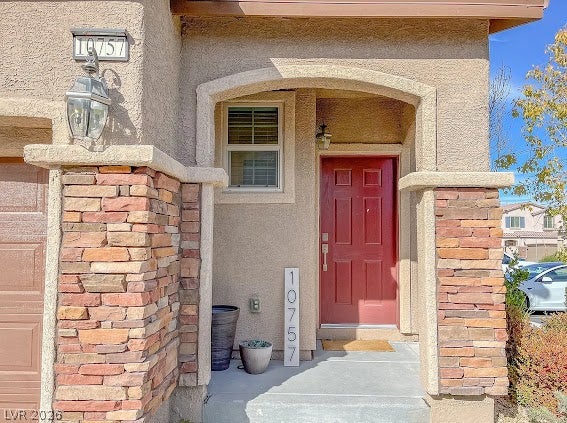
Welcome home to this beautifully maintained 3-bedroom, 2.5-bath corner-lot home in the desirable gated community of Monterey Ranch at Mountain’s Edge! This two-story home stands out with charming curb appeal, featuring a tile roof, stone accent pillars, a striking red front door and matching shutters. Inside, wood-look tile flooring runs throughout the main living areas for a clean, low-maintenance finish. The open-concept kitchen is a showstopper, with crisp white cabinetry, dark granite countertops, a mosaic tile backsplash, a spacious center island, and stainless steel appliances. This smart home is equipped with a Lutron smart lighting system and Honeywell smart thermostats, giving you effortless control over comfort and ambiance throughout the house. An Aquasana whole-house water filtration system delivers clean water to every tap. Out back, enjoy a low-maintenance yard with turf and a concrete patio, framed by rock landscaping and a block wall for privacy, ideal for anyone who wants to skip the yard work. Additional features include solar panels, a tankless water heater, and an EV charging plug. Residents of Monterey Ranch enjoy secure gated entry, a community pool and splash pad, along with everything Mountain’s Edge has to offer, including Exploration Peak Park, miles of walking and biking trails, community parks, and easy access to the 215 Beltway for quick trips across the valley. A move-in ready corner-lot home with standout curb appeal and modern smart-home convenience, this one won’t last, schedule your showing today!

Save
Ask
Tour
Hide
Share
Listing Snapshot
Price 
$449,999
Days On Site 
33 Days
Bedrooms 
3
Inside Area (SqFt) 
1,700 sqft
Total Baths 
3
Full Baths 
2
Partial Baths 
1
Lot Size 
0.06 Acres
Year Built 
2019
MLS® Number 
2816516
Status 
Active
Property Tax 
$3,485
HOA/Condo/Coop Fees 
$120 monthly
Sq Ft Source 
N/A
Friends & Family
Recent Activity
3 weeks agoPrice changed to $449,999
3 weeks agoListing updated with changes from the MLS®
a month agoListing first seen on site
General Features
Acres 
0.06
Attached Garage 
Yes
Direction Faces 
North
Energy Features 
Solar
Garage 
Yes
Garage Spaces 
2
Parking 
AttachedGarageGarage Door OpenerGuestInside EntranceRV GatedRV Access/Parking
Property Sub Type 
Single Family Residence
Security 
Gated Community
Sewer 
Public Sewer
SqFt Total 
1700
Style 
TwoStory
Utilities 
Electricity AvailableUnderground Utilities
Water Source 
Public
Zoning 
Single Family
Interior Features
Appliances 
DryerDishwasherGas CooktopDisposalMicrowaveRefrigeratorTankless Water HeaterWasherWater Heater
Cooling 
Ceiling Fan(s)Central AirElectric
Flooring 
CarpetTile
Furnished 
Unfurnished
Heating 
Natural GasCentral
Interior 
Ceiling Fan(s)
Laundry Features 
Gas Dryer HookupUpper Level
Bedroom 2 
Dimensions - 10x12Description - Upstairs
Bedroom 3 
Dimensions - 10x11Description - Upstairs
Dining Room 
Dimensions - 10x11Description - None
Kitchen 
Description - Breakfast Bar/Counter,Breakfast Nook/Eating Area,Granite Countertops,Pantry,Tile Flooring
Living Room 
Description - None
PrimaryBathroom 
Description - Double Sink,Separate Shower,Tub
PrimaryBedroom 
Dimensions - 14x18Description - Ceiling Fan,Closet,Upstairs,Walk-In Closet(s)
Save
Ask
Tour
Hide
Share
Exterior Features
Exterior 
Private Yard
Fencing 
Back Yard
Lot Features 
Sprinklers In RearSprinklers In FrontLandscaped
Pool Features 
Association
Roof 
Tile
Community Features
Accessibility Features 
Accessible Entrance
Association Amenities 
GatedPool
Association Fee 
$120.0
Association Fee Frequency 
Monthly
Community Features 
Gated
Horse Property 
None
Financing Terms Available 
CashConventionalFHA
Schools
School District
Unknown
Elementary School
Jones Blackhurst, Janis,Jones Blackhurst, Janis
Middle School
Gunderson, Barry & June
High School
Desert Oasis
Listing courtesy of United Realty Group (702) 569-0741

logo

Listing information is provided by Participants of the Greater Las Vegas Association of Realtors. IDX information is provided exclusively for personal, non-commercial use, and may not be used for any purpose other than to identify prospective properties consumers may be interested in purchasing. Information is deemed reliable but not guaranteed. Copyright 2026, Greater Las Vegas Association of Realtors.
Last checked: 2026-10-10 02:07 PM UTC

Neighborhood & Commute
Source: Walkscore
Disclosure: Community information and market data powered by Constellation Data Labs. Information is deemed reliable but not guaranteed.
Save
Ask
Tour
Hide
Share
Scroll to Top