Las Vegas Home Search

Find Your Perfect Home
Save
Ask
Tour
Hide
Share
$278,888
14 Days On Site

9580 W Reno Avenue 187
Las Vegas, NV 89148

For Sale|Condominium|Active
2
Beds
2
Total Baths
2
Full Baths
884
SqFt
$315
/SqFt
2005
Built
Subdivision:
Amber Hills 2-B
County:
Clark
Listing courtesy of Realty 360 (702) 595-7342
Call Now: 702-718-6001
Is this the listing for you? We can help make it yours.
702-718-6001
9580 W Reno Avenue 1879580 W Reno Avenue 1879580 W Reno Avenue 1879580 W Reno Avenue 187
Save
Ask
Tour
Hide
Share

Mortgage Calculator

Monthly Payment (Est.)

$1,272
Calculator powered by Showcase IDX, a Constellation1 Company. Copyright ©2026 Information is deemed reliable but not guaranteed.

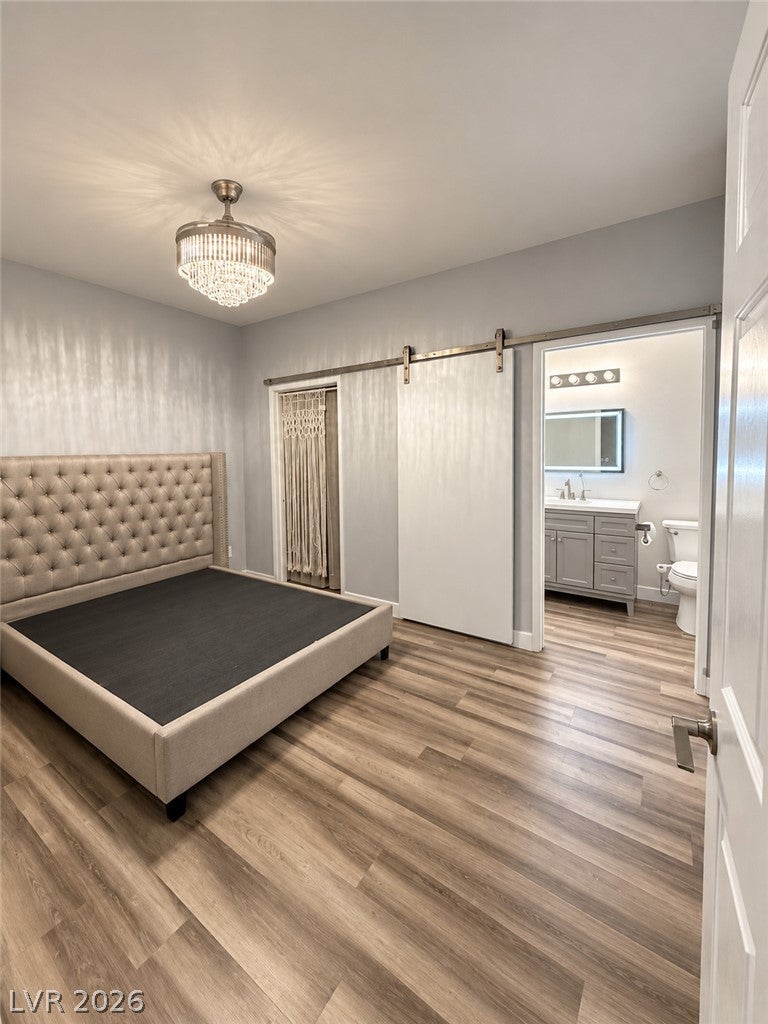
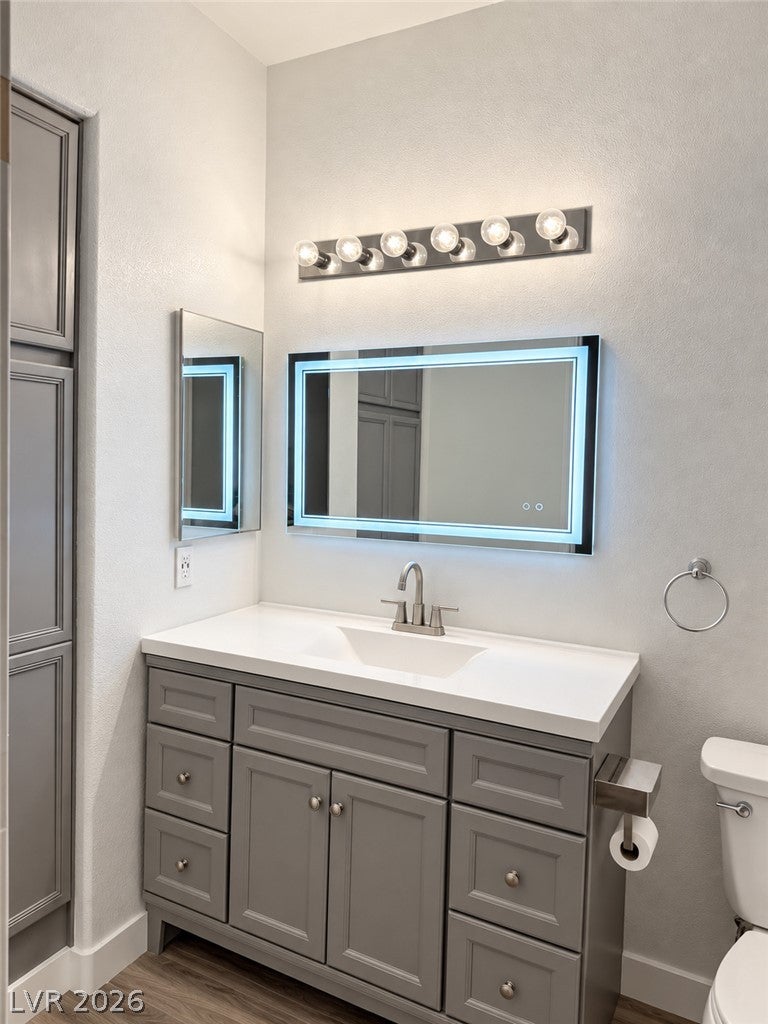
Welcome home to this bright and inviting property featuring an open-concept layout, modern finishes, and beautiful wood-look flooring throughout. The kitchen offers gray cabinetry, generous counter space, recessed lighting, a breakfast bar, and black appliances, opening seamlessly to the spacious living and dining areas. The primary bedroom features an attached bath and a distinctive sliding barn-style door, while additional bedroom space offers ample closet storage. Bathrooms have been refreshed with contemporary gray vanities and clean, neutral finishes. Large windows bring in plenty of natural light, and updated lighting and ceiling fans add to the home's modern feel. With its neutral color palette, functional layout, and move-in-ready presentation, this home is ready for its next owner.

Save
Ask
Tour
Hide
Share
Listing Snapshot
Price 
$278,888
Days On Site 
14 Days
Bedrooms 
2
Inside Area (SqFt) 
884 sqft
Total Baths 
2
Full Baths 
2
Partial Baths 
N/A
Lot Size 
0.1086 Acres
Year Built 
2005
MLS® Number 
2816547
Status 
Active
Property Tax 
$784
HOA/Condo/Coop Fees 
$278 monthly
Sq Ft Source 
N/A
Friends & Family
Recent Activity
a week agoStatus changed to Active
a week agoListing updated with changes from the MLS®
2 weeks agoListing first seen on site
General Features
Acres 
0.1086
Carport 
1
Direction Faces 
East
Garage 
Yes
Garage Spaces 
1
Parking 
AssignedCoveredDetached CarportDetachedGarageOpen
Property Sub Type 
Condominium
Sewer 
Public Sewer
SqFt Total 
884
Style 
OneStory
Water Source 
Public
Zoning 
Single Family
Interior Features
Appliances 
DryerDishwasherGas CooktopDisposalRefrigeratorWasher
Cooling 
Ceiling Fan(s)Central AirElectric
Flooring 
Vinyl
Furnished 
Unfurnished
Heating 
Natural GasCentral
Interior 
Ceiling Fan(s)Master Downstairs
Laundry Features 
Electric Dryer HookupGas Dryer HookupMain Level
Spa 
Yes
Window Features 
Window CoveringsBlindsDrapes
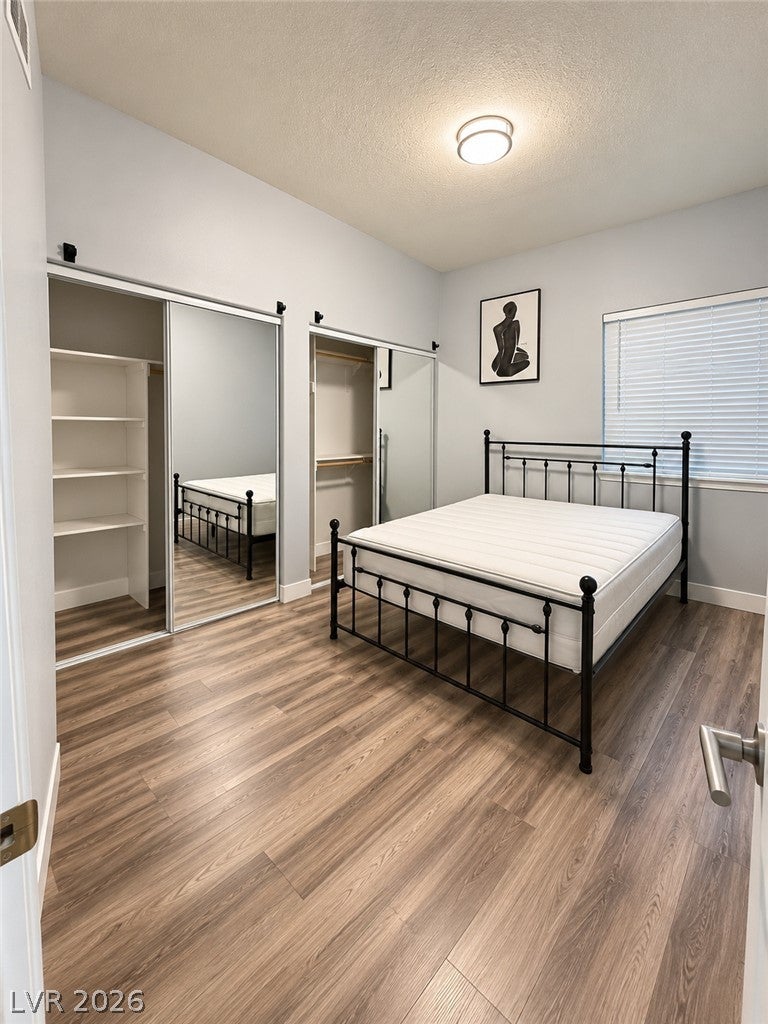
Bedroom 2 
Dimensions - 10x11Description - Built In Shelves,Closet,Mirrored Door
Dining Room 
Dimensions - 13x17Description - Dining Area,Living Room/Dining Combo
Kitchen 
Dimensions - 9x10Description - Laminate Countertops,Lighting Recessed,Luxury Vinyl Plank
Living Room 
Dimensions - 13x15Description - None
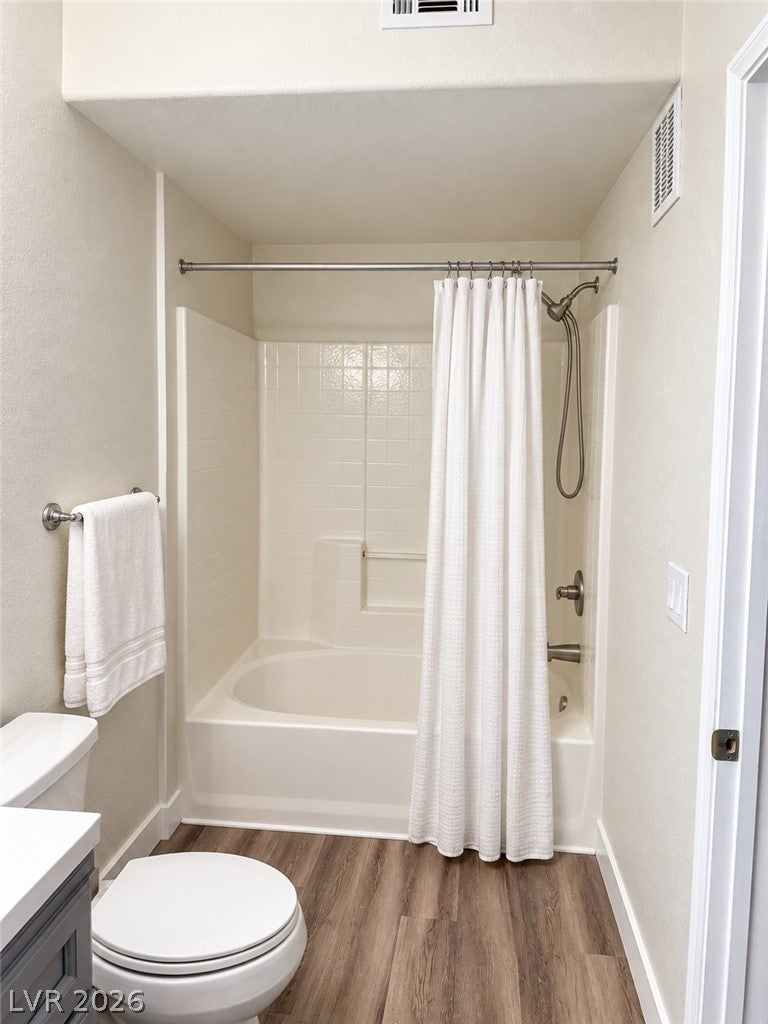
PrimaryBathroom 
Dimensions - 5x8Description - Tub/Shower Combo
PrimaryBedroom 
Dimensions - 12x14Description - Bedroom With Bath Downstairs,Ceiling Fan,Downstairs,Walk-In Closet(s)
Save
Ask
Tour
Hide
Share
Exterior Features
Construction Details 
FrameStucco
Fencing 
None
Lot Features 
Landscaped
Patio And Porch 
PatioCovered
Pool Features 
Community
Roof 
Tile
Spa 
Yes
Windows/Doors 
Window CoveringsBlindsDrapes
Community Features
Accessibility Features 
Accessible Entrance
Association Amenities 
GatedPoolSpa/Hot Tub
Association Fee 
$278.0
Association Fee Frequency 
Monthly
Community Features 
Pool
Horse Property 
None
Financing Terms Available 
CashConventionalFHAVA Loan
Schools
School District
Unknown
Elementary School
Abston, Sandra B,Abston, Sandra B
Middle School
Fertitta Frank & Victoria
High School
Durango
Listing courtesy of Realty 360 (702) 595-7342

logo

Listing information is provided by Participants of the Greater Las Vegas Association of Realtors. IDX information is provided exclusively for personal, non-commercial use, and may not be used for any purpose other than to identify prospective properties consumers may be interested in purchasing. Information is deemed reliable but not guaranteed. Copyright 2026, Greater Las Vegas Association of Realtors.
Last checked: 2026-09-20 06:08 PM UTC

Neighborhood & Commute
Source: Walkscore
Disclosure: Community information and market data powered by Constellation Data Labs. Information is deemed reliable but not guaranteed.
Save
Ask
Tour
Hide
Share
Scroll to Top