Las Vegas Home Search

Find Your Perfect Home
Save
Ask
Tour
Hide
Share
$508,888
14 Days On Site

10744 Binasco Street
Las Vegas, NV 89141

For Sale|Single Family Residence|Active
3
Beds
3
Total Baths
2
Full Baths
1
Partial Bath
1,855
SqFt
$274
/SqFt
2003
Built
Subdivision:
Caparola At Southern Highlands
County:
Clark
Listing courtesy of Western Realty (702) 526-6741
Call Now: 702-718-6001
Is this the listing for you? We can help make it yours.
702-718-6001
10744 Binasco Street10744 Binasco Street10744 Binasco Street10744 Binasco Street
Save
Ask
Tour
Hide
Share

Mortgage Calculator

Monthly Payment (Est.)

$2,322
Calculator powered by Showcase IDX, a Constellation1 Company. Copyright ©2026 Information is deemed reliable but not guaranteed.

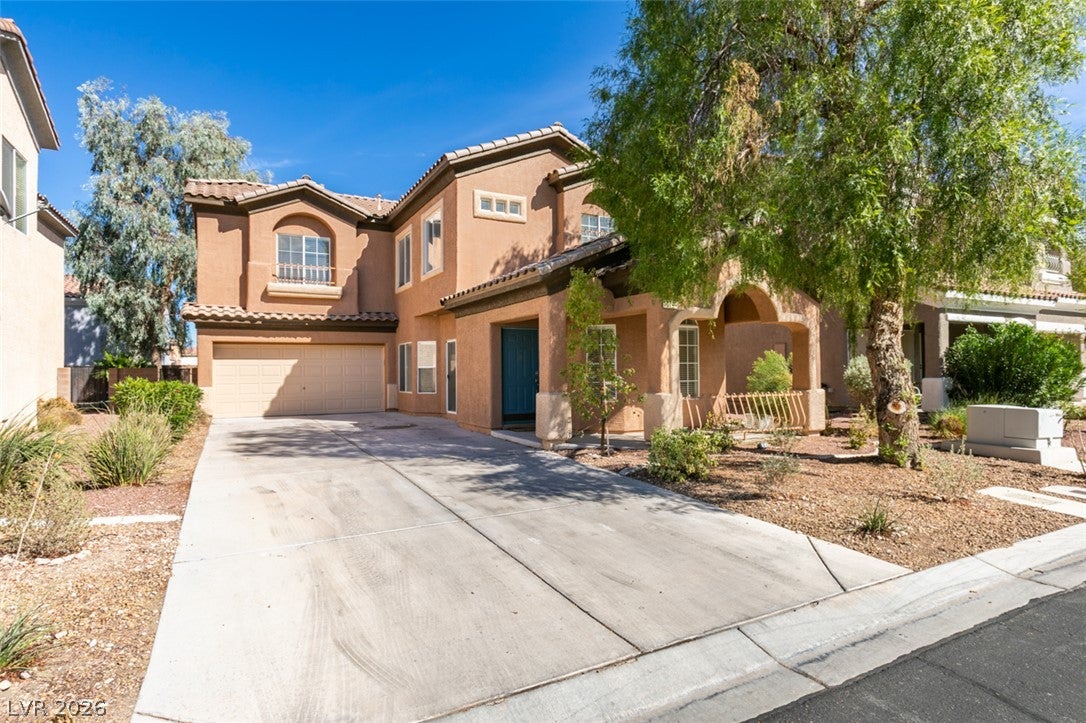
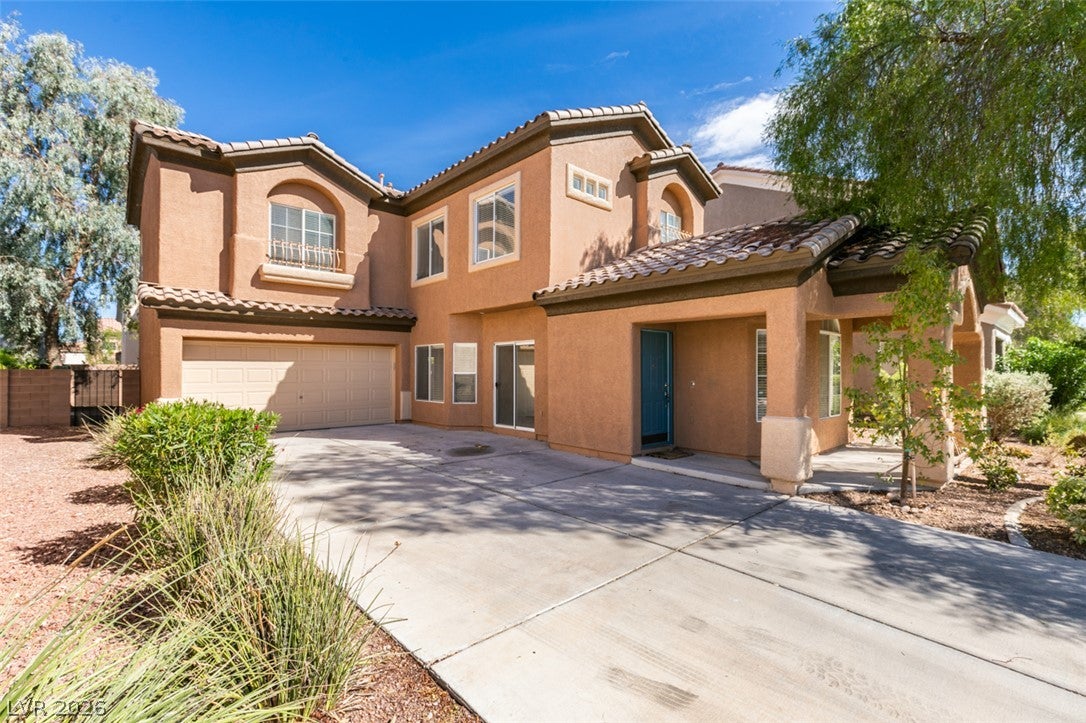
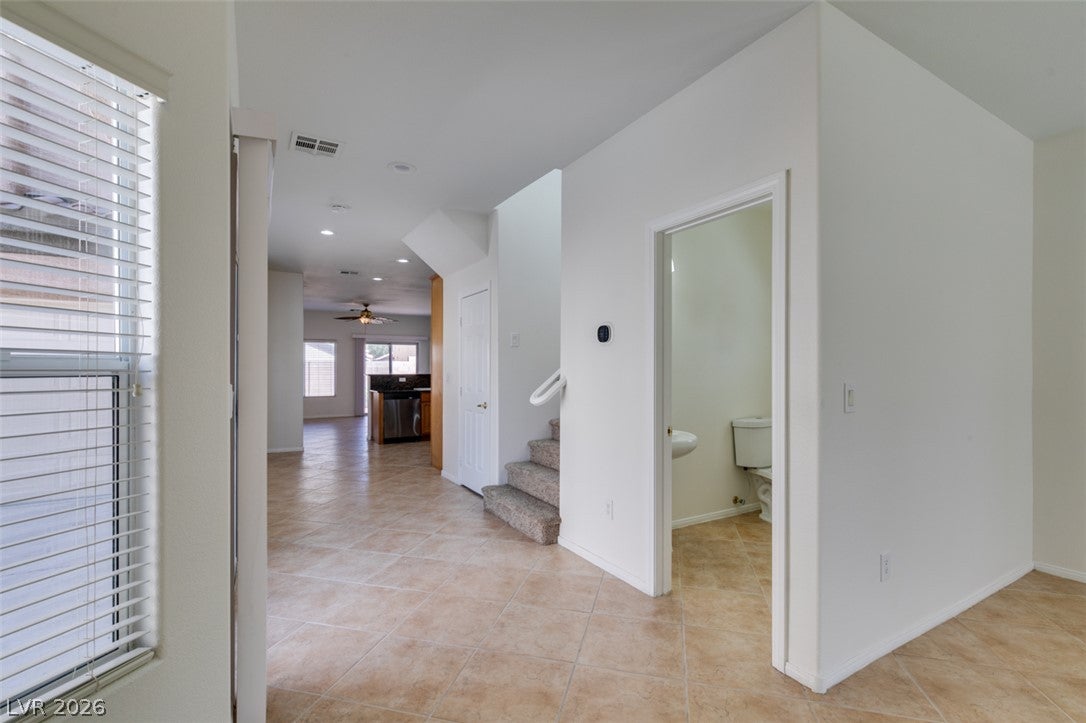
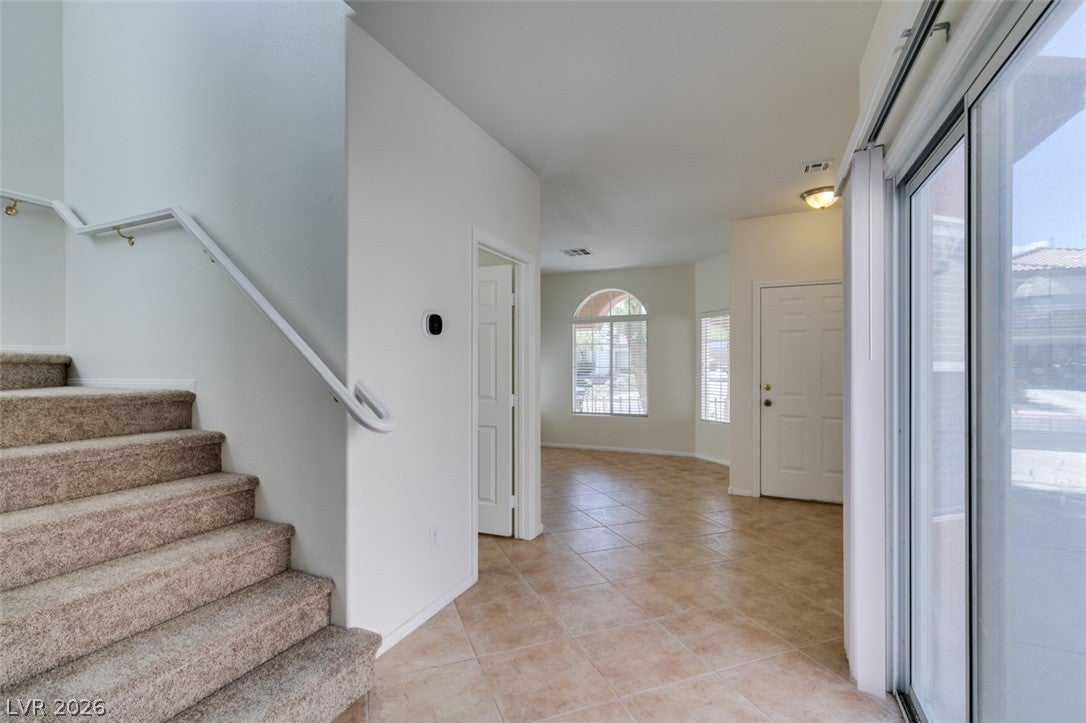
Gorgeous Home in Prestigious Caparola at Southern Highlands! Welcome to this beautifully remodeled home in the highly desirable Caparola community of Southern Highlands. Freshly painted and remodeled throughout, this residence offers the look, feel, and quality of a brand-new home. Seller to buydown rate....3.75 then 4.75 then 5.75 and in fourth year 6.75 through year 30...refinance anytime and credited funds not used...call John The inviting kitchen features stainless steel appliances, quality granite countertops, and ample workspace, flowing seamlessly into a spacious family room complete with a custom fireplace and surround-sound system—perfect for relaxing or entertaining. A formal living room provides additional space for gatherings and special occasions. Upstairs, you’ll find three generously sized bedrooms plus a versatile loft, ideal for a home office, media area, or additional living space. The spacious primary suite features a large walk-in closet and a beautifully appointed bath with dual vanities, a relaxing soaking tub, and a separate shower. Additional highlights include six-panel doors throughout, beautiful tile flooring throughout the entire downstairs, and quality finishes throughout the home. The spacious backyard features a custom patio, creating an ideal setting for family gatherings, outdoor entertaining, BBQs, or simply enjoying the beautiful Las Vegas weather. Conveniently located near shopping, dining, entertainment, major highways, and all that Southern Highlands has to offer. And for even more excitement, the World-Famous Las Vegas Strip is just approximately 20 minutes away, offering world-class dining, entertainment, shopping, and nightlife. A truly exceptional home offering style, comfort, quality, and an unbeatable Southern Highlands location!

Save
Ask
Tour
Hide
Share
Listing Snapshot
Price 
$508,888
Days On Site 
14 Days
Bedrooms 
3
Inside Area (SqFt) 
1,855 sqft
Total Baths 
3
Full Baths 
2
Partial Baths 
1
Lot Size 
0.1 Acres
Year Built 
2003
MLS® Number 
2816561
Status 
Active
Property Tax 
$2,477
HOA/Condo/Coop Fees 
$123 monthly
Sq Ft Source 
N/A
Friends & Family
Recent Activity
2 weeks agoStatus changed to Active
2 weeks agoListing updated with changes from the MLS®
2 weeks agoListing first seen on site
General Features
Acres 
0.1
Attached Garage 
Yes
Direction Faces 
West
Disclosures 
Covenants Restrictions Disclosure
Garage 
Yes
Garage Spaces 
2
Green Energy Efficient 
Windows
Parking 
AttachedGarageGarage Door OpenerInside EntrancePrivate
Property Sub Type 
Single Family Residence
Security 
Gated Community
Sewer 
Public Sewer
SqFt Total 
1855
Style 
TwoStory
Utilities 
Cable AvailableUnderground Utilities
Water Source 
Public
Zoning 
Single Family
Interior Features
Appliances 
Built-In Gas OvenDishwasherGas CooktopDisposalGas RangeMicrowaveRefrigerator
Cooling 
Ceiling Fan(s)Central AirElectric
Fireplace 
Yes
Fireplace Features 
Family RoomGas
Fireplaces 
1
Flooring 
CarpetTile
Furnished 
Unfurnished
Heating 
Natural GasCentral
Interior 
Ceiling Fan(s)
Laundry Features 
Gas Dryer HookupLaundry RoomUpper Level
Window Features 
Window CoveringsBlindsDouble Pane WindowsWindow Treatments
Bedroom 2 
Dimensions - 12X11Description - Ceiling Fan,Ceiling Light,Closet,Upstairs
Bedroom 3 
Dimensions - 11X10Description - Closet,Upstairs
Dining Room 
Dimensions - 10X8Description - Dining Area
Family Room 
Dimensions - 16X15Description - Ceiling Fan,Downstairs,Separate Family Room,Surround Sound
Kitchen 
Dimensions - 10X9Description - Breakfast Bar/Counter,Granite Countertops,Stainless Steel Appliances,Tile Flooring
Living Room 
Dimensions - 12X12Description - Formal,Front
Loft 
Dimensions - 10x11Description - Other
PrimaryBedroom 
Dimensions - 16X14Description - Ceiling Fan,Ceiling Light,Pbr Separate From Other,Upstairs,Walk-In Closet(s)
Save
Ask
Tour
Hide
Share
Exterior Features
Exterior 
Private Yard
Fencing 
BlockBack Yard
Lot Features 
Landscaped
Patio And Porch 
PatioPorch
Roof 
Tile
Windows/Doors 
Window CoveringsBlindsDouble Pane WindowsWindow Treatments
Community Features
Association Amenities 
GatedPark
Association Fee 
$79.0
Association Fee Frequency 
Monthly
Additional Association Fee 
$44.0
Additional Association Fee Frequency 
Monthly
Community Features 
Gated
Horse Property 
None
Financing Terms Available 
CashConventionalFHAVA Loan
Schools
School District
Unknown
Elementary School
Frias, Charles & Phyllis,Frias, Charles & Phyllis
Middle School
Tarkanian
High School
Del Sol HS
Listing courtesy of Western Realty (702) 526-6741

logo

Listing information is provided by Participants of the Greater Las Vegas Association of Realtors. IDX information is provided exclusively for personal, non-commercial use, and may not be used for any purpose other than to identify prospective properties consumers may be interested in purchasing. Information is deemed reliable but not guaranteed. Copyright 2026, Greater Las Vegas Association of Realtors.
Last checked: 2026-09-20 11:31 AM UTC

Neighborhood & Commute
Source: Walkscore
Disclosure: Community information and market data powered by Constellation Data Labs. Information is deemed reliable but not guaranteed.
Save
Ask
Tour
Hide
Share
Scroll to Top