Las Vegas Home Search

Find Your Perfect Home
Save
Ask
Tour
Hide
Share
$185,000
9 Days On Site

6955 N Durango Drive 3086
Las Vegas, NV 89149

For Sale|Condominium|Active
1
Bed
1
Total Bath
1
Full Bath
700
SqFt
$264
/SqFt
2004
Built
Subdivision:
Regent At Town Center
County:
Clark
Listing courtesy of Nicklin Prop Mgmt & Inv Inc (702) 612-8701
Call Now: 702-718-6001
Is this the listing for you? We can help make it yours.
702-718-6001
6955 N Durango Drive 30866955 N Durango Drive 30866955 N Durango Drive 30866955 N Durango Drive 3086
Save
Ask
Tour
Hide
Share

Mortgage Calculator

Monthly Payment (Est.)

$844
Calculator powered by Showcase IDX, a Constellation1 Company. Copyright ©2026 Information is deemed reliable but not guaranteed.

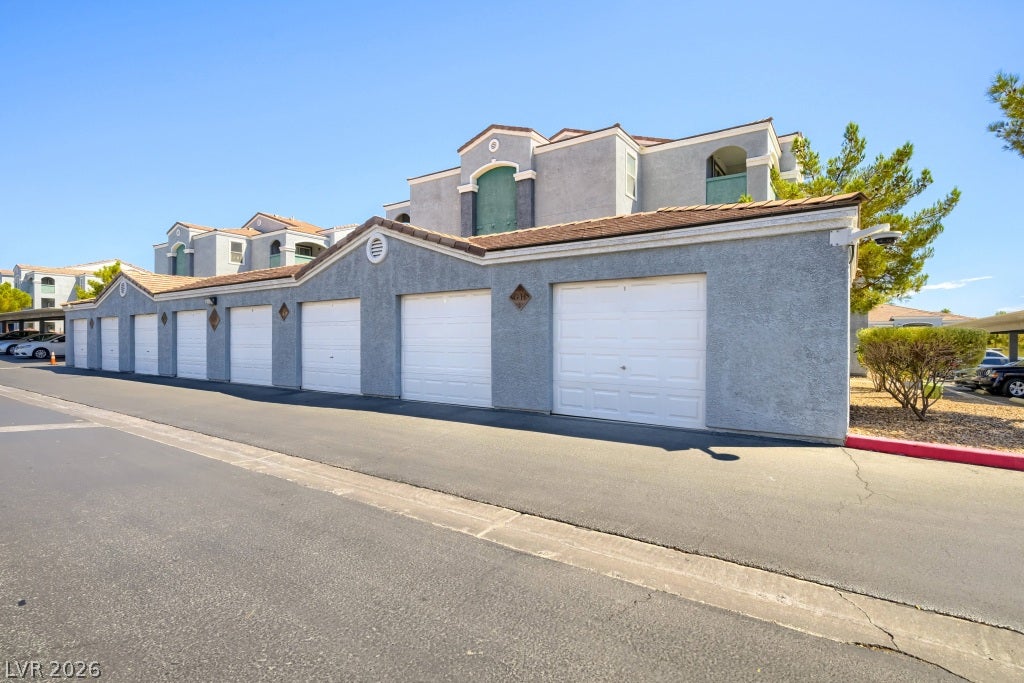
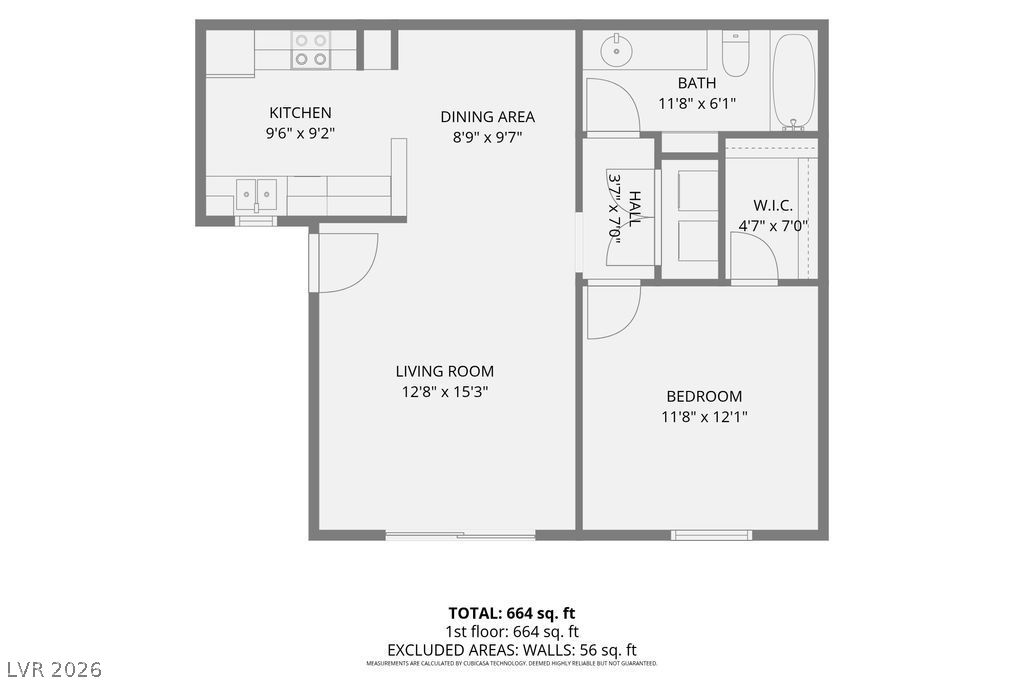
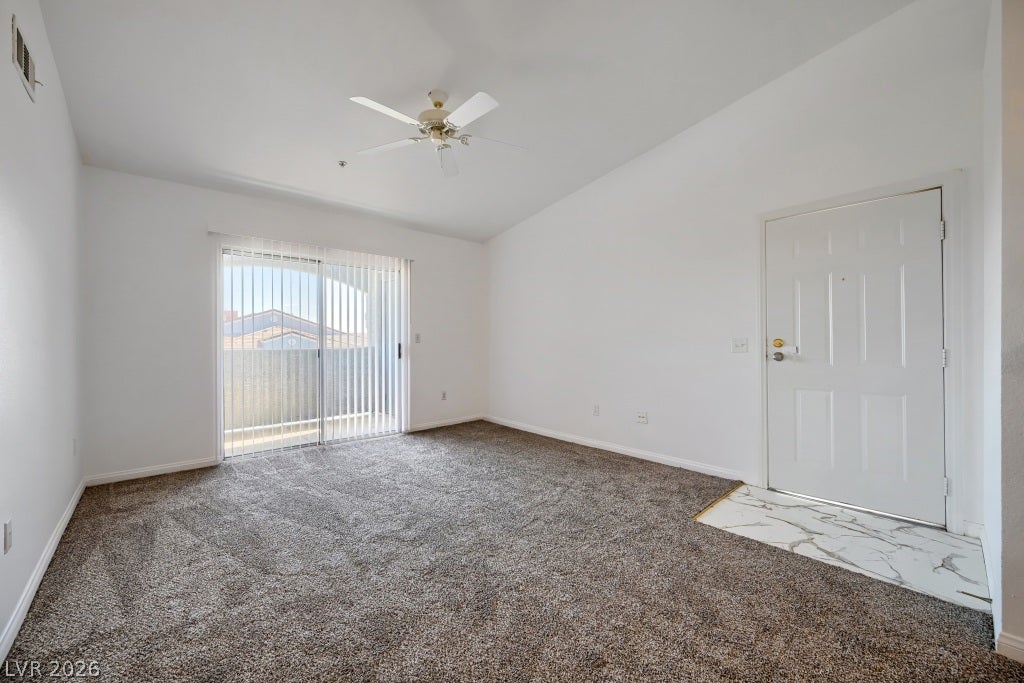
When you buy the garage, you also get a move-in ready condo! This desirable third-floor home has been freshly painted throughout and features brand-new flooring and blinds, making it ready for its new owner. The spacious living room offers sliding door access to a covered balcony, creating a comfortable space to relax or entertain. The dining area is conveniently located just off the kitchen, which is light and bright with windows for natural light, ample overhead lighting, and a breakfast bar for casual meals. The primary bedroom features a walk-in closet, while the spacious full bath includes a vanity with a make-up table area and a built-in linen cabinet for added storage. An in-unit laundry area includes a full-size washer and dryer. This unit also has a fire sprinkler system in place. A rare additional benefit is the detached garage, which is currently rented for $150 per month. The new owner can continue receiving the rental income or, with 30 days' notice, reclaim the garage for personal use. There is also an assigned covered parking space. This gated community is nicely landscaped and well maintained, offering residents a pool, spa, clubhouse, and exercise room. HOA dues include water and trash service. Ideally located in Centennial Hills, directly across from Centennial Hills Hospital Medical Center, you'll enjoy convenient access to shopping, restaurants, freeway connections, and some of the area's favorite outdoor destinations, including Centennial Hills Park and Floyd Lamb Park at Tule Springs. This is an exceptional opportunity to own a move-in ready home with the added flexibility of income-producing garage space or extra parking for yourself.

Save
Ask
Tour
Hide
Share
Listing Snapshot
Price 
$185,000
Days On Site 
9 Days
Bedrooms 
1
Inside Area (SqFt) 
700 sqft
Total Baths 
1
Full Baths 
1
Partial Baths 
N/A
Lot Size 
N/A
Year Built 
2004
MLS® Number 
2816574
Status 
Active
Property Tax 
$650
HOA/Condo/Coop Fees 
$279 monthly
Sq Ft Source 
N/A
Friends & Family
Recent Activity
a week agoListing first seen on site
a week agoListing updated with changes from the MLS®
General Features
Carport 
1
Direction Faces 
North
Disclosures 
Covenants Restrictions Disclosure
Garage 
Yes
Garage Spaces 
1
Green Energy Efficient 
Windows
Parking 
AssignedCoveredDetached CarportDetachedGaragePrivateGuest
Property Sub Type 
Condominium
Security 
Fire Sprinkler SystemGated Community
Sewer 
Public Sewer
SqFt Total 
700
Style 
ThreeStory
Utilities 
Electricity Available
Water Source 
Public
Zoning 
Single Family
Interior Features
Appliances 
DryerDishwasherElectric RangeElectric Water HeaterDisposalMicrowaveRefrigeratorWasherWater Heater
Cooling 
Ceiling Fan(s)Central AirElectric
Flooring 
CarpetLinoleumVinyl
Furnished 
Unfurnished
Heating 
CentralElectric
Interior 
Ceiling Fan(s)
Laundry Features 
Electric Dryer HookupLaundry Closet
Window Features 
Window CoveringsBlindsDouble Pane WindowsWindow Treatments
Dining Room 
Dimensions - 9x10Description - Dining Area
Kitchen 
Description - Breakfast Bar/Counter,Laminate Countertops,Linoleum/Vinyl Flooring
Living Room 
Dimensions - 13x15Description - Entry Foyer,Front
PrimaryBathroom 
Description - Tub/Shower Combo
PrimaryBedroom 
Dimensions - 12x12Description - Walk-In Closet(s)
Save
Ask
Tour
Hide
Share
Exterior Features
Exterior 
Balcony
Fencing 
None
Lot Features 
Landscaped
Pool Features 
Community
Roof 
Tile
Windows/Doors 
Window CoveringsBlindsDouble Pane WindowsWindow Treatments
Community Features
Association Amenities 
ClubhouseFitness CenterGatedPoolSpa/Hot Tub
Association Fee 
$279.0
Association Fee Frequency 
Monthly
Community Features 
PoolGated
Horse Property 
None
Financing Terms Available 
CashConventional
Schools
School District
Unknown
Elementary School
Darnell, Marshall C,Darnell, Marshall C
Middle School
Escobedo Edmundo
High School
Centennial
Listing courtesy of Nicklin Prop Mgmt & Inv Inc (702) 612-8701

logo

Listing information is provided by Participants of the Greater Las Vegas Association of Realtors. IDX information is provided exclusively for personal, non-commercial use, and may not be used for any purpose other than to identify prospective properties consumers may be interested in purchasing. Information is deemed reliable but not guaranteed. Copyright 2026, Greater Las Vegas Association of Realtors.
Last checked: 2026-09-20 04:41 PM UTC

Neighborhood & Commute
Source: Walkscore
Disclosure: Community information and market data powered by Constellation Data Labs. Information is deemed reliable but not guaranteed.
Save
Ask
Tour
Hide
Share
Scroll to Top