
Save
Ask
Tour
Hide
$223,800
13 Days On Site
3151 Soaring Gulls Drive 2163Las Vegas, NV 89128
For Sale|Condominium|Active
2
Beds
2
Total Baths
2
Full Baths
1,071
SqFt
$209
/SqFt
1989
Built
Subdivision:
Broadstone At Desert Shores
County:
Clark
Listing courtesy of Phil Am Realty (702) 235-4909
Call Now: 702-718-6001
Is this the listing for you? We can help make it yours.
702-718-6001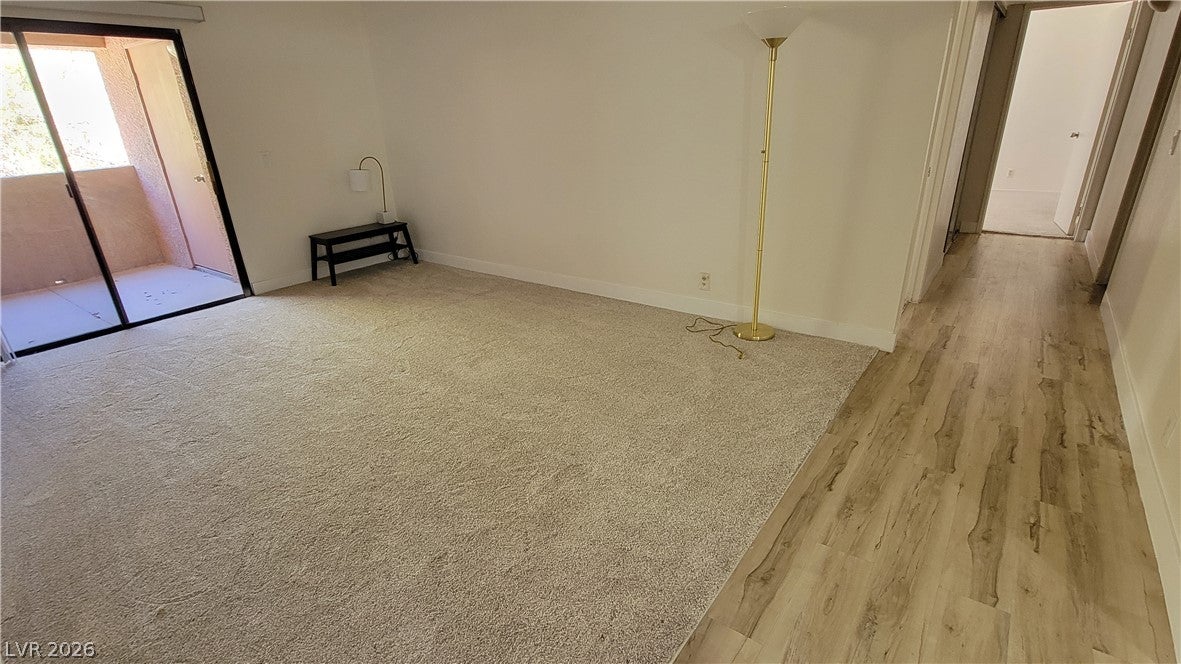
Save
Ask
Tour
Hide
Mortgage Calculator
Monthly Payment (Est.)
$1,021Calculator powered by Showcase IDX, a Constellation1 Company. Copyright ©2026 Information is deemed reliable but not guaranteed.
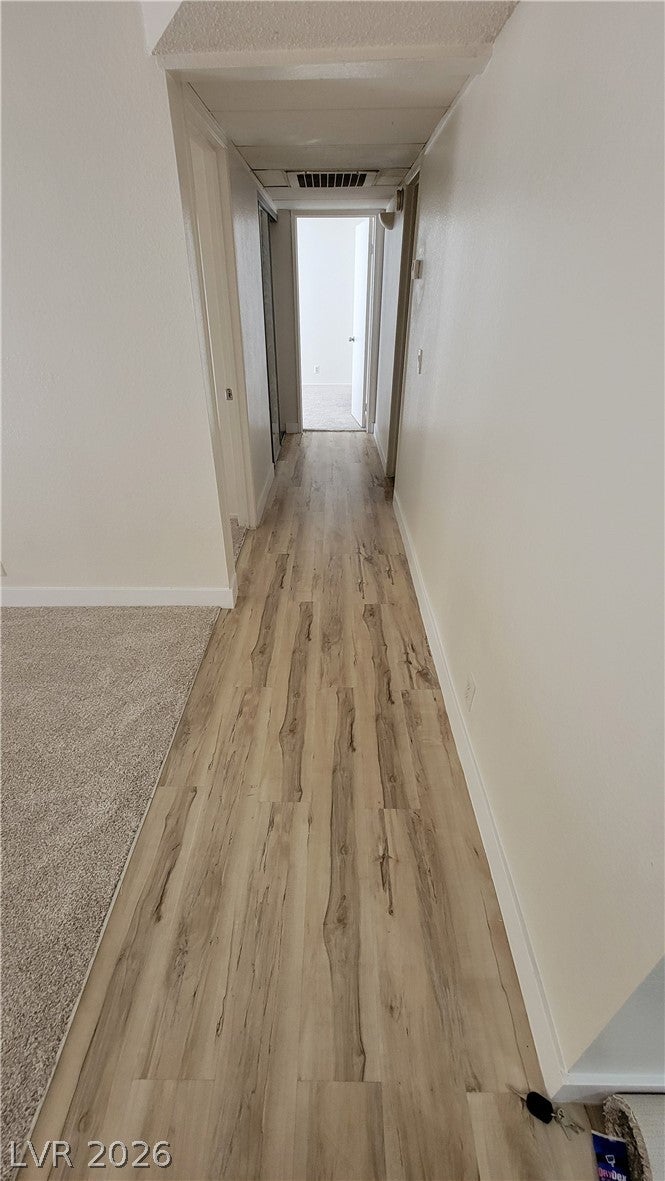
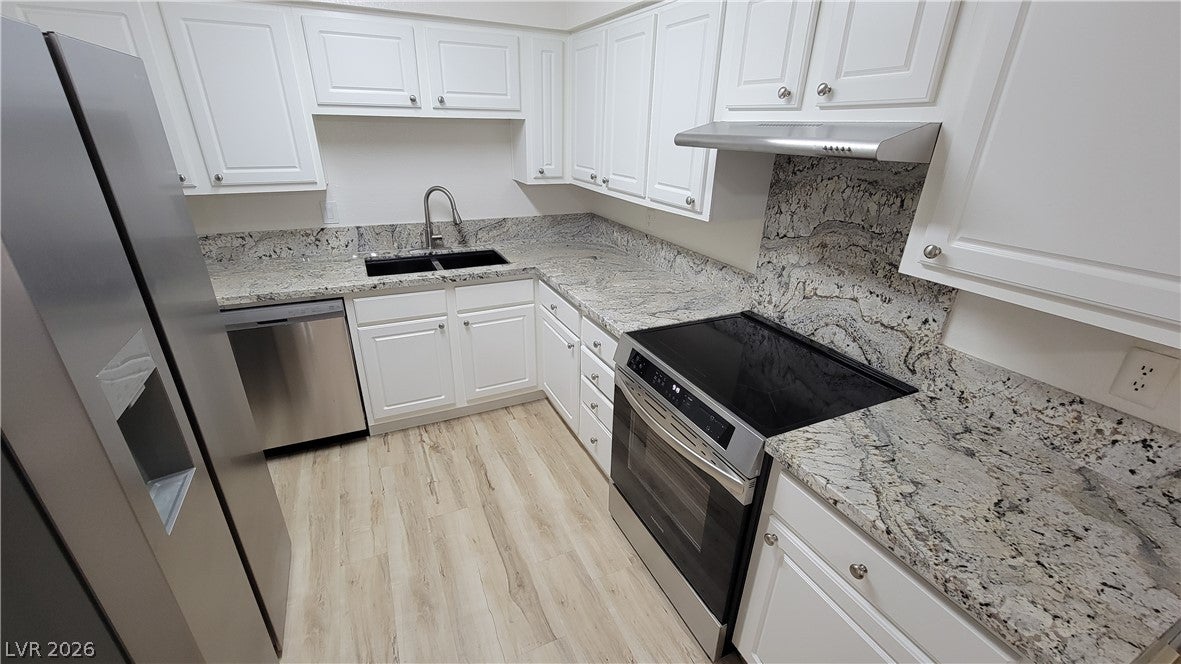
BEUATIFUL TILE-WORK, UPGRADED 60 ZO CARPET, UPGRADED GRANITE COUNTERTOPS, INDUCTION MAGNETIC STOVE, LARGE 19 CU FT FRIDGE. BEAUTIFUL UNIT AT A GREAT PRICE! WALKING DISTANCE TO THE LAKE! PICTURES SPEAK FOR ITSELF!.... BUYERS AND AGENTS MUST VERIFY LISTING INFO FOR ACCURACY. ERRORS ARE INADVERTENT AND SUBJECT TO CORRECTIONS... PLEASE NOTE THAT LISTING AGENT DOES NOT SHOW PROPERTY AND ONLY WORKS WITH OTHER AGENTS, UNLESS UNLAWFUL. BUYERS MUST HAVE THEIR OWN AGENT(S).
Save
Ask
Tour
Hide
Listing Snapshot
Price
$223,800
Days On Site
13 Days
Bedrooms
2
Inside Area (SqFt)
1,071 sqft
Total Baths
2
Full Baths
2
Partial Baths
N/A
Lot Size
0.265 Acres
Year Built
1989
MLS® Number
2816613
Status
Active
Property Tax
$677
HOA/Condo/Coop Fees
$417 monthly
Sq Ft Source
N/A
Friends & Family
Recent Activity
| 2 weeks ago | Listing first seen on site | |
| 2 weeks ago | Listing updated with changes from the MLS® |
General Features
Acres
0.265
Carport
1
Direction Faces
East
Parking
AssignedCoveredDetached Carport
Property Sub Type
Condominium
Security
Gated Community
Sewer
Public Sewer
SqFt Total
1071
Style
TwoStory
Utilities
Underground Utilities
Water Source
Public
Zoning
Multi-Family
Interior Features
Appliances
Electric RangeDisposalRefrigerator
Cooling
Central AirElectric
Flooring
CarpetLaminate
Furnished
Unfurnished
Heating
CentralElectric
Laundry Features
Electric Dryer HookupLaundry Closet
Bedroom 2
Dimensions - 11X11Description - Closet
Kitchen
Description - Granite Countertops,Man Made Woodor Laminate Flooring
PrimaryBathroom
Dimensions - 5X6Description - Tub/Shower Combo
PrimaryBedroom
Dimensions - 12X12Description - Walk-In Closet(s)
Save
Ask
Tour
Hide
Exterior Features
Exterior
Balcony
Fencing
None
Lot Features
Landscaped
Pool Features
Community
Roof
Tile
View
None
Waterview
None
Community Features
Association Amenities
Pool
Association Fee
$359.0
Association Fee Frequency
Monthly
Additional Association Fee
$58.0
Additional Association Fee Frequency
Monthly
Community Features
PoolGated
Horse Property
None
Financing Terms Available
CashConventional
Schools
School District
Unknown
Elementary School
Eisenberg, Dorothy,Eisenberg, Dorothy
Middle School
Becker
High School
Cimarron-Memorial
Listing courtesy of Phil Am Realty (702) 235-4909

Listing information is provided by Participants of the Greater Las Vegas Association of Realtors. IDX information is provided exclusively for personal, non-commercial use, and may not be used for any purpose other than to identify prospective properties consumers may be interested in purchasing. Information is deemed reliable but not guaranteed. Copyright 2026, Greater Las Vegas Association of Realtors.
Last checked: 2026-09-20 06:08 PM UTC
Listing information is provided by Participants of the Greater Las Vegas Association of Realtors. IDX information is provided exclusively for personal, non-commercial use, and may not be used for any purpose other than to identify prospective properties consumers may be interested in purchasing. Information is deemed reliable but not guaranteed. Copyright 2026, Greater Las Vegas Association of Realtors.
Last checked: 2026-09-20 06:08 PM UTC
Neighborhood & Commute
Source: Walkscore
Disclosure: Community information and market data powered by Constellation Data Labs. Information is deemed reliable but not guaranteed.
Save
Ask
Tour
Hide