Las Vegas Home Search

Find Your Perfect Home
Save
Ask
Tour
Hide
Share
$575,000
8 Days On Site

7932 Ben Hogan Drive
Las Vegas, NV 89149

For Sale|Single Family Residence|Active
2
Beds
2
Total Baths
2
Partial Baths
1,682
SqFt
$342
/SqFt
1988
Built
Subdivision:
Painted Desert Aka Vintage Hills-Phase 1
County:
Clark
Listing courtesy of Douglas Elliman of Nevada LLC (702) 525-2700
Call Now: 702-718-6001
Is this the listing for you? We can help make it yours.
702-718-6001
7932 Ben Hogan Drive7932 Ben Hogan Drive7932 Ben Hogan Drive7932 Ben Hogan Drive
Save
Ask
Tour
Hide
Share

Mortgage Calculator

Monthly Payment (Est.)

$2,623
Calculator powered by Showcase IDX, a Constellation1 Company. Copyright ©2026 Information is deemed reliable but not guaranteed.

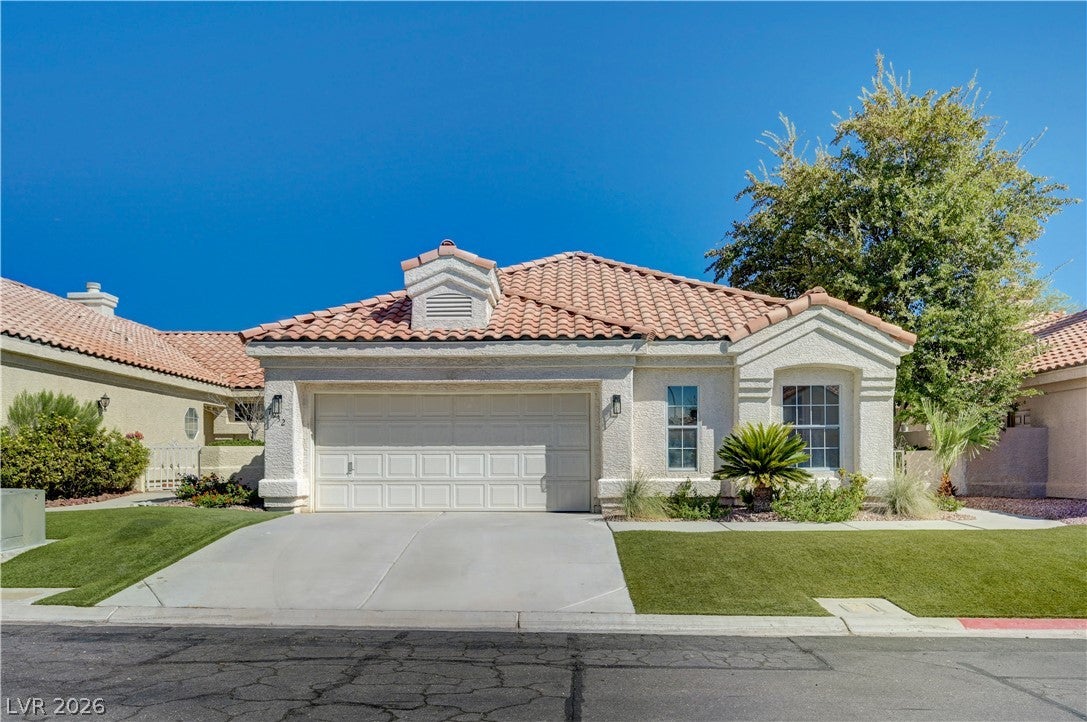
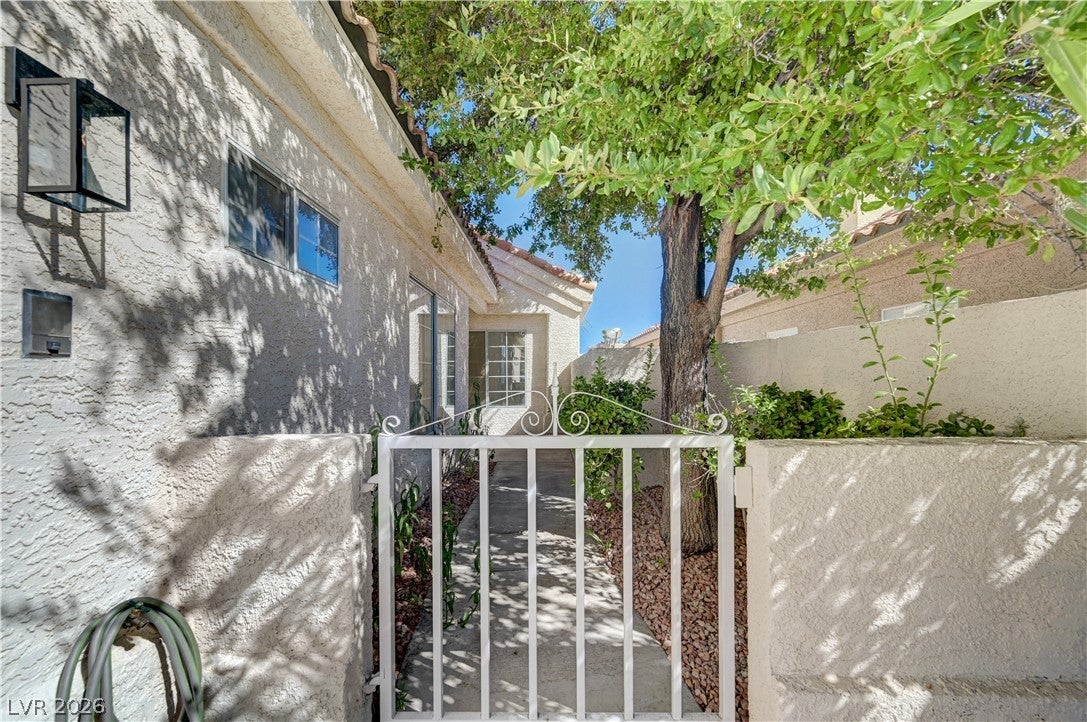
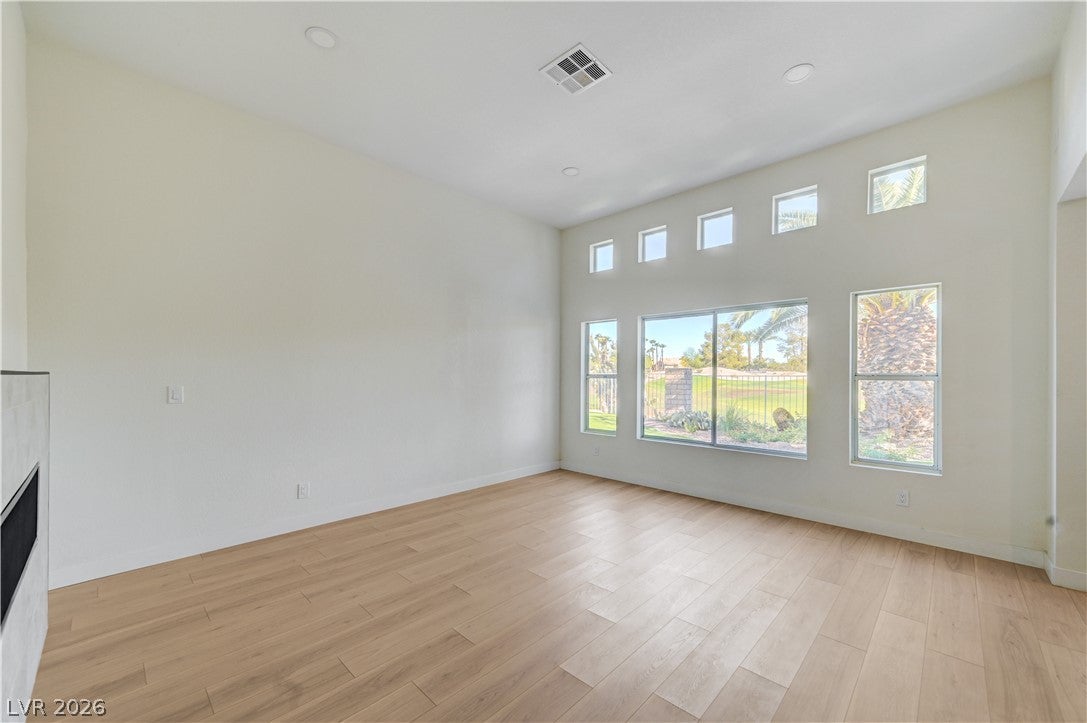
WELCOME HOME! Golf course living, fully reimagined. Tucked behind the guard gates of Painted Desert, this pristine single-story home sits directly on the 3rd hole and has been renovated from top to bottom, then refined again. Brand-new custom cabinetry anchors the kitchen and both baths. The open kitchen features a quartz-topped island with pendant lighting, patterned tile backsplash, stainless appliances with gas range, and a wall of pantry storage, all flowing into a light-filled family room with a sleek linear fireplace. Wide-plank flooring, fresh paint, and all-new designer light fixtures inside and out carry the look throughout. The primary suite offers a spacious walk-in closet and a spa-style bath with dual vanities, brushed gold fixtures, and an oversized walk-in shower with bench and pebble-stone floor. Two bedrooms plus a flexible office/den, a dedicated laundry room with sink and cabinetry, and an epoxy-finished two-car garage complete the layout. Out back, enjoy a private putting green, low-maintenance turf and refreshed desert landscaping, a covered patio, and open fairway views. Minutes to dining, shopping, and the best of Las Vegas.

Save
Ask
Tour
Hide
Share
Listing Snapshot
Price 
$575,000
Days On Site 
8 Days
Bedrooms 
2
Inside Area (SqFt) 
1,682 sqft
Total Baths 
2
Full Baths 
N/A
Partial Baths 
2
Lot Size 
0.12 Acres
Year Built 
1988
MLS® Number 
2816626
Status 
Active
Property Tax 
$2,754
HOA/Condo/Coop Fees 
$160 monthly
Sq Ft Source 
N/A
Friends & Family
Recent Activity
a week agoListing first seen on site
a week agoListing updated with changes from the MLS®
General Features
Acres 
0.12
Direction Faces 
South
Disclosures 
Covenants Restrictions Disclosure
Garage 
Yes
Garage Spaces 
2
Green Energy Efficient 
Windows
Parking 
GarageGarage Door OpenerInside EntrancePrivate
Property Sub Type 
Single Family Residence
Sewer 
Public Sewer
Special Circumstances 
Probate Listing
SqFt Total 
1682
Style 
OneStory
Utilities 
Underground Utilities
Water Source 
Public
Zoning 
Single Family
Interior Features
Appliances 
DisposalGas RangeMicrowaveRefrigerator
Cooling 
Central AirElectric
Fireplace 
Yes
Fireplace Features 
Family RoomGas
Fireplaces 
1
Flooring 
Vinyl
Furnished 
Unfurnished
Heating 
Natural GasCentral
Interior 
Master Downstairs
Laundry Features 
Gas Dryer HookupMain LevelLaundry RoomSink
Window Features 
Double Pane Windows
Bedroom 2 
Dimensions - 11X12Description - Closet
Den 
Dimensions - 10X10Description - Double Doors
Dining Room 
Dimensions - 11X12Description - Formal Dining Room
Family Room 
Dimensions - 16X15Description - None
Kitchen 
Description - Lighting Recessed,Man Made Woodor Laminate Flooring,Quartz Countertops,Stainless Steel Appliances
PrimaryBathroom 
Description - Double Sink,Shower Only
PrimaryBedroom 
Dimensions - 17X13Description - Walk-In Closet(s)
Save
Ask
Tour
Hide
Share
Exterior Features
Exterior 
None
Fencing 
Back YardWrought Iron
Frontage 
Golf Course
Lot Features 
Cul-De-SacLandscapedOn Golf Course
Roof 
Tile
View 
Golf Course
Waterview 
Golf Course
Windows/Doors 
Double Pane Windows
Community Features
Association Amenities 
ClubhouseGolf CourseGatedRacquetballSecurityTennis Court(s)
Association Fee 
$125.0
Association Fee Frequency 
Monthly
Additional Association Fee 
$35.0
Additional Association Fee Frequency 
Monthly
Horse Property 
None
Financing Terms Available 
CashConventionalFHAVA Loan
Schools
School District
Unknown
Elementary School
Allen, Dean La Mar,Allen, Dean La Mar
Middle School
Molasky I
High School
Centennial
Listing courtesy of Douglas Elliman of Nevada LLC (702) 525-2700

logo

Listing information is provided by Participants of the Greater Las Vegas Association of Realtors. IDX information is provided exclusively for personal, non-commercial use, and may not be used for any purpose other than to identify prospective properties consumers may be interested in purchasing. Information is deemed reliable but not guaranteed. Copyright 2026, Greater Las Vegas Association of Realtors.
Last checked: 2026-09-20 06:50 PM UTC

Neighborhood & Commute
Source: Walkscore
Disclosure: Community information and market data powered by Constellation Data Labs. Information is deemed reliable but not guaranteed.
Save
Ask
Tour
Hide
Share
Scroll to Top