Las Vegas Home Search

Find Your Perfect Home
Save
Ask
Tour
Hide
Share
$1,699,999
13 Days On Site

5741 S Pearl Street
Las Vegas, NV 89120

For Sale|Single Family Residence|Active
5
Beds
5
Total Baths
4
Full Baths
1
Partial Bath
4,899
SqFt
$347
/SqFt
1985
Built
Subdivision:
Sun City #5
County:
Clark
Listing courtesy of Galindo Group Real Estate (805) 423-5810
Call Now: 702-718-6001
Is this the listing for you? We can help make it yours.
702-718-6001
5741 S Pearl Street5741 S Pearl Street5741 S Pearl Street5741 S Pearl Street
Save
Ask
Tour
Hide
Share

Mortgage Calculator

Monthly Payment (Est.)

$7,756
Calculator powered by Showcase IDX, a Constellation1 Company. Copyright ©2026 Information is deemed reliable but not guaranteed.

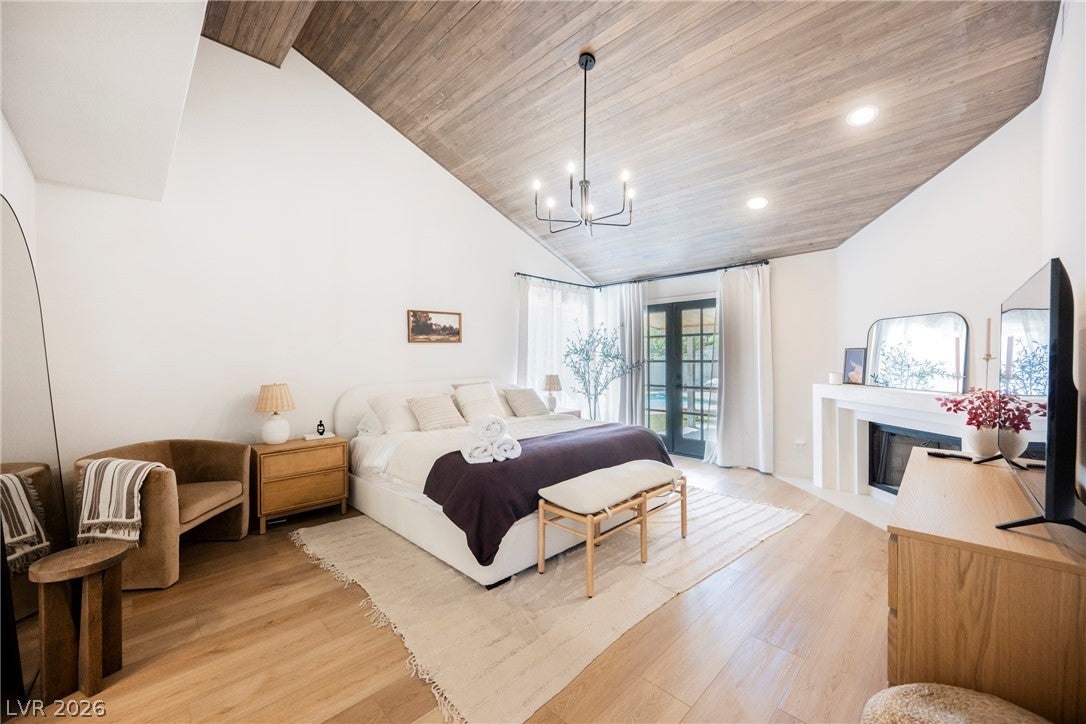
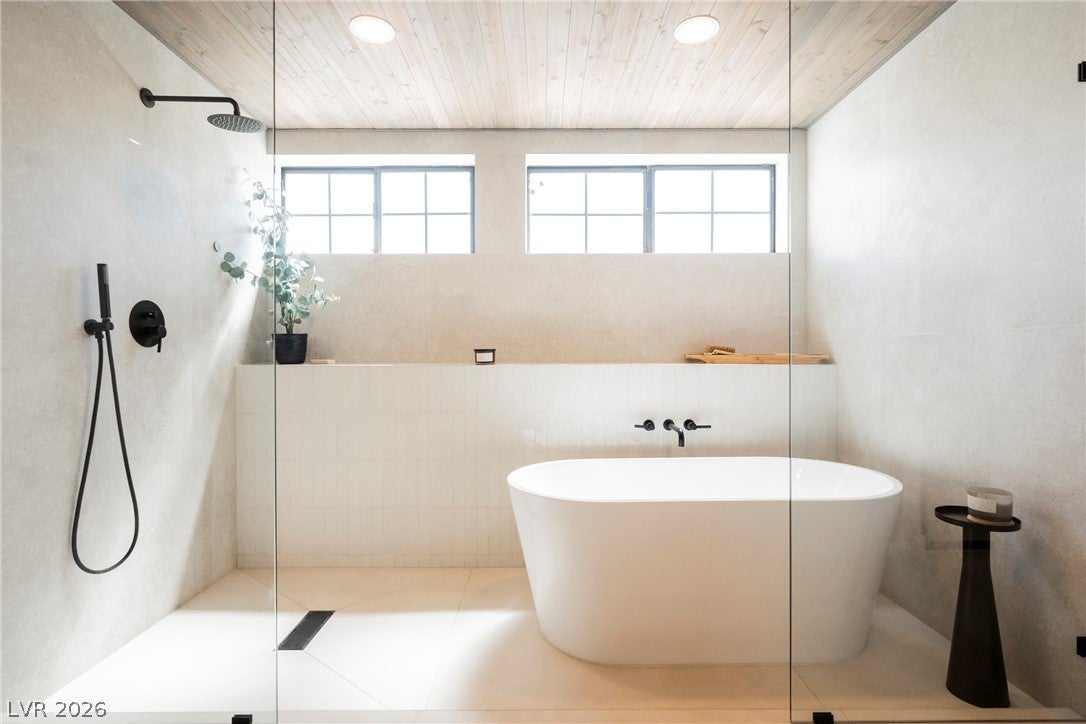
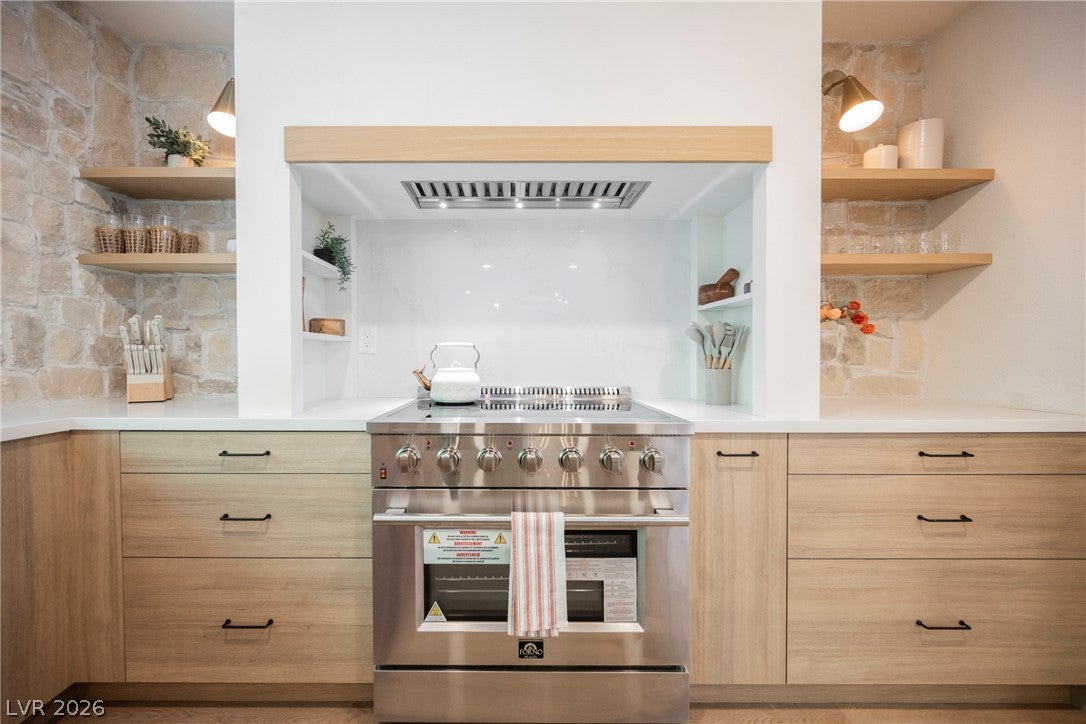
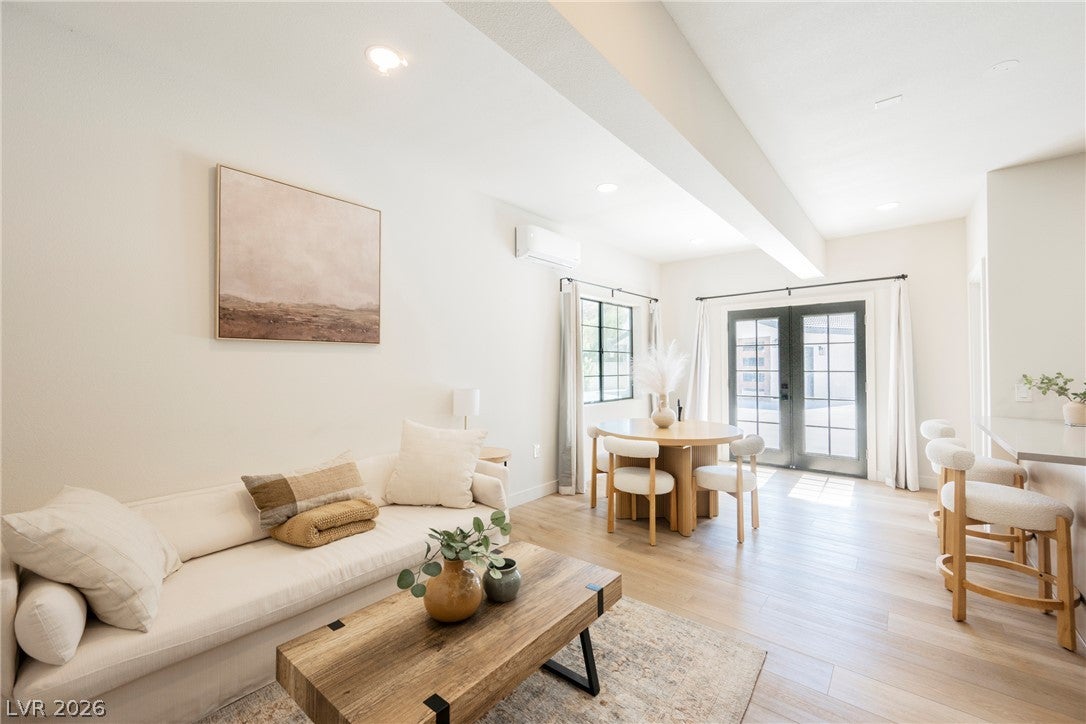
Fully reimagined from top to bottom with *NO HOA*, This exceptionally rare combination of a six-car garage, dedicated RV parking, basement, and private multi-gen suite with its own exterior entrance, creating remarkable flexibility for extended family, guests, car collectors, recreational vehicles, or those relocating to Las Vegas in search of space without sacrificing style. The interior blends elevated contemporary design with warm organic elements, featuring natural wood tones, stone accents, wide-plank flooring, designer lighting, black-framed windows and doors, and striking architectural details throughout. A dramatic slatted-wood feature wall and fireplace anchor the main living area, while the beautifully redesigned kitchen showcases expansive countertops, custom-style cabinetry, open shelving, and an effortless flow for entertaining. The primary suite offers a resort-inspired escape with its own fireplace and spa-like bath complete with a freestanding soaking tub, oversized glass-enclosed shower, dual shower systems, and warm wood ceiling treatment. Thoughtfully designed for everyday living and entertaining, this distinctive residence offers the freedom, privacy, craftsmanship, and versatility increasingly difficult to find in Las Vegas, **all just minutes from the Las Vegas Strip and Harry Reid International Airport.**

Save
Ask
Tour
Hide
Share
Listing Snapshot
Price 
$1,699,999
Days On Site 
13 Days
Bedrooms 
5
Inside Area (SqFt) 
4,899 sqft
Total Baths 
5
Full Baths 
4
Partial Baths 
1
Lot Size 
0.52 Acres
Year Built 
1985
MLS® Number 
2816666
Status 
Active
Property Tax 
$3,838
HOA/Condo/Coop Fees 
N/A
Sq Ft Source 
N/A
Friends & Family
Recent Activity
a week agoStatus changed to Active
a week agoListing updated with changes from the MLS®
2 weeks agoListing first seen on site
General Features
Acres 
0.52
Direction Faces 
East
Garage 
Yes
Garage Spaces 
6
Green Energy Efficient 
Windows
Parking 
DetachedGarageGarage Door OpenerPrivateRV Access/ParkingStorageTandem
Property Sub Type 
Single Family Residence
Sewer 
Public Sewer
SqFt Total 
4899
Style 
TwoStory
Utilities 
Underground Utilities
Water Source 
Public
Zoning 
Single Family
Interior Features
Appliances 
DryerDishwasherENERGY STAR Qualified AppliancesElectric RangeDisposalGas Water HeaterMicrowaveRefrigeratorTankless Water HeaterWasherWater HeaterWater Softener
Cooling 
Ceiling Fan(s)Central AirElectric
Fireplace 
Yes
Fireplace Features 
ElectricFamily RoomGasGlass DoorsLiving RoomMaster Bedroom
Fireplaces 
4
Flooring 
CarpetTileVinyl
Heating 
Natural GasCentralZoned
Interior 
Ceiling Fan(s)Smart ThermostatMaster Downstairs
Laundry Features 
Electric Dryer HookupMain LevelLaundry Room
Spa 
Yes
Window Features 
Double Pane Windows
Bedroom 2 
Dimensions - 16x14Description - Ceiling Light,Closet,Upstairs
Bedroom 3 
Dimensions - 14x12Description - Ceiling Fan,Ceiling Light,Closet,Upstairs
Bedroom 4 
Dimensions - 12x13Description - Ceiling Fan,Ceiling Light,Walk-In Closet(s),With Bath
Bedroom 5 
Dimensions - 14x18Description - Ceiling Fan,Ceiling Light,Downstairs,Walk-In Closet(s),With Bath
Family Room 
Dimensions - 18x17Description - Downstairs,Vaulted Ceiling
Great Room 
Dimensions - 14x14Description - Downstairs
Kitchen 
Description - Breakfast Bar/Counter,Custom Cabinets,Garden Window,Island,Lighting Recessed,Luxury Vinyl Plank,Pantry,Quartz Countertops,Stainless Steel Appliances,Vented Outside
Living Room 
Dimensions - 17x15Description - Formal,Front,Vaulted Ceiling
PrimaryBathroom 
Description - Double Sink,Dual Flush Toilet,Separate Shower,Separate Tub
PrimaryBedroom 
Dimensions - 16x18Description - Bedroom With Bath Downstairs,Ceiling Light,Downstairs,Mirrored Door,Pbr Separate From Other,Walk-In Closet(s)
Save
Ask
Tour
Hide
Share
Exterior Features
Exterior 
Private YardRV HookupAwning(s)
Fencing 
BlockBack Yard
Lot Features 
Cul-De-SacIrregular LotLandscaped
Patio And Porch 
PatioCovered
Pool Features 
Gas HeatHeatedIn GroundPrivatePool/Spa Combo
Private Pool 
Yes
Roof 
Tile
Spa 
Yes
Windows/Doors 
Double Pane Windows
Community Features
Association Amenities 
None
Horse Property 
None
Financing Terms Available 
CashConventionalFHAVA Loan
Schools
School District
Unknown
Elementary School
French, Doris,French, Doris
Middle School
Cannon Helen C.
High School
Del Sol HS
Listing courtesy of Galindo Group Real Estate (805) 423-5810

logo

Listing information is provided by Participants of the Greater Las Vegas Association of Realtors. IDX information is provided exclusively for personal, non-commercial use, and may not be used for any purpose other than to identify prospective properties consumers may be interested in purchasing. Information is deemed reliable but not guaranteed. Copyright 2026, Greater Las Vegas Association of Realtors.
Last checked: 2026-09-20 04:26 PM UTC

Neighborhood & Commute
Source: Walkscore
Disclosure: Community information and market data powered by Constellation Data Labs. Information is deemed reliable but not guaranteed.
Save
Ask
Tour
Hide
Share
Scroll to Top