Las Vegas Home Search

Find Your Perfect Home
Save
Ask
Tour
Hide
Share
$815,000
New Listing

5946 Ancient Peaks Avenue
Las Vegas, NV 89141

For Sale|Single Family Residence|Active
5
Beds
4
Total Baths
3
Full Baths
1
Partial Bath
4,664
SqFt
$175
/SqFt
2021
Built
Subdivision:
Highlands Ranch
County:
Clark
Listing courtesy of Western Realty (702) 809-1040
Call Now: 702-718-6001
Is this the listing for you? We can help make it yours.
702-718-6001
5946 Ancient Peaks Avenue5946 Ancient Peaks Avenue5946 Ancient Peaks Avenue5946 Ancient Peaks Avenue
Save
Ask
Tour
Hide
Share

Mortgage Calculator

Monthly Payment (Est.)

$3,718
Calculator powered by Showcase IDX, a Constellation1 Company. Copyright ©2026 Information is deemed reliable but not guaranteed.

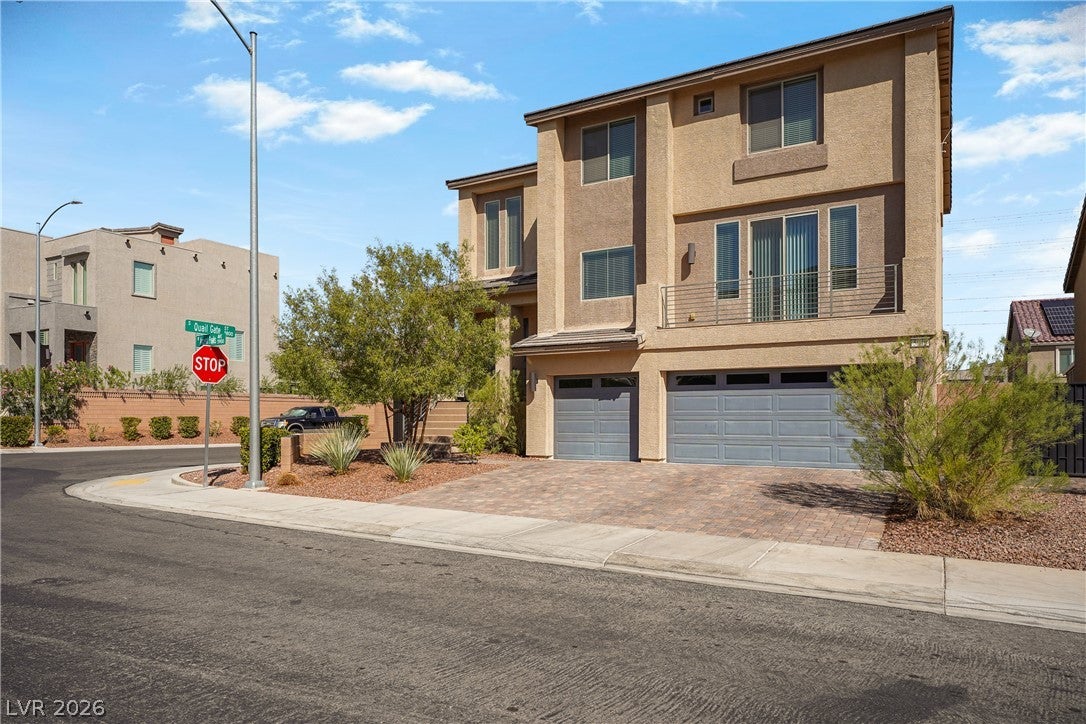
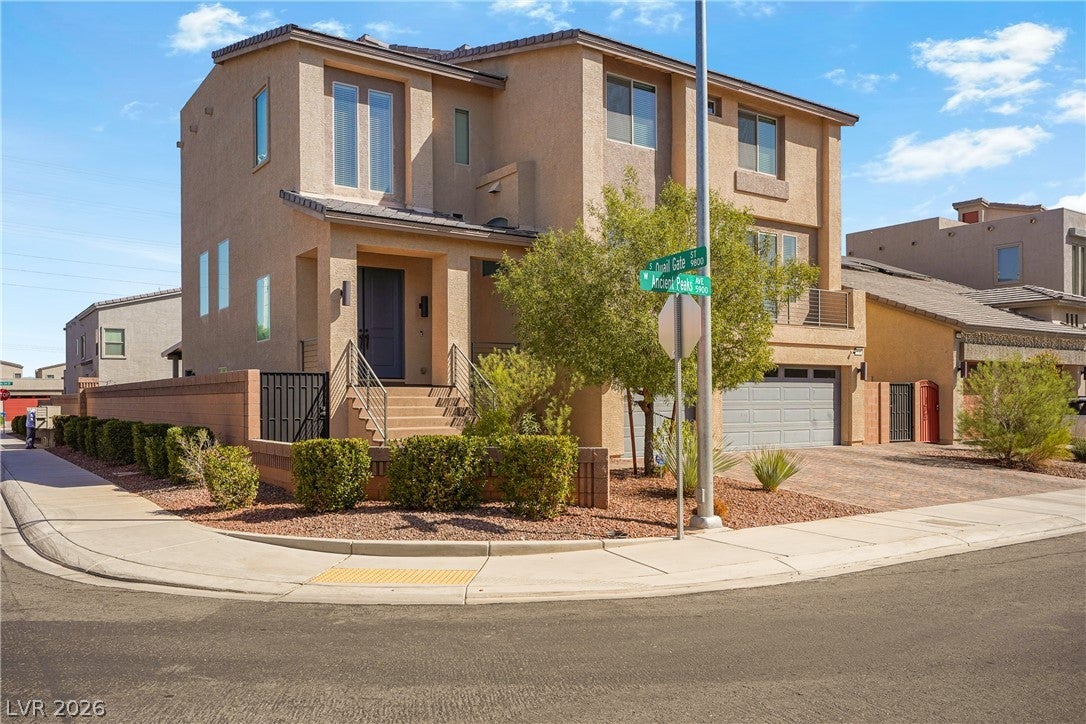
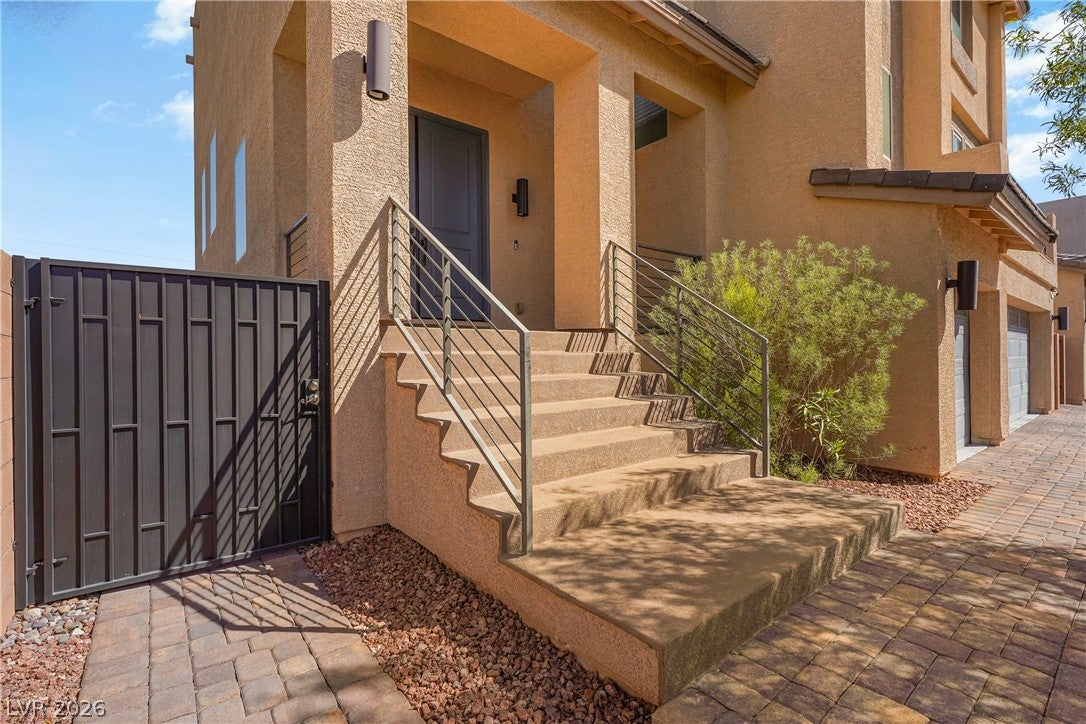
BACK ON THE MARKET—AN EXCEPTIONAL OPPORTUNITY in the desirable Highlands Ranch community of Southwest Las Vegas! Better than new and ready for a QUICK MOVE-IN, this beautifully maintained 4,664-square-foot home sits on a fully fenced corner lot and offers 5 bedrooms, 4 baths, a 3-car garage, and exceptional space for living and entertaining. The spacious kitchen features an oversized island, granite countertops, upgraded cabinetry, and a generous walk-in pantry. The adjoining dining area opens to an outdoor patio, while multiple gathering spaces, a private den, oversized walk-in closets, and abundant storage provide comfort and versatility. Designed for memorable gatherings and celebrations throughout the year!Outdoor living is the true showstopper! Enjoy two patios, a covered deck, a finished backyard with private putting green, and an extraordinary rooftop deck equipped with electricity, lighting, and water. Sweeping CITY AND MOUNTAIN VIEWS create an unforgettable setting for sunsets and entertaining.Solar will be paid off by the seller at closing, offering added value for the new owner. Conveniently located near Battle Born Park, featuring a dog park, children’s play and water areas, and inviting picnic spaces. Model-home appeal, an incredible outdoor lifestyle, and exceptional pricing—all without the wait or added expense of new construction!

Save
Ask
Tour
Hide
Share
Listing Snapshot
Price 
$815,000
Days On Site 
0 Days
Bedrooms 
5
Inside Area (SqFt) 
4,664 sqft
Total Baths 
4
Full Baths 
3
Partial Baths 
1
Lot Size 
0.15 Acres
Year Built 
2021
MLS® Number 
2816710
Status 
Active
Property Tax 
$7,135
HOA/Condo/Coop Fees 
$36 monthly
Sq Ft Source 
N/A
Friends & Family
Recent Activity
14 hours agoListing first seen on site
21 hours agoListing updated with changes from the MLS®
General Features
Acres 
0.15
Attached Garage 
Yes
Direction Faces 
South
Disclosures 
Covenants Restrictions Disclosure
Energy Features 
Solar
Garage 
Yes
Garage Spaces 
3
Green Energy Efficient 
DoorsWindows
Parking 
AttachedGarageGarage Door OpenerInside EntranceOpenPrivate
Property Sub Type 
Single Family Residence
Sewer 
Public Sewer
Special Circumstances 
In Foreclosure
SqFt Total 
4664
Style 
ThreeStory
Utilities 
Underground Utilities
Water Source 
Public
Zoning 
Single Family
Interior Features
Appliances 
DryerDishwasherDisposalGas RangeRefrigeratorWasher
Cooling 
Ceiling Fan(s)Central AirElectric
Electric 
Photovoltaics Seller Owned
Flooring 
CarpetCeramic TileTile
Furnished 
Unfurnished
Heating 
Natural GasActive SolarCentralSolar
Interior 
Ceiling Fan(s)Smart Thermostat
Laundry Features 
Gas Dryer HookupMain Level
Window Features 
Window CoveringsBlindsInsulated Windows
Bedroom 2 
Dimensions - 13x12Description - Ceiling Light,Upstairs,Walk-In Closet(s)
Bedroom 3 
Dimensions - 16x12Description - Ceiling Light,Upstairs,Walk-In Closet(s)
Bedroom 4 
Dimensions - 16x11Description - Ceiling Light,Upstairs,Walk-In Closet(s)
Bedroom 5 
Dimensions - 16x15Description - Ceiling Light,Downstairs,Walk-In Closet(s),With Bath
Den 
Dimensions - 24x16Description - Ceiling Light,Downstairs
Dining Room 
Dimensions - 18x12Description - Dining Area
Family Room 
Dimensions - 16x13Description - Upstairs
Kitchen 
Dimensions - 15x20Description - Custom Cabinets,Garden Window,Granite Countertops,Island,Lighting Recessed,Stainless Steel Appliances
PrimaryBathroom 
Dimensions - 15x12Description - Double Sink,Separate Shower,Separate Tub
PrimaryBedroom 
Dimensions - 18x15Description - Ceiling Light,Upstairs,Walk-In Closet(s)
Save
Ask
Tour
Hide
Share
Exterior Features
Exterior 
BalconyBarbecuePrivate Yard
Fencing 
BlockBack YardWrought Iron
Lot Features 
Landscaped
Patio And Porch 
DeckPatioPorchCovered
Roof 
Tile
Windows/Doors 
Window CoveringsBlindsInsulated Windows
Community Features
Association Amenities 
Dog Park
Association Fee 
$36.0
Association Fee Frequency 
Monthly
Horse Property 
None
Financing Terms Available 
CashConventionalFHAVA Loan
Schools
School District
Unknown
Elementary School
Ries, Aldeane Comito,Ries, Aldeane Comito
Middle School
Tarkanian
High School
Desert Oasis
Listing courtesy of Western Realty (702) 809-1040

logo

Listing information is provided by Participants of the Greater Las Vegas Association of Realtors. IDX information is provided exclusively for personal, non-commercial use, and may not be used for any purpose other than to identify prospective properties consumers may be interested in purchasing. Information is deemed reliable but not guaranteed. Copyright 2026, Greater Las Vegas Association of Realtors.
Last checked: 2026-09-20 08:01 PM UTC

Neighborhood & Commute
Source: Walkscore
Disclosure: Community information and market data powered by Constellation Data Labs. Information is deemed reliable but not guaranteed.
Save
Ask
Tour
Hide
Share
Scroll to Top