Las Vegas Home Search

Find Your Perfect Home
Save
Ask
Tour
Hide
Share
$3,250,000
26 Days On Site

6325 W Iron Mountain Road
Las Vegas, NV 89131

For Sale|Single Family Residence|Active
4
Beds
3
Total Baths
3
Full Baths
5,027
SqFt
$647
/SqFt
2002
Built
Subdivision:
Land Div 118-90
County:
Clark
Listing courtesy of Realty ONE Group, Inc (702) 528-5473
Call Now: 702-718-6001
Is this the listing for you? We can help make it yours.
702-718-6001
6325 W Iron Mountain Road6325 W Iron Mountain Road6325 W Iron Mountain Road6325 W Iron Mountain Road
Save
Ask
Tour
Hide
Share

Mortgage Calculator

Monthly Payment (Est.)

Enter an interest rate to see your estimated monthly payment.
Calculator powered by Showcase IDX, a Constellation1 Company. Copyright ©2026 Information is deemed reliable but not guaranteed.

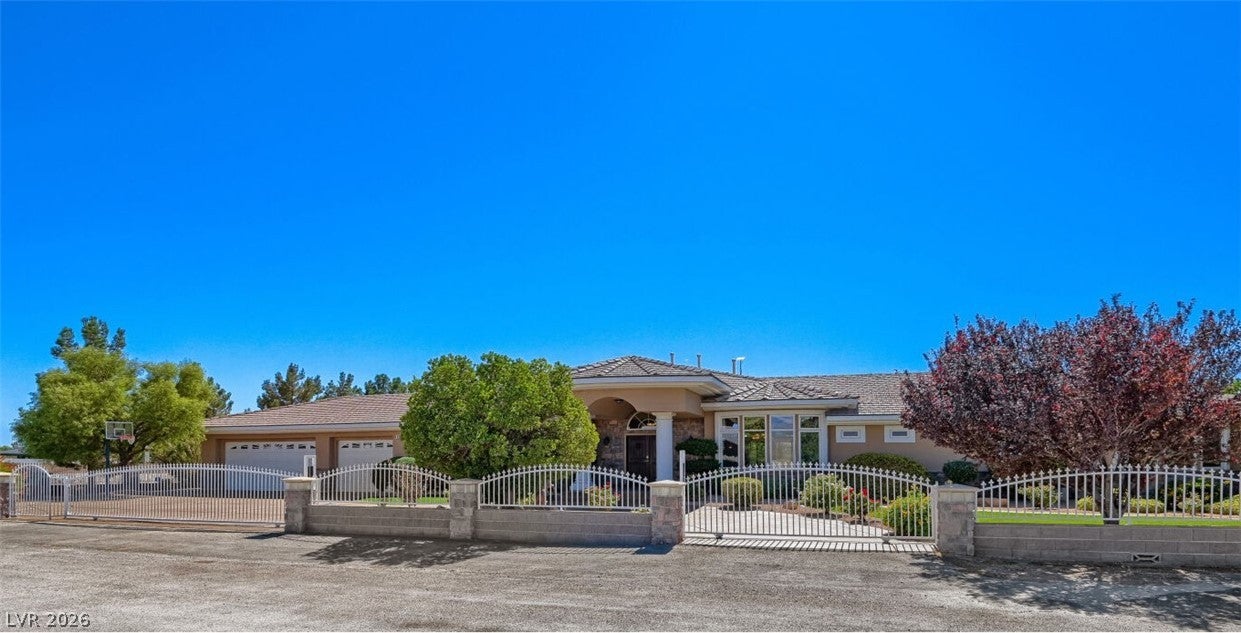
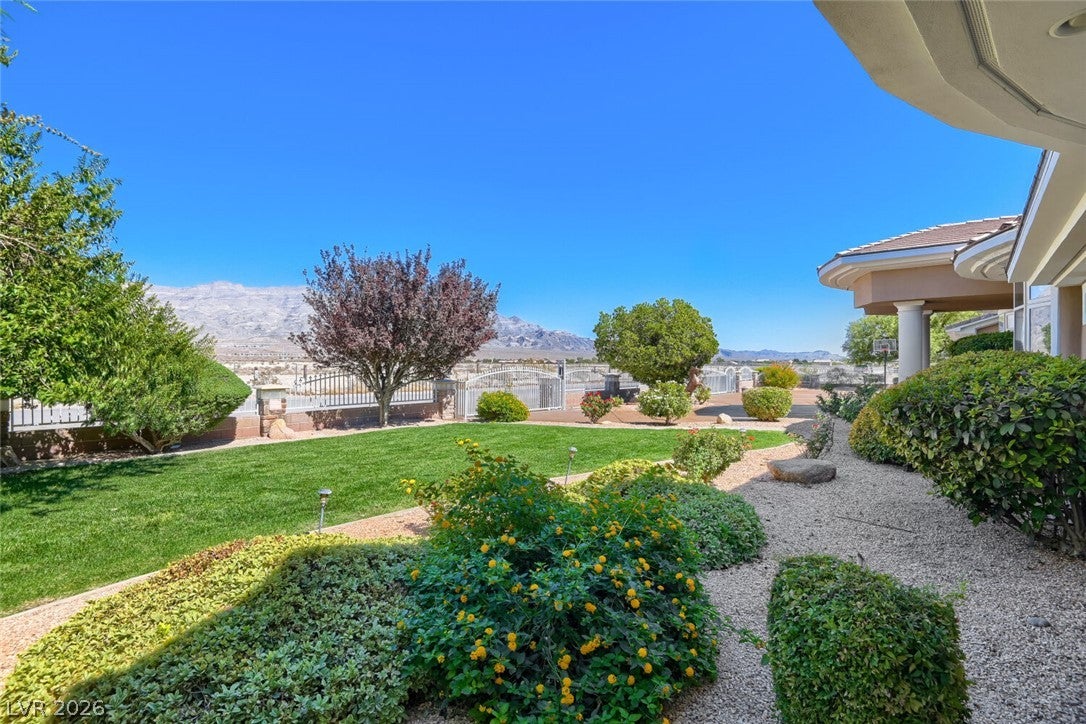
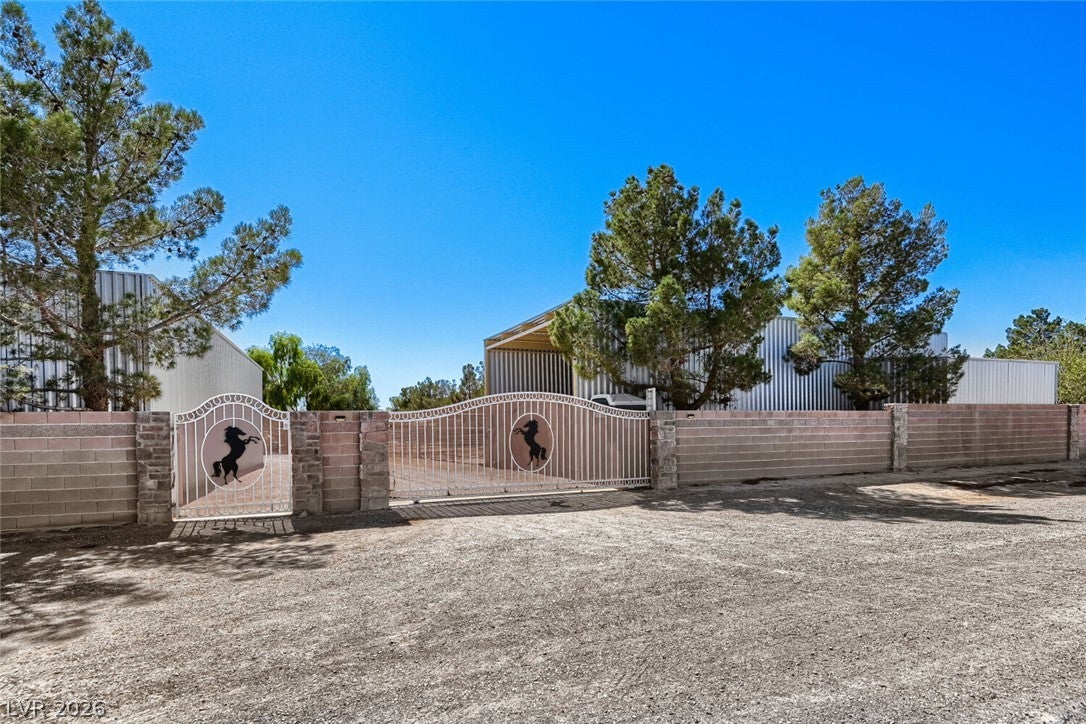
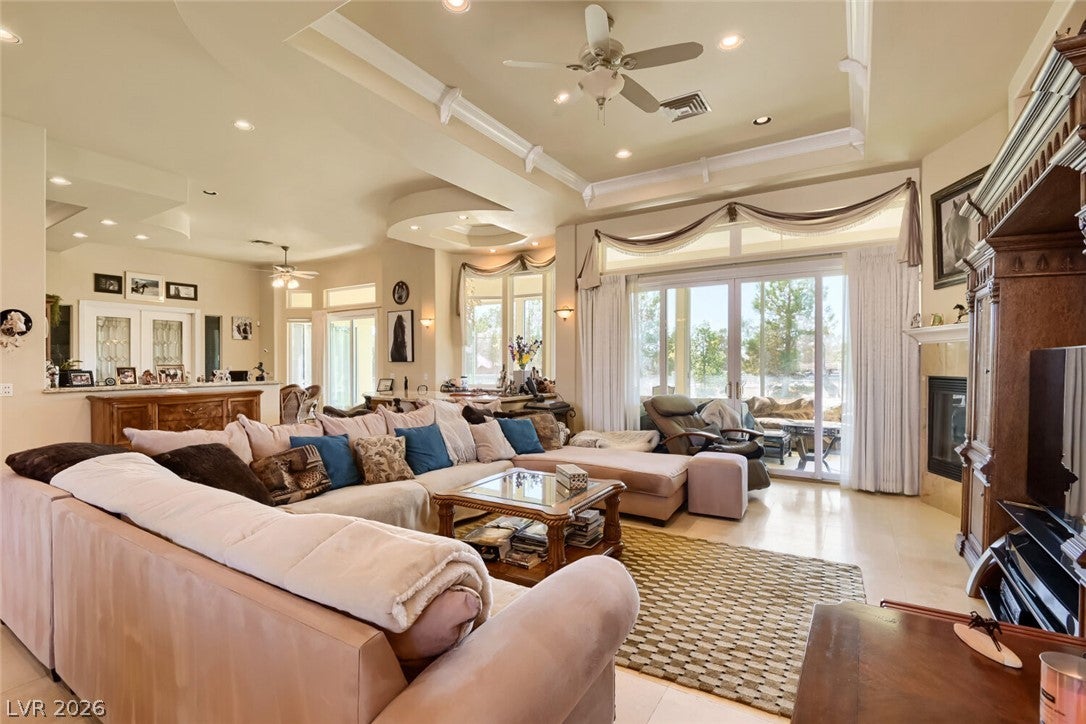
*** Spectacular 2+ Acre Custom Home & Horse Property with direct access to the Floyd Lamb Park - the BEST trail riding in Las Vegas *** Mountain Views & National Monument never to be built on *** Gorgeous 3,550 sf Custom Home and 1,490 additional sf of patio converted to Sunroom closed in with all around HUGE sliding glass doors floor to ceiling and able to open anywhere *** Full Solar set up, monthly power bill is $19, Property is set up to function if the grid goes down - 26 KW Generac generator, two 500 gallon propane tanks, Private well with 2 Holding/Storage Tanks & 2 acre feet of Irrevocable Water Rights *** Beautiful & lush green Backyard with lawn and garden area *** Extensive Horse set up with 13 Huge Oversized Corrals 60x24' and 50x24', 4 tack rooms, Private Tack Stations, Round pen, Dressage Arena and 3 large shed/covers: 50x25' Hay Shed, 60x24' & 60x24' RV parking capable of holding 3 RVs built by the people who built Allegiant Stadium *** 3 dog runs & chicken coops *** Over 75 Beautiful mature trees on the property, auto irrigation systems *** Located next to Floyd Lamb Park so not necessary to cross any paved roads to get to the park, most beautiful ride in town!! ***

Save
Ask
Tour
Hide
Share
Listing Snapshot
Price 
$3,250,000
Days On Site 
26 Days
Bedrooms 
4
Inside Area (SqFt) 
5,027 sqft
Total Baths 
3
Full Baths 
3
Partial Baths 
N/A
Lot Size 
2.08 Acres
Year Built 
2002
MLS® Number 
2816739
Status 
Active
Property Tax 
$4,314
HOA/Condo/Coop Fees 
N/A
Sq Ft Source 
N/A
Friends & Family
Recent Activity
yesterdayPrice changed to $3,250,000
yesterdayListing updated with changes from the MLS®
3 weeks agoStatus changed to Active
4 weeks agoListing first seen on site
General Features
Acres 
2.08
Attached Garage 
Yes
Direction Faces 
North
Disclosures 
Principal Is Real Estate Licensed
Garage 
Yes
Garage Spaces 
3
Green Energy Efficient 
Windows
Parking 
Circular DrivewayAttachedGarageGarage Door OpenerGuestInside EntrancePrivateRV GarageRV Access/Parking
Property Sub Type 
Single Family Residence
Security 
Security System Owned
Sewer 
Septic Tank
SqFt Total 
3537
Style 
OneStoryCustom
Utilities 
Underground Utilities
Water Source 
PrivateWell
Zoning 
Horses Permitted,Single Family
Interior Features
Appliances 
Built-In Electric OvenDouble OvenDryerDishwasherGas CooktopDisposalRefrigeratorWater Softener OwnedTankless Water HeaterWater PurifierWine RefrigeratorWasherWater Heater
Cooling 
Ceiling Fan(s)Central AirElectric
Electric 
Photovoltaics Seller Owned
Fireplace 
Yes
Fireplace Features 
GasGreat RoomMaster Bedroom
Fireplaces 
2
Flooring 
CarpetMarble
Heating 
CentralPropane
Interior 
Ceiling Fan(s)Master Downstairs
Laundry Features 
Gas Dryer HookupLaundry RoomSink
Window Features 
Window CoveringsBlindsDouble Pane WindowsDrapesLow Emissivity WindowsWindow Treatments
Bedroom 2 
Dimensions - 15x13Description - Ceiling Fan,Ceiling Light,Mirrored Door,With Bath
Bedroom 3 
Dimensions - 14x13Description - Ceiling Fan,Ceiling Light,Walk-In Closet(s)
Den 
Dimensions - 20x13Description - Built-Ins,Ceiling Fan,Double Doors
Dining Room 
Dimensions - 18X16Description - Formal Dining Room,Vaulted Ceiling
Great Room 
Dimensions - 28x24Description - Built-In Entertainment Center,Vaulted Ceiling,Wet Bar
Kitchen 
Dimensions - 18x16Description - Breakfast Bar/Counter,Breakfast Nook/Eating Area,Custom Cabinets,Granite Countertops,Island,Lighting Recessed,Marble/Stone Flooring,Stainless Steel Appliances,Walk-in Pantry
PrimaryBathroom 
Description - Double Sink,Make Up Table,Separate Shower,Separate Tub,Tub With Jets
PrimaryBedroom 
Dimensions - 27x16Description - Ceiling Fan,Ceiling Light,Pbr Separate From Other,Sitting Room,Walk-In Closet(s)
Save
Ask
Tour
Hide
Share
Exterior Features
Construction Details 
FrameStucco
Exterior 
Private YardRV Hookup
Fencing 
BlockElectricFullWrought Iron
Lot Features 
Back YardCorner LotFront YardLandscaped
Patio And Porch 
DeckEnclosedPatio
Roof 
Tile
View 
Mountain(s)
Waterview 
Mountain(s)
Windows/Doors 
Window CoveringsBlindsDouble Pane WindowsDrapesLow Emissivity WindowsWindow Treatments
Community Features
Association Amenities 
None
Horse Property 
ArenaCorral(s)Riding TrailTack Room
Financing Terms Available 
CashConventionalVA Loan
Horse Allowed 
Yes
Schools
School District
Unknown
Elementary School
Ward, Kitty McDonough,Ward, Kitty McDonough
Middle School
Saville Anthony
High School
Shadow Ridge
Listing courtesy of Realty ONE Group, Inc (702) 528-5473

logo

Listing information is provided by Participants of the Greater Las Vegas Association of Realtors. IDX information is provided exclusively for personal, non-commercial use, and may not be used for any purpose other than to identify prospective properties consumers may be interested in purchasing. Information is deemed reliable but not guaranteed. Copyright 2026, Greater Las Vegas Association of Realtors.
Last checked: 2026-10-10 08:36 PM UTC

Neighborhood & Commute
Source: Walkscore
Disclosure: Community information and market data powered by Constellation Data Labs. Information is deemed reliable but not guaranteed.
Save
Ask
Tour
Hide
Share
Scroll to Top