Las Vegas Home Search

Find Your Perfect Home
Save
Ask
Tour
Hide
Share
$409,900
10 Days On Site

904 Shadowfax Road
Henderson, NV 89015

For Sale|Single Family Residence|Active
3
Beds
2
Total Baths
2
Full Baths
1,472
SqFt
$278
/SqFt
1996
Built
Subdivision:
Lakeside Highlands North
County:
Clark
Listing courtesy of Coldwell Banker Premier (702) 858-9139
Call Now: 702-718-6001
Is this the listing for you? We can help make it yours.
702-718-6001
904 Shadowfax Road904 Shadowfax Road904 Shadowfax Road904 Shadowfax Road
Save
Ask
Tour
Hide
Share

Mortgage Calculator

Monthly Payment (Est.)

$1,870
Calculator powered by Showcase IDX, a Constellation1 Company. Copyright ©2026 Information is deemed reliable but not guaranteed.

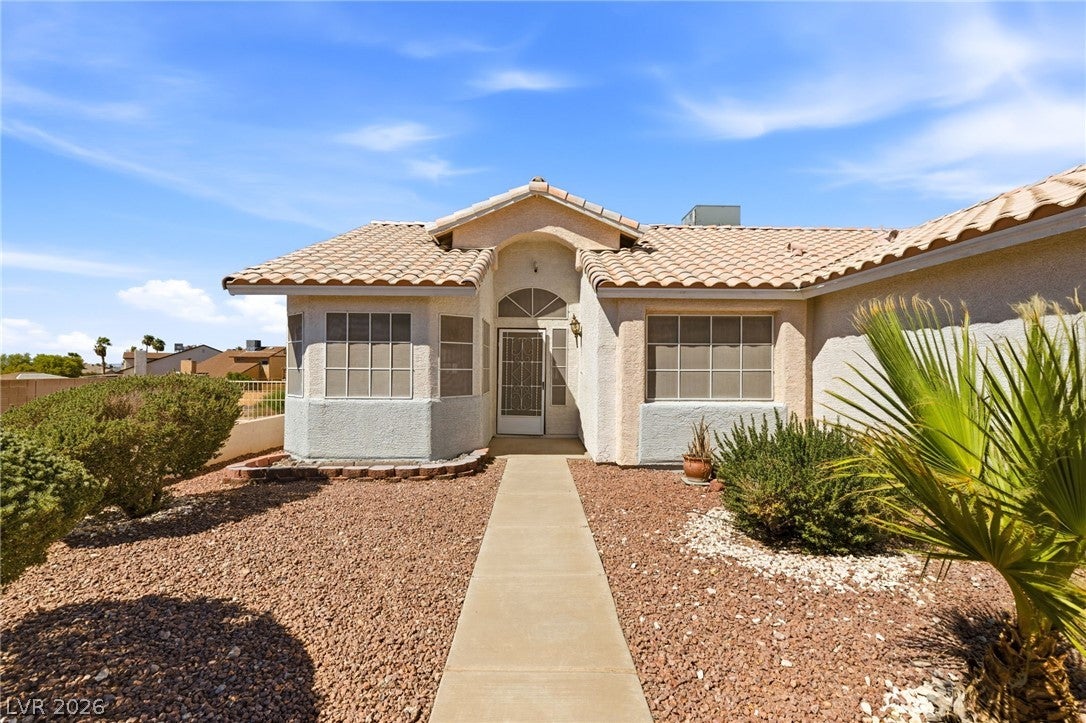
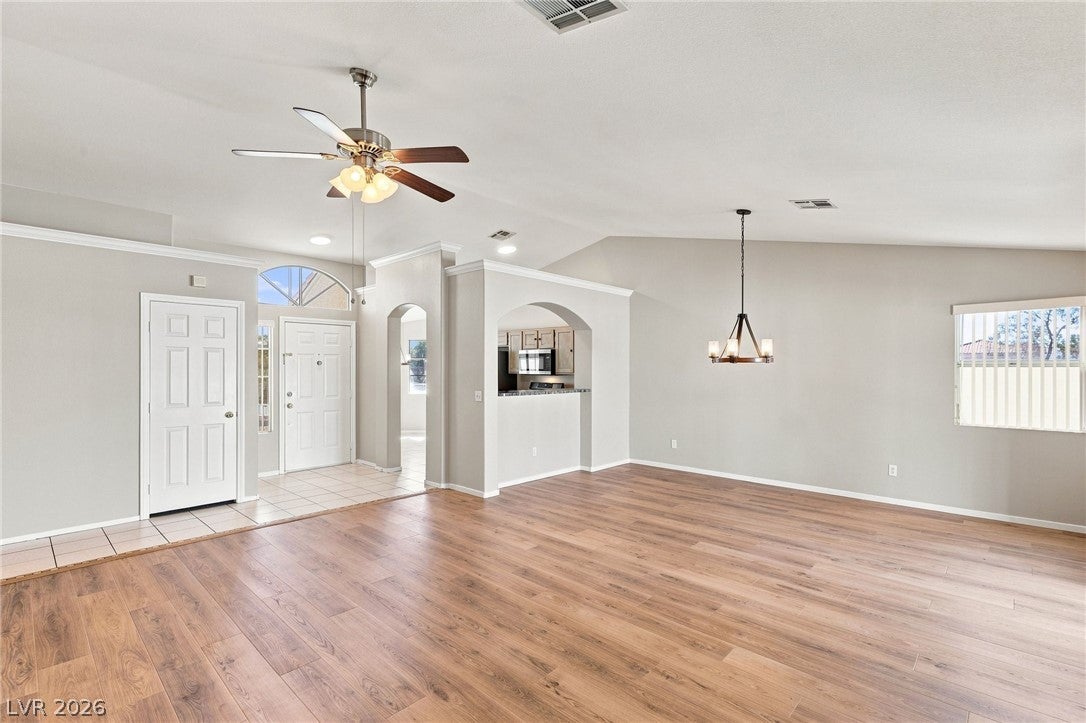
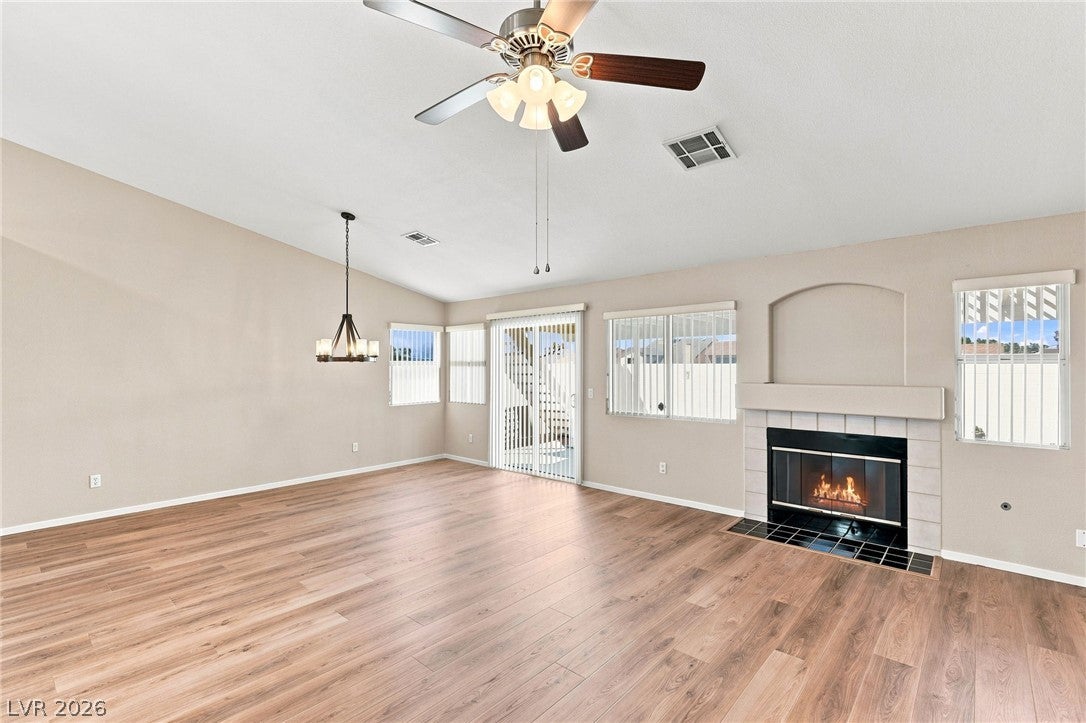
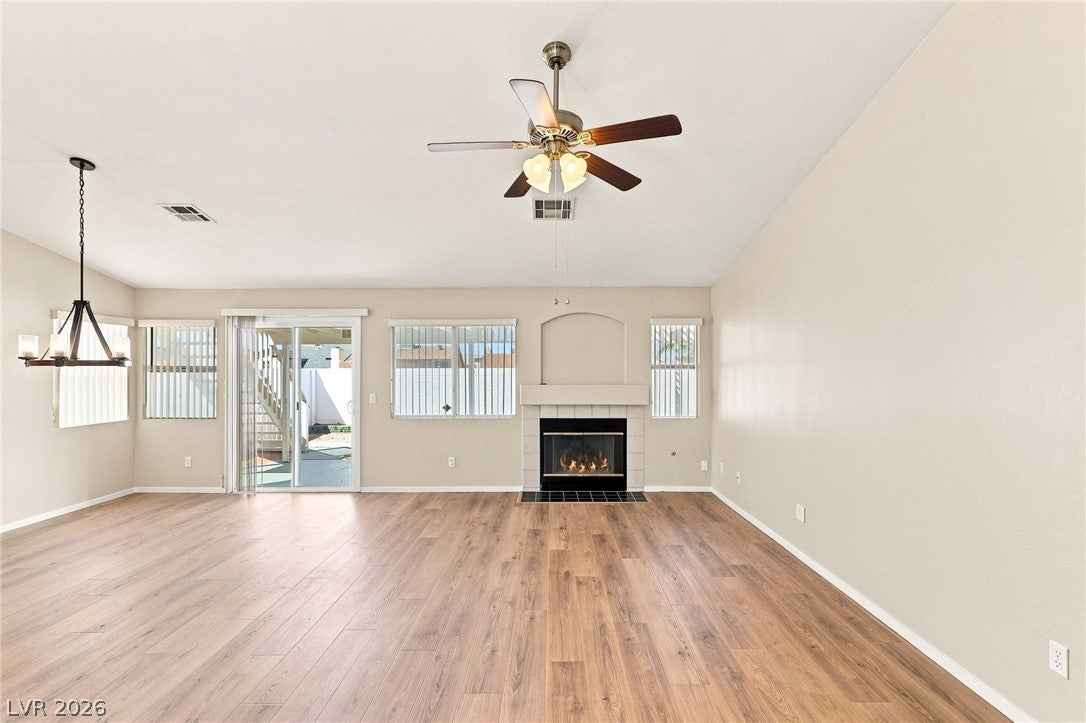
Single-Story Living with a Rooftop Deck & Strip Views in Henderson's Foothills—No HOA! From the moment you walk in, the vaulted ceilings and bright open floor plan give this home an easy, welcoming feel. The great room gathers around a fireplace and flows into dining and out to the patio, so everyday life and entertaining happen in one comfortable space. The kitchen, with its arched pass-through and new stainless appliances, keeps the cook in the conversation. A spacious primary suite with soaking tub and separate shower gives you a place to unwind, and the secondary bedrooms offer room for family, guests, or a home office. 2-car garage with extra parking on the half cul-de-sac. Out back, a full-length covered patio and low-maintenance yard are made for slow mornings and long evenings—and with the home backing to a wash and no neighbor on one side, you'll enjoy a privacy that's hard to find. Then climb to your own rooftop deck and watch the sun set over the Strip and the mountains from the best seat in the neighborhood. Minutes to Heritage Park's aquatic complex, sports fields & trails, Water Street District, Lake Las Vegas & Lake Mead. Come see it, then picture the sunset from your deck—It won't last long!

Save
Ask
Tour
Hide
Share
Listing Snapshot
Price 
$409,900
Days On Site 
10 Days
Bedrooms 
3
Inside Area (SqFt) 
1,472 sqft
Total Baths 
2
Full Baths 
2
Partial Baths 
N/A
Lot Size 
0.19 Acres
Year Built 
1996
MLS® Number 
2816785
Status 
Active
Property Tax 
$1,450
HOA/Condo/Coop Fees 
N/A
Sq Ft Source 
N/A
Friends & Family
Recent Activity
4 days agoPrice changed to $409,900
4 days agoListing updated with changes from the MLS®
2 weeks agoListing first seen on site
General Features
Acres 
0.19
Attached Garage 
Yes
Direction Faces 
South
Garage 
Yes
Garage Spaces 
2
Parking 
AttachedGarageGarage Door OpenerInside EntrancePrivate
Property Sub Type 
Single Family Residence
Sewer 
Public Sewer
SqFt Total 
1472
Style 
OneStory
Utilities 
Underground Utilities
Water Source 
Public
Zoning 
Single Family
Interior Features
Appliances 
DryerDishwasherDisposalGas RangeMicrowaveRefrigeratorWasher
Cooling 
Ceiling Fan(s)Central AirElectric
Flooring 
Ceramic TileLaminateLinoleumVinylTile
Furnished 
Unfurnished
Heating 
Natural GasCentral
Interior 
Ceiling Fan(s)Master Downstairs
Laundry Features 
Gas Dryer HookupMain LevelLaundry Room
Window Features 
Window CoveringsBlinds
Bedroom 2 
Dimensions - 10x10Description - Ceiling Fan,Ceiling Light
Bedroom 3 
Dimensions - 12x12Description - Ceiling Fan,Ceiling Light
Dining Room 
Dimensions - 16x10Description - Dining Area,Living Room/Dining Combo
Kitchen 
Description - Breakfast Bar/Counter,Breakfast Nook/Eating Area,Laminate Countertops,Stainless Steel Appliances,Tile Flooring,Vaulted Ceiling
Living Room 
Dimensions - 21x13Description - Entry Foyer,Front,Vaulted Ceiling
PrimaryBathroom 
Description - Double Sink,Separate Shower,Separate Tub
PrimaryBedroom 
Dimensions - 18x12Description - Ceiling Fan,Ceiling Light,Walk-In Closet(s)
Save
Ask
Tour
Hide
Share
Exterior Features
Exterior 
Private Yard
Fencing 
BlockBack Yard
Lot Features 
Landscaped
Patio And Porch 
PatioCoveredDeck
Roof 
Tile
View 
CityMountain(s)
Waterview 
CityMountain(s)
Windows/Doors 
Window CoveringsBlinds
Community Features
Association Amenities 
None
Horse Property 
None
Financing Terms Available 
CashConventionalFHAVA Loan
Schools
School District
Unknown
Elementary School
Morrow, Sue H.,Morrow, Sue H.
Middle School
Brown B. Mahlon
High School
Basic Academy
Listing courtesy of Coldwell Banker Premier (702) 858-9139

logo

Listing information is provided by Participants of the Greater Las Vegas Association of Realtors. IDX information is provided exclusively for personal, non-commercial use, and may not be used for any purpose other than to identify prospective properties consumers may be interested in purchasing. Information is deemed reliable but not guaranteed. Copyright 2026, Greater Las Vegas Association of Realtors.
Last checked: 2026-09-20 07:05 PM UTC

Neighborhood & Commute
Source: Walkscore
Disclosure: Community information and market data powered by Constellation Data Labs. Information is deemed reliable but not guaranteed.
Save
Ask
Tour
Hide
Share
Scroll to Top