Las Vegas Home Search

Find Your Perfect Home
Save
Ask
Tour
Hide
Share
$4,995,000
1 Day On Site

9817 Mountain Grove Court
Las Vegas, NV 89134

For Sale|Single Family Residence|Active
6
Beds
7
Total Baths
3
Full Baths
4
Partial Baths
7,421
SqFt
$673
/SqFt
1999
Built
Subdivision:
Half Acres-Phase 1 At Summerlin Village 7-The Trails
County:
Clark
Listing courtesy of IS Luxury (702) 862-0154
Call Now: 702-718-6001
Is this the listing for you? We can help make it yours.
702-718-6001
9817 Mountain Grove Court9817 Mountain Grove Court9817 Mountain Grove Court9817 Mountain Grove Court
Save
Ask
Tour
Hide
Share

Mortgage Calculator

Monthly Payment (Est.)

$22,789
Calculator powered by Showcase IDX, a Constellation1 Company. Copyright ©2026 Information is deemed reliable but not guaranteed.

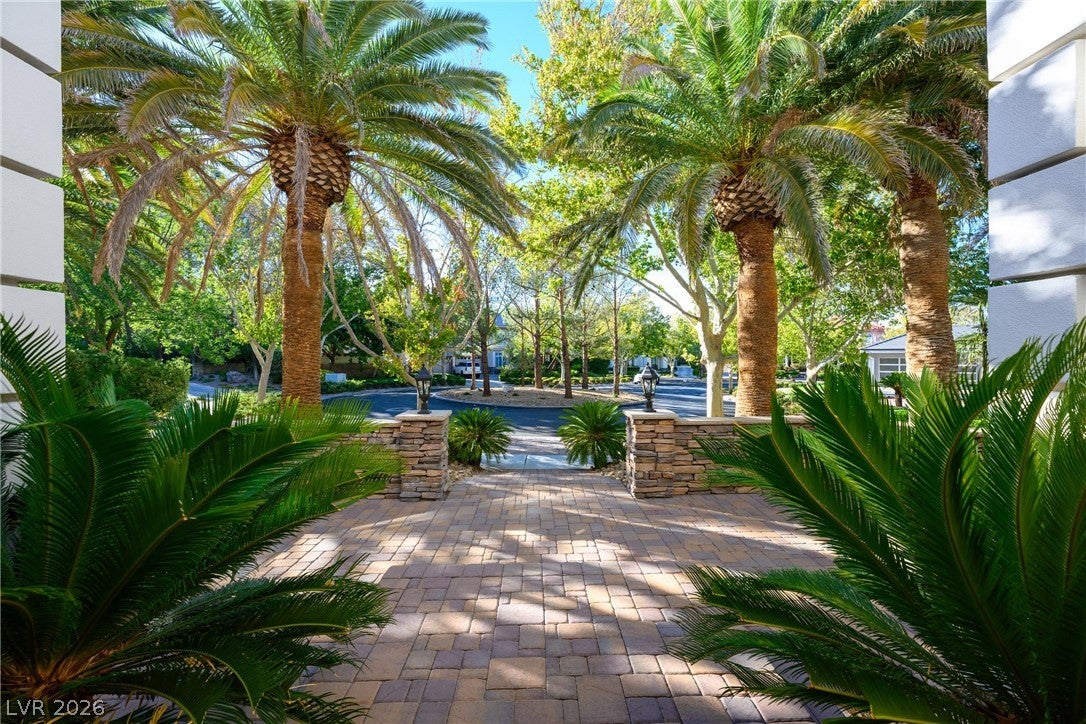
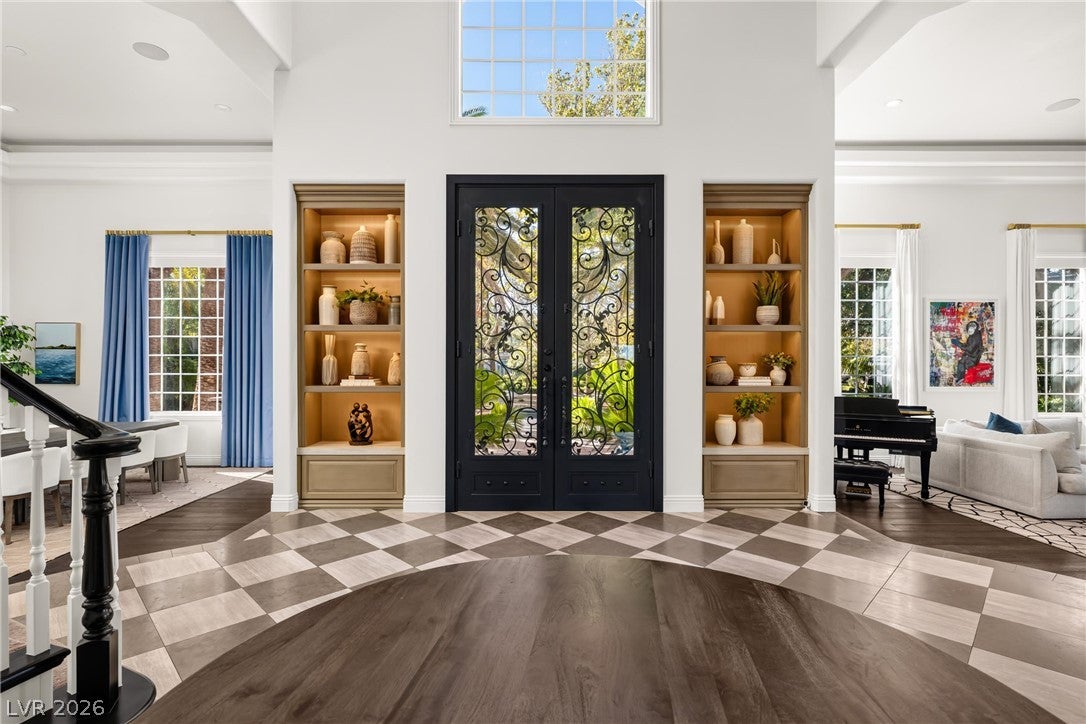
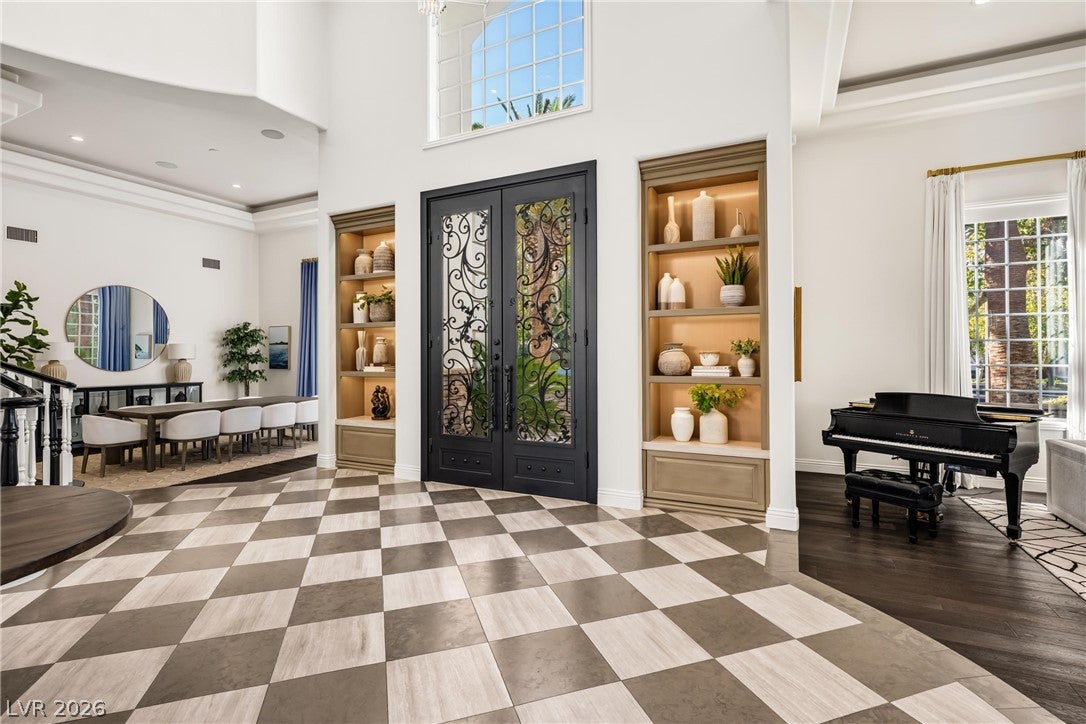
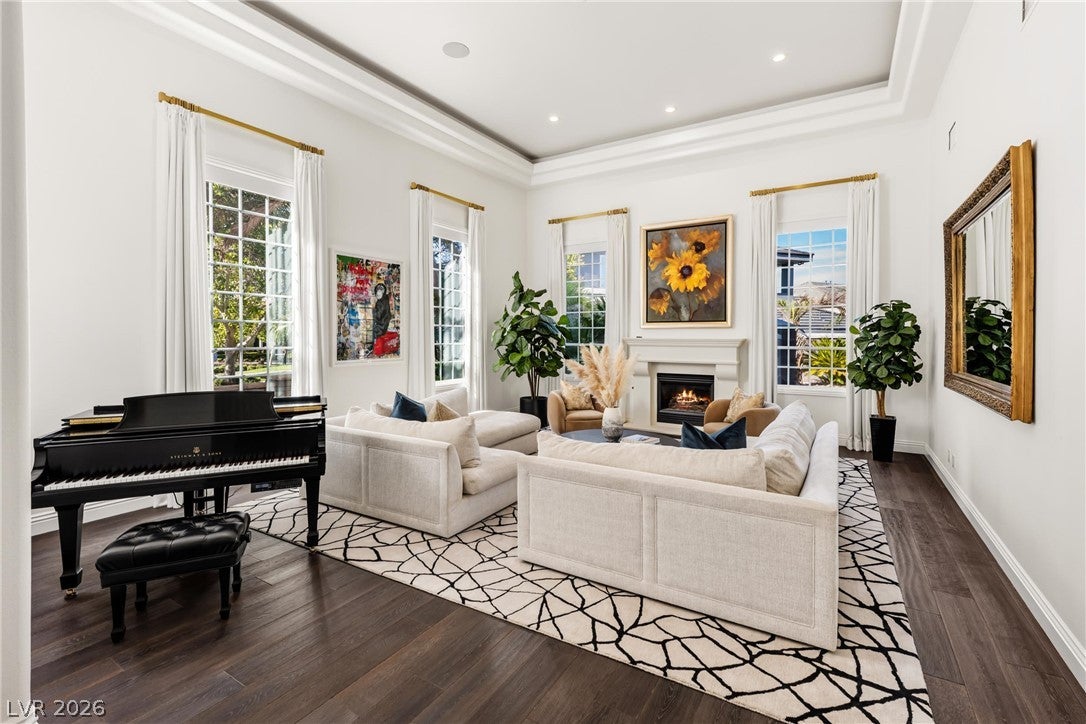
Privately positioned at the end of a cul-de-sac in guard-gated Mountain Trails, The Grove Estate occupies one of Summerlin’s most exceptional homesites. Set on .61 acres, the secluded grounds feature a resort-style pool, covered pavilion, private sport court, substantial covered patio and generous entertaining areas. Spanning over 7,400 square feet, the tastefully redesigned residence showcases a refined transitional aesthetic with beautiful wood flooring, designer lighting and an integrated Crestron home automation system. A grand checkerboard entry beneath vaulted ceilings and a sweeping staircase create a dramatic sense of arrival. The kitchen features Taj Mahal quartzite countertops and Wolf and Sub-Zero appliances. The flexible six-bedroom floor plan includes one bedroom currently used as a theater, an additional downstairs bedroom, while the upstairs offers the primary suite, three additional ensuite bedrooms and a den. The primary retreat is complemented by a stunning white-marble bathroom with a sculptural black soaking tub and two custom closets. A rare combination of privacy, design and exceptional outdoor living.

Save
Ask
Tour
Hide
Share
Listing Snapshot
Price 
$4,995,000
Days On Site 
1 Day
Bedrooms 
6
Inside Area (SqFt) 
7,421 sqft
Total Baths 
7
Full Baths 
3
Partial Baths 
4
Lot Size 
0.61 Acres
Year Built 
1999
MLS® Number 
2816843
Status 
Active
Property Tax 
$19,832
HOA/Condo/Coop Fees 
$692 monthly
Sq Ft Source 
N/A
Friends & Family
Recent Activity
yesterdayListing first seen on site
yesterdayListing updated with changes from the MLS®
General Features
Acres 
0.61
Attached Garage 
Yes
Direction Faces 
South
Garage 
Yes
Garage Spaces 
4
Parking 
AttachedGarageGarage Door OpenerInside EntrancePrivate
Property Sub Type 
Single Family Residence
Security 
Security System OwnedGated Community
Sewer 
Public Sewer
SqFt Total 
7421
Style 
TwoStory
Utilities 
Underground Utilities
Water Source 
Public
Zoning 
Single Family
Interior Features
Appliances 
Built-In Gas OvenDouble OvenDishwasherDisposalGas RangeMicrowaveRefrigerator
Cooling 
Central AirElectric
Fireplace 
Yes
Fireplace Features 
GasGreat RoomLiving RoomOutside
Fireplaces 
3
Flooring 
CarpetHardwoodTile
Furnished 
Unfurnished
Heating 
Natural GasCentral
Laundry Features 
Gas Dryer HookupLaundry Room
Spa 
Yes
Bedroom 2 
Dimensions - 14x18Description - Custom Closet,Downstairs,With Bath
Bedroom 3 
Dimensions - 20x17Description - Downstairs,Entertainment Center,With Bath
Bedroom 4 
Dimensions - 15x17Description - Custom Closet,Upstairs,Walk-In Closet(s),With Bath
Bedroom 5 
Dimensions - 14x17Description - Upstairs,Walk-In Closet(s),With Bath
Bedroom6 
Dimensions - 14x16Description - Upstairs,Walk-In Closet(s),With Bath
Kitchen 
Description - Breakfast Bar/Counter,Breakfast Nook/Eating Area,Butler Pantry,Custom Cabinets,Island,Marble/Stone Countertops,Stainless Steel Appliances,Walk-in Pantry
PrimaryBathroom 
Description - Double Sink,Separate Shower,Separate Tub
PrimaryBedroom 
Dimensions - 22x27Description - Balcony,Custom Closet,Upstairs,Walk-In Closet(s)
Save
Ask
Tour
Hide
Share
Exterior Features
Exterior 
Built-in BarbecueBalconyBarbecuePrivate Yard
Fencing 
BlockBack Yard
Lot Features 
Sprinklers In RearLandscaped
Patio And Porch 
PatioCovered
Pool Features 
In GroundPrivate
Private Pool 
Yes
Roof 
Tile
Spa 
Yes
Community Features
Association Amenities 
GatedSecurity
Association Fee 
$625.0
Association Fee Frequency 
Monthly
Additional Association Fee 
$67.0
Additional Association Fee Frequency 
Monthly
Community Features 
Gated
Horse Property 
None
Financing Terms Available 
CashConventional
Schools
School District
Unknown
Elementary School
Staton, Ethel W.,Staton, Ethel W.
Middle School
Becker
High School
Palo Verde
Listing courtesy of IS Luxury (702) 862-0154

logo

Listing information is provided by Participants of the Greater Las Vegas Association of Realtors. IDX information is provided exclusively for personal, non-commercial use, and may not be used for any purpose other than to identify prospective properties consumers may be interested in purchasing. Information is deemed reliable but not guaranteed. Copyright 2026, Greater Las Vegas Association of Realtors.
Last checked: 2026-09-10 10:24 AM UTC

Neighborhood & Commute
Source: Walkscore
Disclosure: Community information and market data powered by Constellation Data Labs. Information is deemed reliable but not guaranteed.
Save
Ask
Tour
Hide
Share
Scroll to Top