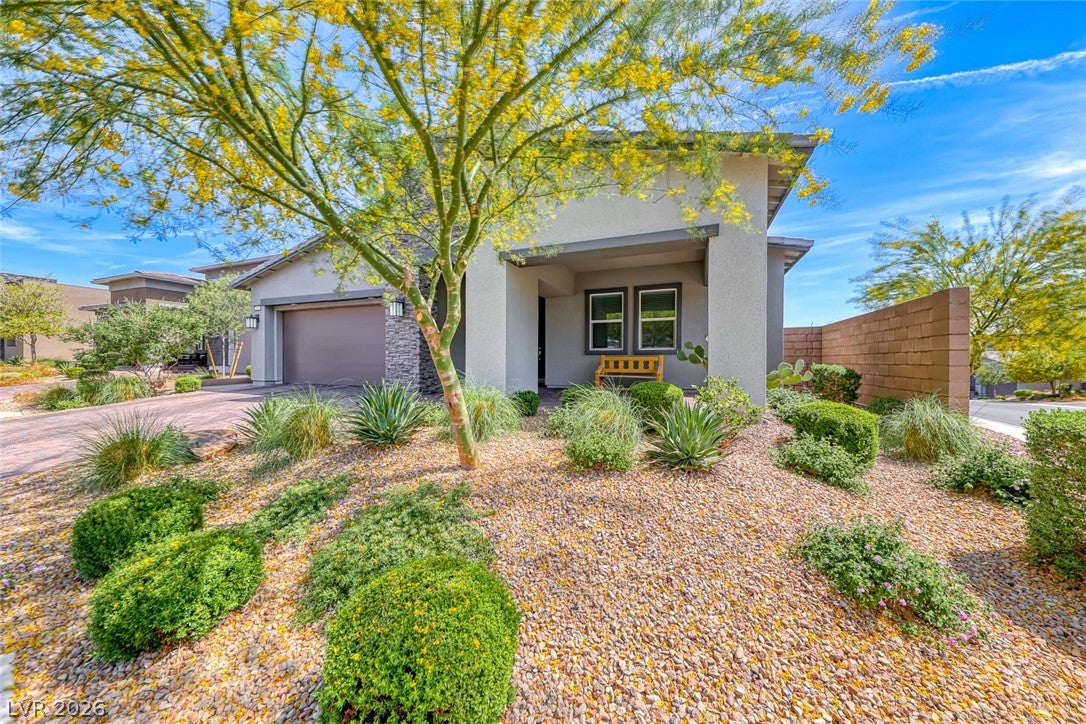
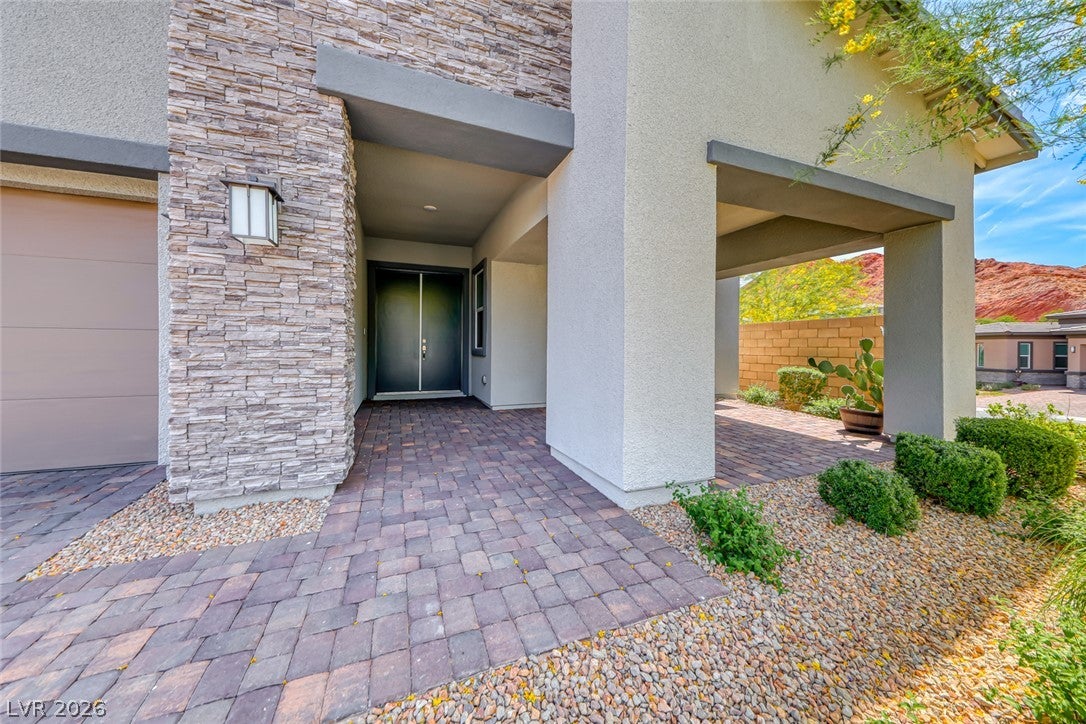
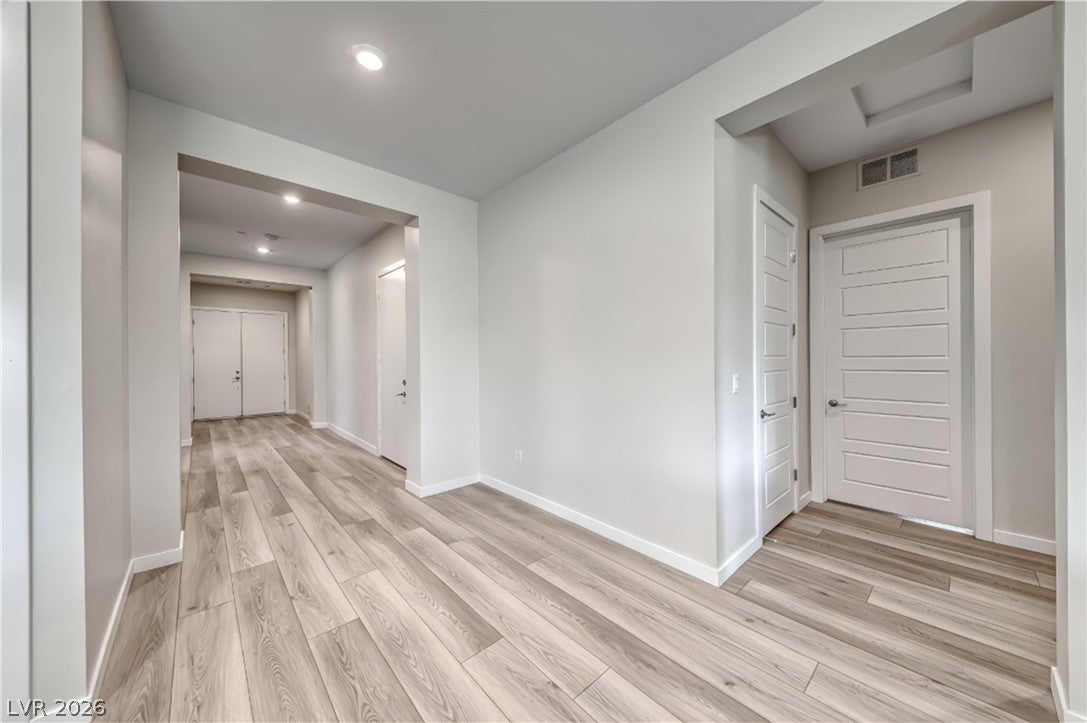
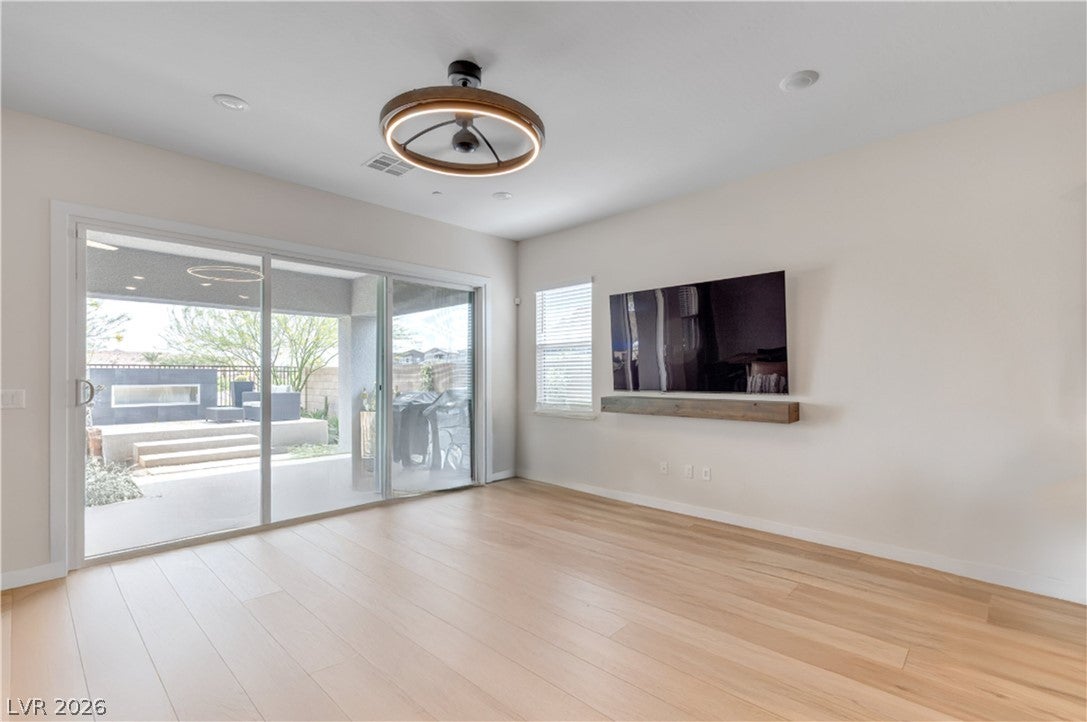
Rare 4-car garage home on an elevated corner view lot in the guard-gated Reverie community at Lake Las Vegas. This 2,500+ sqft modern residence offers an open-concept floor plan with 10-foot ceilings, luxury Beachwood vinyl plank flooring everywhere except bedrooms, and a second dining area sized for a billiards table. Gourmet kitchen features top of the line modern flat panel cabinetry, Cambria quartz countertops, an oversized center island, custom tile backsplash, huge walk-in pantry, and GE stainless steel appliances including a 5-burner convection range. The great room opens via 12-foot slider doors to a covered patio and elevated view deck with a linear fireplace, showcasing panoramic mountain and village views. Backyard includes a pergola-covered 8-person Bullfrog spa. High-ceiling 4-bay garage provides ample space for boats and ATVs. Seller to pay buyer's Lake Las Vegas Sports Club initiation fee ($25,000) and two years of membership dues ($5,640) at COE — a $36,280 value. Ideal for buyers seeking a Lake Las Vegas luxury home with resort-style amenities, mountain views, and spacious garage space near Las Vegas and Henderson, NV.
Save
Ask
Tour
Hide
Share
Listing Snapshot
Price
$859,900
Days On Site
4 Days
Bedrooms
3
Inside Area (SqFt)
2,517 sqft
Total Baths
3
Full Baths
2
Partial Baths
1
Lot Size
0.18 Acres
Year Built
2022
MLS® Number
2816846
Status
Active
Property Tax
$7,372
HOA/Condo/Coop Fees
$280 monthly
Sq Ft Source
N/A
Friends & Family
React
Invite
Recent Activity
3 days ago
Status changed to Active
3 days ago
Listing updated with changes from the MLS®
5 days ago
Listing first seen on site
General Features
Acres
0.18
Attached Garage
Yes
Direction Faces
North
Disclosures
Covenants Restrictions Disclosure
Garage
Yes
Garage Spaces
4
Green Energy Efficient
DoorsWindowsHVAC
Parking
AttachedGarageGarage Door OpenerInside EntrancePrivateTandem
Property Sub Type
Single Family Residence
Security
Gated Community
Sewer
Public Sewer
SqFt Total
2517
Style
OneStory
Utilities
Cable AvailableUnderground Utilities
Water Source
Public
Zoning
Single Family
Interior Features
Appliances
DryerDishwasherGas CooktopDisposalGas Water HeaterMicrowaveRefrigeratorWasherWater Heater
Cooling
Ceiling Fan(s)Central AirElectric
Flooring
Vinyl
Furnished
Unfurnished
Heating
Natural Gas
Interior
Ceiling Fan(s)Smart ThermostatMaster Downstairs
Laundry Features
Gas Dryer HookupLaundry RoomSink
Spa
Yes
Window Features
Window CoveringsBlindsDouble Pane WindowsLow Emissivity Windows
Description - Double Sink,Separate Shower,Separate Tub
PrimaryBedroom
Dimensions - 15x19Description - Pbr Separate From Other,Walk-In Closet(s)
Save
Ask
Tour
Hide
Share
Exterior Features
Construction Details
FrameStucco
Exterior
BarbecuePrivate Yard
Fencing
BlockFullWrought Iron
Lot Features
Landscaped
Patio And Porch
DeckPatioCovered
Pool Features
AssociationCommunity
Roof
Tile
Spa
Yes
Spa Features
Above GroundFiberglass
View
Park/GreenbeltLakeMountain(s)
Waterview
Park/GreenbeltLakeMountain(s)
Windows/Doors
Window CoveringsBlindsDouble Pane WindowsLow Emissivity Windows
Community Features
Association Amenities
ClubhouseFitness CenterGolf CourseGatedBarbecuePoolRecreation RoomSpa/Hot Tub
Association Fee
$153.0
Association Fee Frequency
Monthly
Additional Association Fee
$127.0
Additional Association Fee Frequency
Monthly
Community Features
PoolGated
Horse Property
None
Financing Terms Available
CashConventionalVA Loan
Schools
School District
Unknown
Elementary School
Cozine, Steve,Cozine, Steve
Middle School
Brown B. Mahlon
High School
Basic Academy
Listing courtesy of HomeSmart Encore (702) 505-2775
Listing information is provided by Participants of the Greater Las Vegas Association of Realtors. IDX information is provided exclusively for personal, non-commercial use, and may not be used for any purpose other than to identify prospective properties consumers may be interested in purchasing. Information is deemed reliable but not guaranteed. Copyright 2026, Greater Las Vegas Association of Realtors.
Last checked: 2026-09-20 03:19 PM UTC
Neighborhood & Commute
Source: Walkscore
Disclosure: Community information and market data powered by Constellation Data Labs. Information is deemed reliable but not guaranteed.