Las Vegas Home Search

Find Your Perfect Home
Save
Ask
Tour
Hide
Share
$375,000
4 Days On Site

3022 Mirado Court
Las Vegas, NV 89121

For Sale|Townhouse|Active
2
Beds
2
Total Baths
2
Full Baths
1,516
SqFt
$247
/SqFt
1978
Built
Subdivision:
Sunrise Villas 6
County:
Clark
Listing courtesy of The Agency Las Vegas (702) 400-0645
Call Now: 702-718-6001
Is this the listing for you? We can help make it yours.
702-718-6001
3022 Mirado Court3022 Mirado Court3022 Mirado Court3022 Mirado Court
Save
Ask
Tour
Hide
Share

Mortgage Calculator

Monthly Payment (Est.)

$1,711
Calculator powered by Showcase IDX, a Constellation1 Company. Copyright ©2026 Information is deemed reliable but not guaranteed.

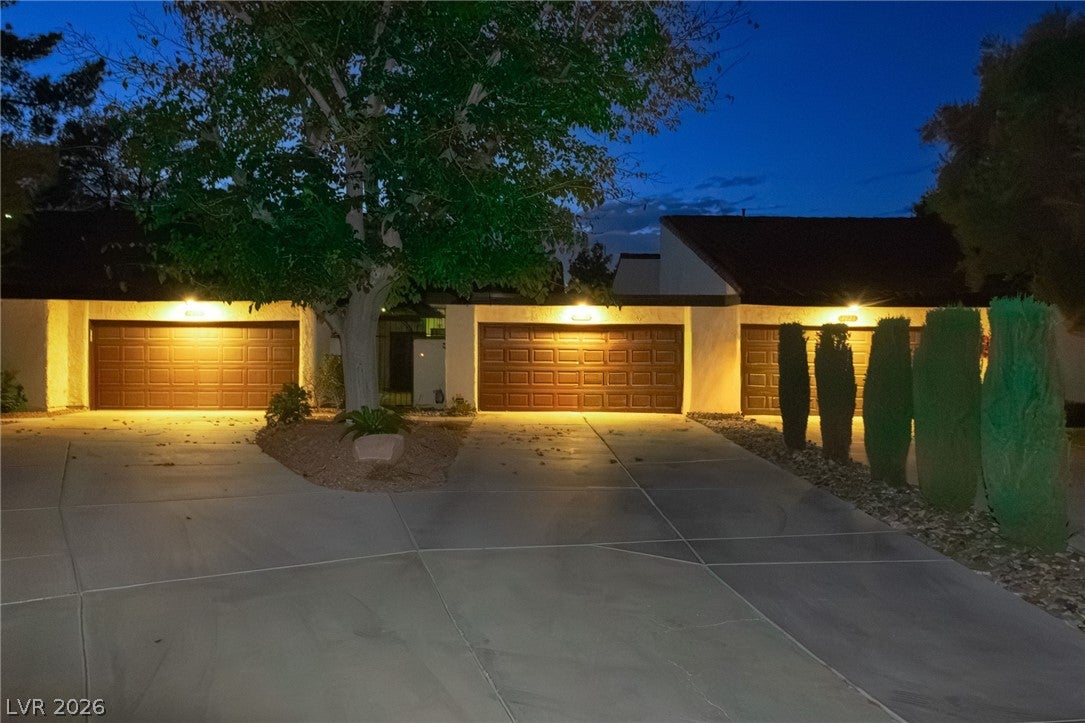
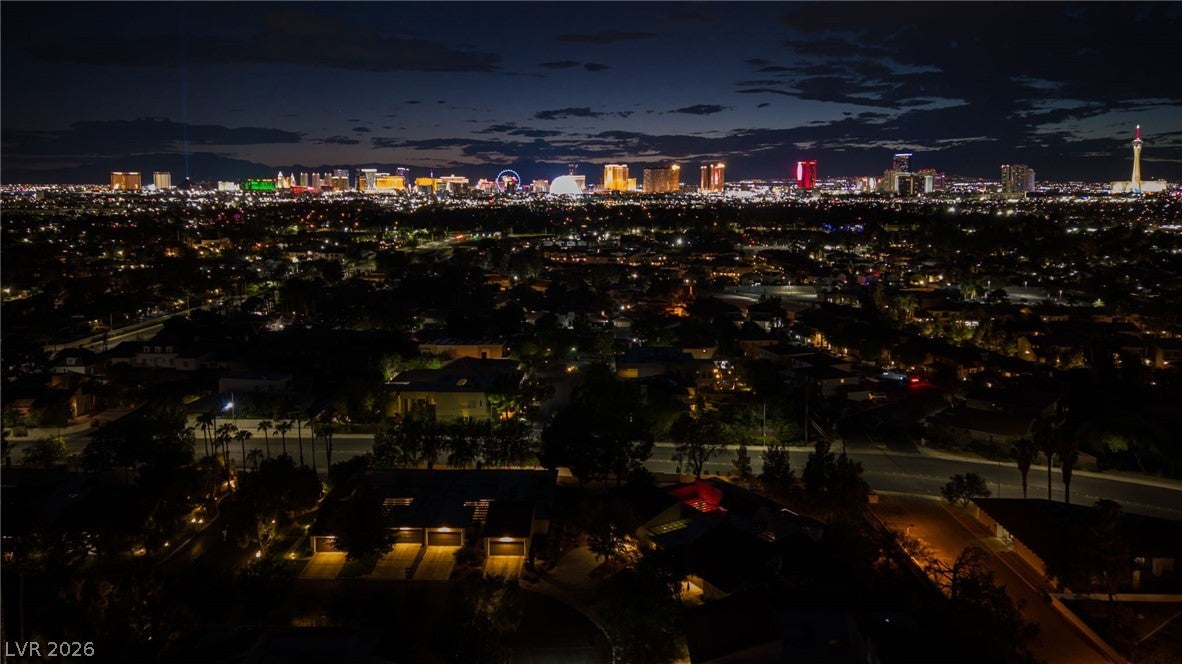
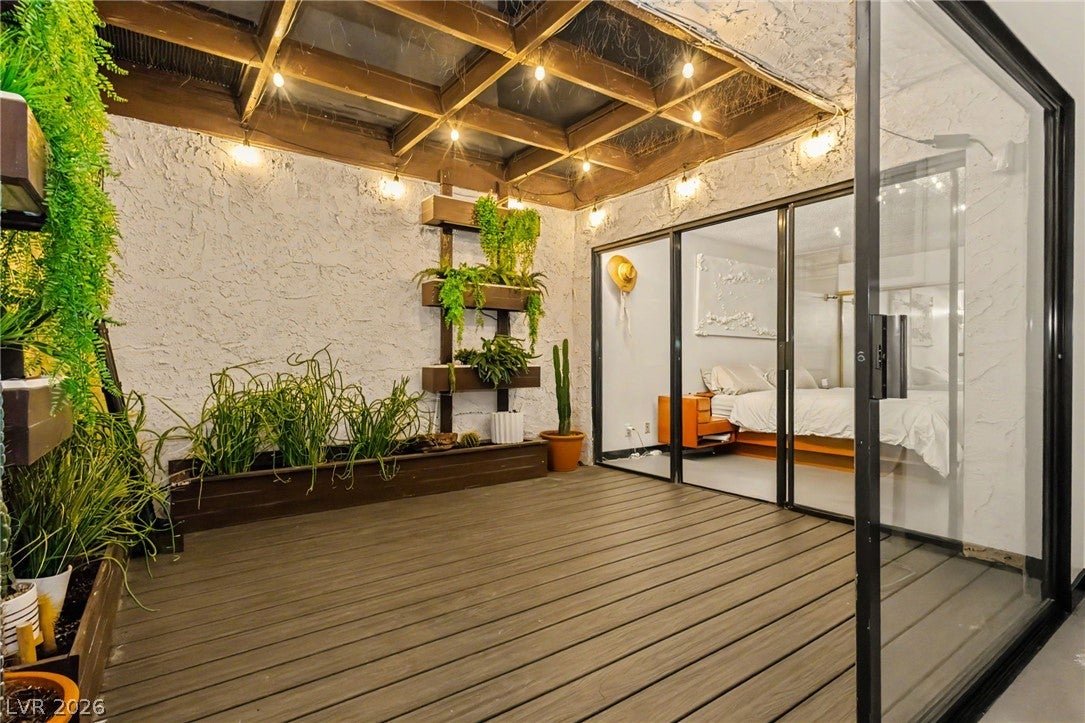
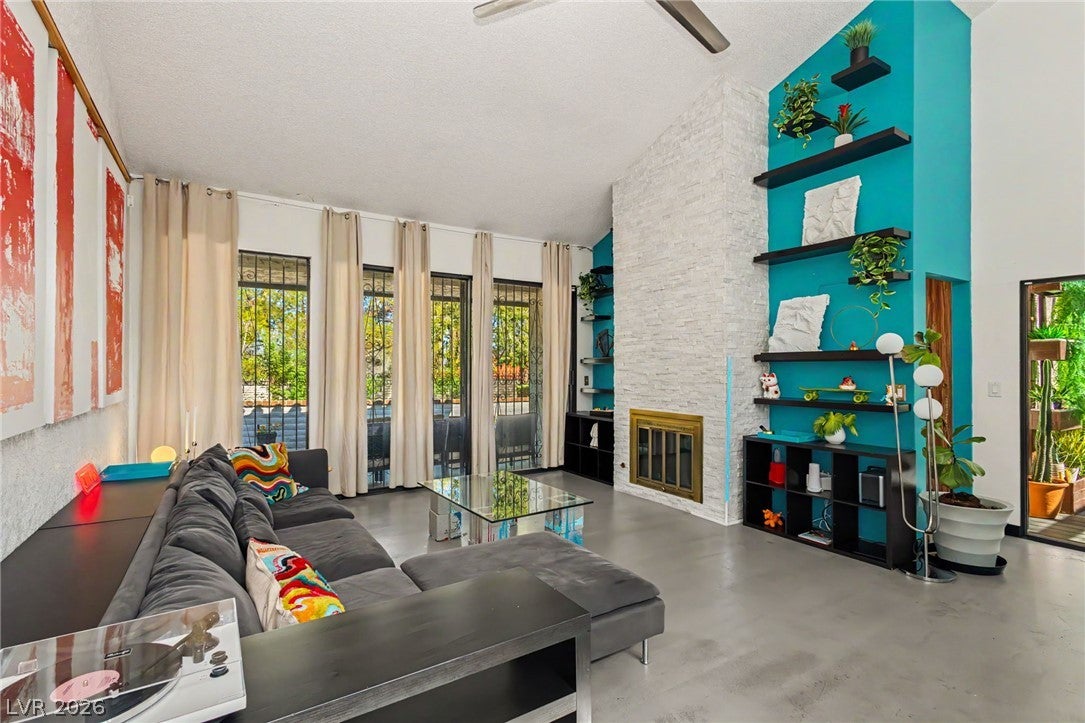
Imagine stepping into a chic, beautifully updated mid-century modern home nestled behind Sunrise Villas, just a short hop from the vibrant energy of the Las Vegas Strip. A private, gated courtyard with Spanish tile doors welcomes you through double entryways into a home that’s all about style, privacy, and easy indoor-outdoor living. As you enter, vaulted ceilings, skylights, polished concrete floors, and an open floor plan immediately set the scene. The living room is a showstopper with a floor-to-ceiling marble stacked-stone fireplace, concrete floors, custom shelving and lighting, and a one-of-a-kind chandelier that feels like art. Expansive sliding glass doors and smart automated curtains connect the interiors to the bright, private atrium and outdoor spaces. The remodeled kitchen boasts sleek American-made soft-close cabinetry, stainless steel appliances, a gas convection range, an European-style hood, a deep sink, and more custom lighting, all while perfectly blending with the midcentury vibes. The serene primary suite opens directly to the atrium, creating a private retreat with decking, overhead screening, and built-in planters. The primary bathroom features a frameless glass shower with body sprays and multiple water controls, a quartz vanity, and a mirrored closet. With two bedrooms plus a private atrium, the flexible design offers the possibility of converting to a third bedroom or adding more living space. Outside, mature landscaping and no rear neighbors enhance the privacy, while a roof deck with cooling misters creates another inviting space to enjoy the Las Vegas Skyline or to watch a movie under the stars. Additional features include a two-car garage, an oversized long driveway, a water treatment system, smart-home technology, community pools, spa, walking trails and tennis. This legendary Las Vegas community is about 10 minutes from the Strip, the airport, and Downtown Las Vegas.

Save
Ask
Tour
Hide
Share
Listing Snapshot
Price 
$375,000
Days On Site 
4 Days
Bedrooms 
2
Inside Area (SqFt) 
1,516 sqft
Total Baths 
2
Full Baths 
2
Partial Baths 
N/A
Lot Size 
0.06 Acres
Year Built 
1978
MLS® Number 
2816862
Status 
Active
Property Tax 
$1,079
HOA/Condo/Coop Fees 
$2 monthly
Sq Ft Source 
N/A
Friends & Family
Recent Activity
5 days agoListing first seen on site
5 days agoListing updated with changes from the MLS®
General Features
Acres 
0.06
Attached Garage 
Yes
Direction Faces 
East
Disclosures 
Covenants Restrictions Disclosure
Garage 
Yes
Garage Spaces 
2
Parking 
AttachedGarageGuestPrivateStorageWorkshop in Garage
Property Sub Type 
Townhouse
Security 
Security System OwnedWindow Bars
Sewer 
Public Sewer
SqFt Total 
1516
Style 
OneStory
Utilities 
Cable AvailableUnderground Utilities
Water Source 
Public
Zoning 
Single Family
Interior Features
Appliances 
DryerDisposalGas RangeRefrigeratorWater PurifierWasher
Cooling 
Ceiling Fan(s)Central AirGas
Fireplace 
Yes
Fireplace Features 
GasLiving Room
Fireplaces 
1
Flooring 
CarpetConcrete
Heating 
Natural GasCentral
Interior 
Ceiling Fan(s)Smart ThermostatMaster Downstairs
Laundry Features 
Gas Dryer HookupLaundry Room
Window Features 
Window CoveringsBlindsDrapesWindow TreatmentsShutters
Bedroom 2 
Dimensions - 12x12Description - Downstairs
Dining Room 
Dimensions - 11x11Description - Living Room/Dining Combo
Kitchen 
Description - Concrete Flooring
Living Room 
Dimensions - 12x12Description - Built-in Bookcases
PrimaryBedroom 
Dimensions - 13x14Description - Downstairs
Save
Ask
Tour
Hide
Share
Exterior Features
Exterior 
GardenBarbecuePrivate Yard
Fencing 
BlockBack Yard
Lot Features 
Front YardGardenSprinklers In FrontLandscaped
Patio And Porch 
PatioPorchCovered
Pool Features 
Community
Roof 
Tile
Windows/Doors 
Window CoveringsBlindsDrapesWindow TreatmentsShutters
Community Features
Association Amenities 
GatedPoolSpa/Hot Tub
Association Fee 
$2.0
Association Fee Frequency 
Monthly
Community Features 
Pool
Horse Property 
None
Financing Terms Available 
CashConventionalFHAVA Loan
Schools
School District
Unknown
Elementary School
Harris, George E.,Harris, George E.
Middle School
Orr William E.
High School
Valley
Listing courtesy of The Agency Las Vegas (702) 400-0645

logo

Listing information is provided by Participants of the Greater Las Vegas Association of Realtors. IDX information is provided exclusively for personal, non-commercial use, and may not be used for any purpose other than to identify prospective properties consumers may be interested in purchasing. Information is deemed reliable but not guaranteed. Copyright 2026, Greater Las Vegas Association of Realtors.
Last checked: 2026-09-20 01:19 PM UTC

Neighborhood & Commute
Source: Walkscore
Disclosure: Community information and market data powered by Constellation Data Labs. Information is deemed reliable but not guaranteed.
Save
Ask
Tour
Hide
Share
Scroll to Top