Las Vegas Home Search

Find Your Perfect Home
Save
Ask
Tour
Hide
Share
$1,100,000
9 Days On Site

8360 Avery Street
Las Vegas, NV 89161

For Sale|Single Family Residence|Active
4
Beds
3
Total Baths
2
Full Baths
1
Partial Bath
2,176
SqFt
$506
/SqFt
1958
Built
Subdivision:
none
County:
Clark
Listing courtesy of BHHS Nevada Properties (702) 498-9338
Call Now: 702-718-6001
Is this the listing for you? We can help make it yours.
702-718-6001
8360 Avery Street8360 Avery Street8360 Avery Street8360 Avery Street
Save
Ask
Tour
Hide
Share

Mortgage Calculator

Monthly Payment (Est.)

$5,019
Calculator powered by Showcase IDX, a Constellation1 Company. Copyright ©2026 Information is deemed reliable but not guaranteed.

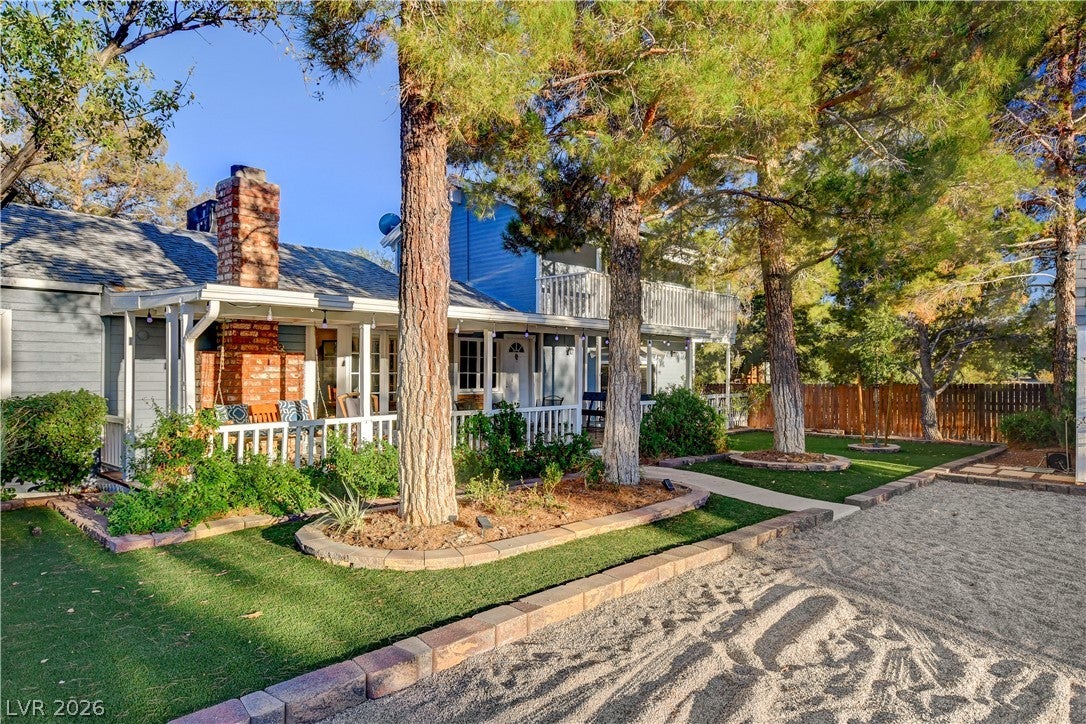
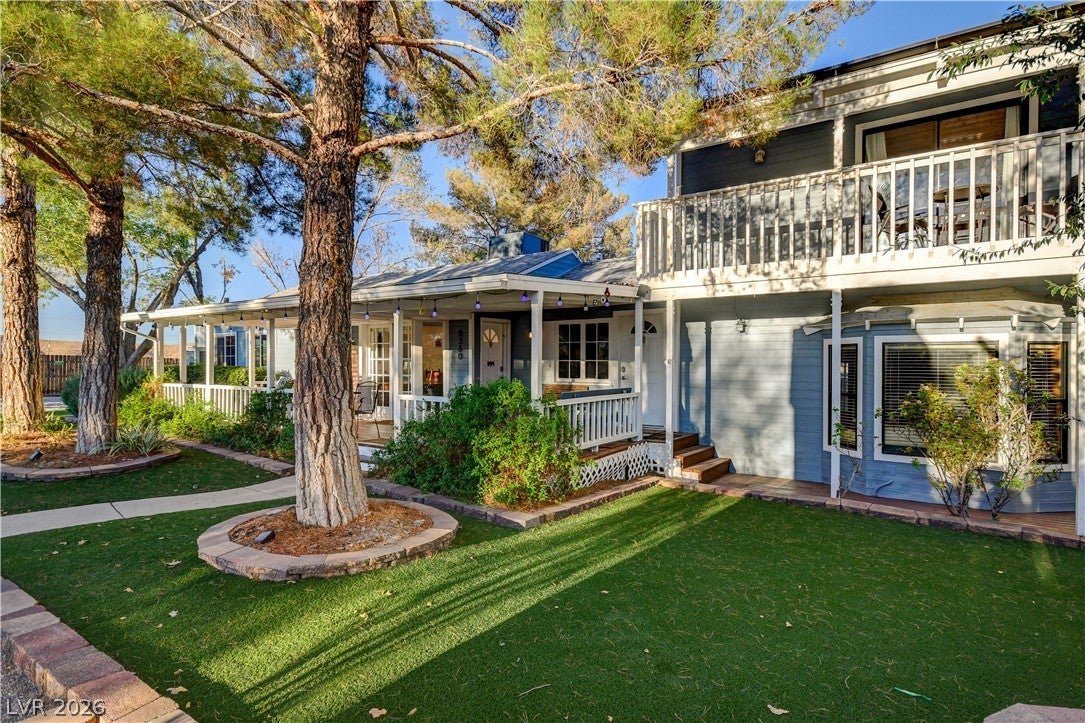
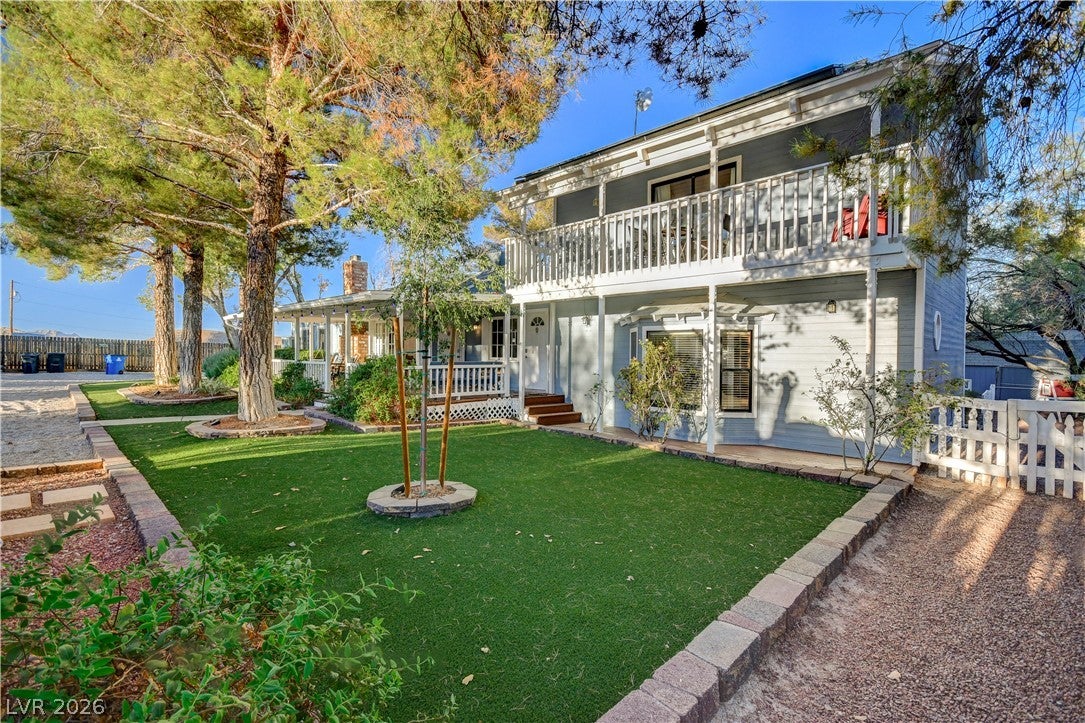
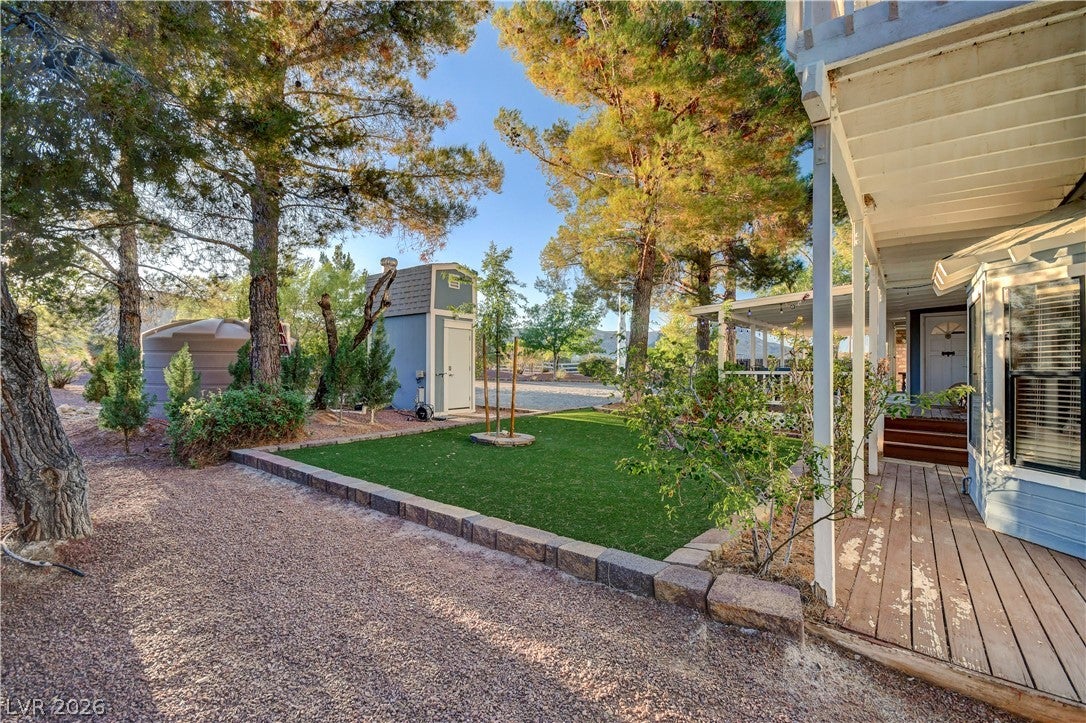
A few miles from the Las Vegas Strip, yet a world away — a tranquil rural compound with mountain and Red Rock views, tucked just off the historic Old Spanish Trail. Some homes sit on a lot. This one sits in a landscape. Shaded by towering, decades-old pines, this nearly acre-sized retreat unfolds with sweeping views of Red Rock Canyon and the surrounding mountains — scenery that's exceedingly rare this close to the Strip. With no HOA, this is western ranch-style living at its best — wide open, unhurried, private, yet minutes from the Strip and everything Las Vegas offers. The home itself is full of character and flexibility. It's currently divided into two separate living spaces by a sealed set of French doors — ideal for multigenerational living or guests, and easily reopened into one expansive residence. One side offers two bedrooms, a full bath, an eat-in kitchen opening to the pool, and a fireplace-warmed living room; the other brings a step-down living room opening to the pool with its own fireplace and kitchenette, a game room with a pool table, and a vaulted-ceiling primary retreat upstairs with its own bath and balcony over the treetops. A casita/guest house sits at the back of the property. Outside, a pool, turf lawn, string lights woven through the pines, and a covered patio make outdoor living effortless. Facing west, the front porch is where this property comes alive — mornings with coffee in hand and nothing but the wind moving through the pines, evenings watching the sun set behind the mountains in a wash of color. A ritual you’ll cherish. Rural living, without the rural worry: the well pump, pump house, and supply line to the storage tank were recently replaced, and the AC was updated within the last 5-6 years. NV Energy has run new electric lines to the home for dependable power, with a 20kW Generac backup generator on hand simply for extra peace of mind. Sold furnished.

Save
Ask
Tour
Hide
Share
Listing Snapshot
Price 
$1,100,000
Days On Site 
9 Days
Bedrooms 
4
Inside Area (SqFt) 
2,176 sqft
Total Baths 
3
Full Baths 
2
Partial Baths 
1
Lot Size 
0.91 Acres
Year Built 
1958
MLS® Number 
2817061
Status 
Active
Property Tax 
$1,856
HOA/Condo/Coop Fees 
N/A
Sq Ft Source 
N/A
Friends & Family
Recent Activity
3 days agoStatus changed to Active
3 days agoListing updated with changes from the MLS®
a week agoListing first seen on site
General Features
Acres 
0.91
Direction Faces 
West
Energy Features 
Solar
Garage 
Yes
Garage Spaces 
2
Parking 
DetachedGarageGuestOpenPrivateRV Access/Parking
Property Sub Type 
Single Family Residence
Sewer 
Septic Tank
SqFt Total 
2176
Style 
OneStoryTwoStory
Water Source 
PrivateWell
Zoning 
Horses Permitted,Single Family
Interior Features
Appliances 
DryerDishwasherElectric RangeDisposalMicrowaveRefrigeratorWasher
Cooling 
Ceiling Fan(s)Central AirElectric
Electric 
Photovoltaics Seller OwnedGenerator
Fireplace 
Yes
Fireplace Features 
Family RoomLiving RoomWood Burning
Fireplaces 
2
Flooring 
HardwoodLaminateTile
Furnished 
Furnished
Heating 
CentralElectric
Interior 
Ceiling Fan(s)
Laundry Features 
Electric Dryer HookupLaundry ClosetMain Level
Window Features 
Window CoveringsWindow Treatments
Bedroom 2 
Dimensions - 14x11Description - Ceiling Fan,Closet
Bedroom 3 
Dimensions - 11x9Description - Ceiling Fan
Dining Room 
Dimensions - 19x11Description - Family Room/Dining Combo
Family Room 
Dimensions - 22x19Description - Ceiling Fan,Downstairs,Separate Family Room
Kitchen 
Dimensions - 10x8Description - Garden Window,Granite Countertops,Hardwood Flooring,Pantry
Living Room 
Dimensions - 16x12Description - Formal
PrimaryBathroom 
Dimensions - 15x5Description - Tub/Shower Combo
PrimaryBedroom 
Dimensions - 22x13Description - Balcony,Ceiling Fan,Closet,Pbr Separate From Other,Sitting Room,Upstairs
Save
Ask
Tour
Hide
Share
Exterior Features
Exterior 
GardenPrivate Yard
Fencing 
Back YardWood
Lot Features 
GardenLandscaped
Other Structures 
Shed(s)OutbuildingWorkshop
Patio And Porch 
PatioCovered
Pool Features 
In GroundPrivate
Private Pool 
Yes
Roof 
CompositionShingle
View 
Park/GreenbeltMountain(s)
Waterview 
Park/GreenbeltMountain(s)
Windows/Doors 
Window CoveringsWindow Treatments
Community Features
Association Amenities 
None
Horse Property 
None
Financing Terms Available 
CashConventionalFHAVA Loan
Schools
School District
Unknown
Elementary School
Alamo, Tony,Alamo, Tony
Middle School
Canarelli Lawrence & Heidi
High School
Sierra Vista High
Listing courtesy of BHHS Nevada Properties (702) 498-9338

logo

Listing information is provided by Participants of the Greater Las Vegas Association of Realtors. IDX information is provided exclusively for personal, non-commercial use, and may not be used for any purpose other than to identify prospective properties consumers may be interested in purchasing. Information is deemed reliable but not guaranteed. Copyright 2026, Greater Las Vegas Association of Realtors.
Last checked: 2026-09-20 12:32 PM UTC

Neighborhood & Commute
Source: Walkscore
Disclosure: Community information and market data powered by Constellation Data Labs. Information is deemed reliable but not guaranteed.
Save
Ask
Tour
Hide
Share
Scroll to Top