Las Vegas Home Search

Find Your Perfect Home
Save
Ask
Tour
Hide
Share
$1,050,000
23 Days On Site

2024 Bay Tree Drive
Las Vegas, NV 89134

For Sale|Single Family Residence|Active
2
Beds
2
Total Baths
2
Full Baths
2,176
SqFt
$483
/SqFt
1998
Built
Subdivision:
Sun City Summerlin
County:
Clark
Listing courtesy of SFR Associates (702) 481-2948
Call Now: 702-718-6001
Is this the listing for you? We can help make it yours.
702-718-6001
2024 Bay Tree Drive2024 Bay Tree Drive2024 Bay Tree Drive2024 Bay Tree Drive
Save
Ask
Tour
Hide
Share

Mortgage Calculator

Monthly Payment (Est.)

Enter an interest rate to see your estimated monthly payment.
Calculator powered by Showcase IDX, a Constellation1 Company. Copyright ©2026 Information is deemed reliable but not guaranteed.

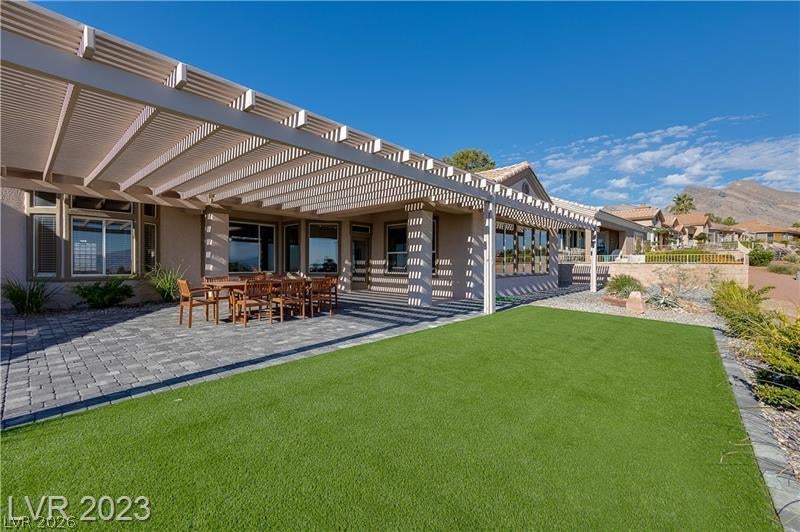
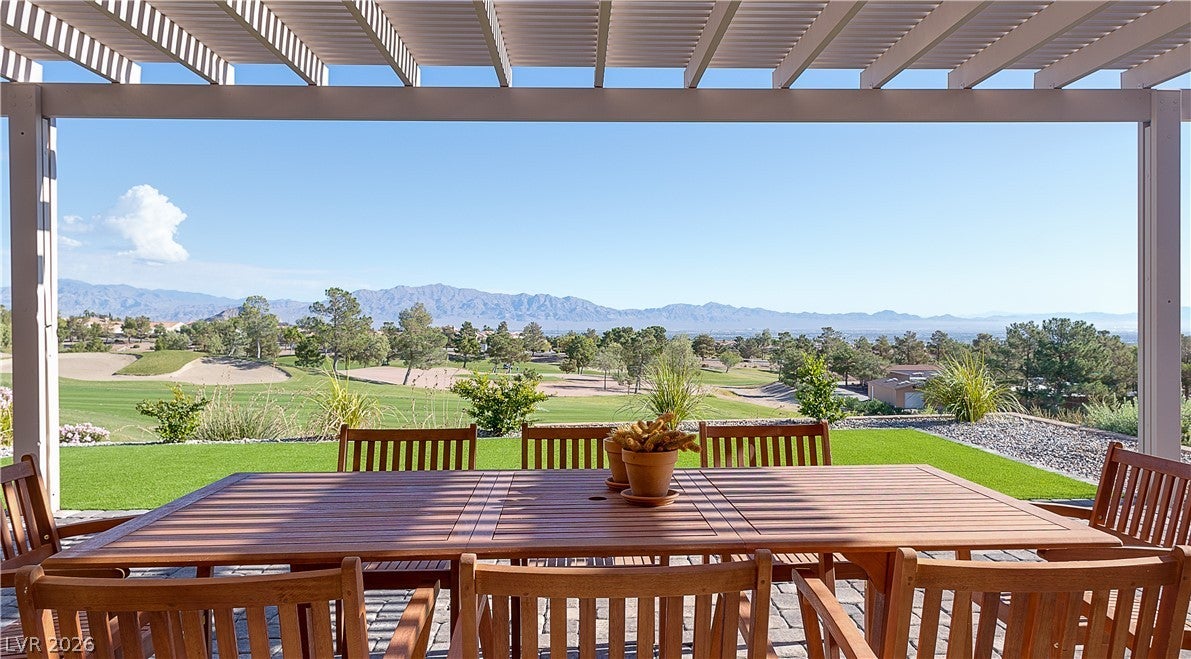
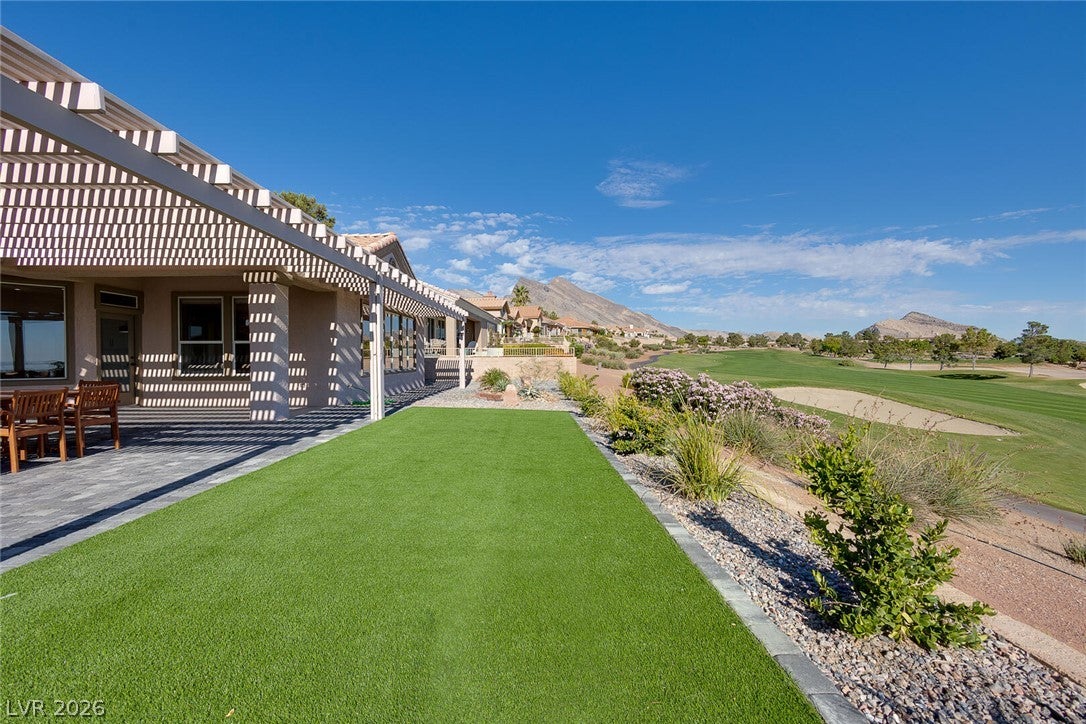
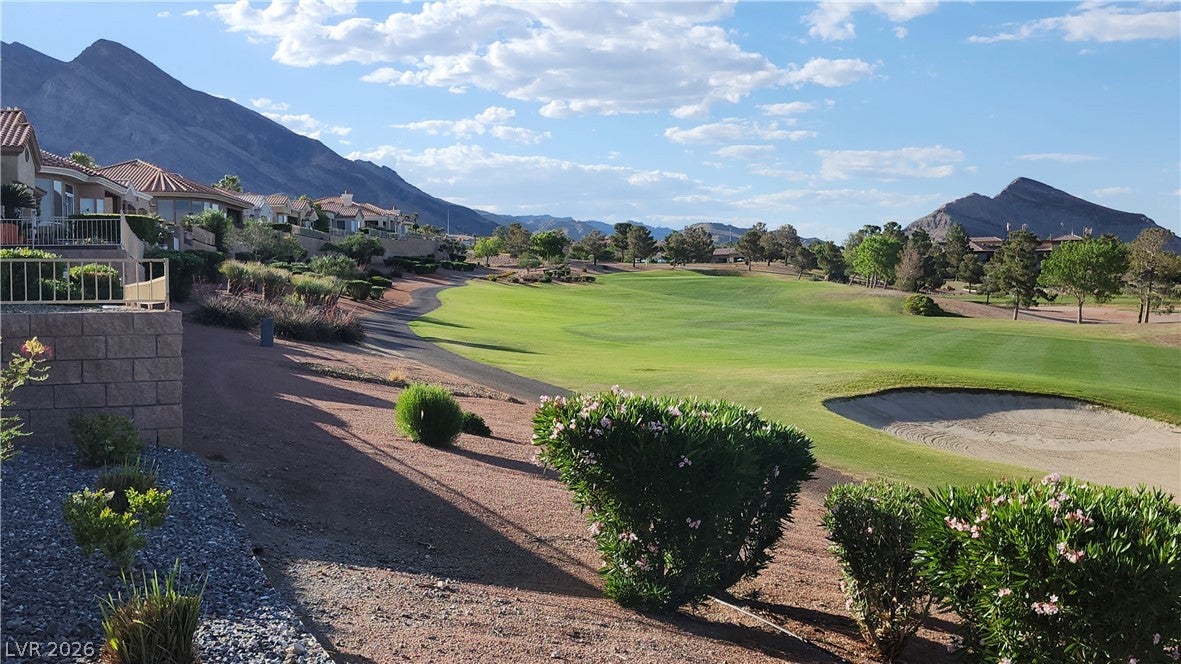
180 DEGREE PANORAMIC VIEWS! Perched high on the Eagle Crest Golf Course in Sun City Summerlin, this beautiful GOLF COURSE home boast a prime elevated location with SWEEPING UNOBSTRUCTED golf course, mountain, city, valley & strip views. This renovated home features a modern open floor plan with a large kitchen, expanded family room and oversized living room, all of which over-look a sprawling window line which showcases stunning views enjoyed the home. The large patio with pergola cover provides a magical setting with jaw dropping views and sparkling Las Vegas lights. Updates include quartz counter tops, shaker cabinets, stainless steel appliances, LED lighting, and luxury plank flooring. This "Regal" floor plan offers a large master bedroom with high ceilings, modern bathroom and a spacious walk in closet. Adjacent to the oversized living room is an open concept space which offers a variety of use options including a home office, a separate dinning area or a guest room. Sun City Summerlin is an active community which offers extensive amenities & activities including 3 golf courses, tennis & pickle ball, roaming security, a dog park, a theater, activity & fitness center(s), pool(s) & spa's, social clubs and activities galore. Grab your golf cart and schedule a time to tour this premier golf course home.

Save
Ask
Tour
Hide
Share
Listing Snapshot
Price 
$1,050,000
Days On Site 
23 Days
Bedrooms 
2
Inside Area (SqFt) 
2,176 sqft
Total Baths 
2
Full Baths 
2
Partial Baths 
N/A
Lot Size 
0.18 Acres
Year Built 
1998
MLS® Number 
2817125
Status 
Active
Property Tax 
$6,674
HOA/Condo/Coop Fees 
$232 monthly
Sq Ft Source 
N/A
Friends & Family
Recent Activity
3 weeks agoStatus changed to Active
3 weeks agoListing updated with changes from the MLS®
3 weeks agoListing first seen on site
General Features
Acres 
0.18
Attached Garage 
Yes
Direction Faces 
South
Disclosures 
Principal Is Real Estate Licensed, Covenants Restrictions Disclosure
Garage 
Yes
Garage Spaces 
2
Parking 
AttachedGarageGolf Cart GaragePrivate
Property Sub Type 
Single Family Residence
Sewer 
Public Sewer
SqFt Total 
2176
Style 
OneStory
Water Source 
Public
Zoning 
Single Family
Interior Features
Appliances 
DryerDisposalGas RangeMicrowaveRefrigeratorWasher
Cooling 
Ceiling Fan(s)Central AirElectric
Fireplace 
Yes
Fireplace Features 
ElectricFamily RoomGasLiving Room
Fireplaces 
2
Flooring 
Vinyl
Furnished 
Unfurnished
Heating 
Natural GasCentral
Interior 
Ceiling Fan(s)Master Downstairs
Laundry Features 
Electric Dryer HookupMain LevelLaundry Room
Window Features 
Window CoveringsBlindsDrapes
Bedroom 2 
Dimensions - 12X12Description - Ceiling Fan,Ceiling Light,Closet
Kitchen 
Description - Breakfast Bar/Counter,Breakfast Nook/Eating Area,Custom Cabinets,Lighting Recessed,Luxury Vinyl Plank,Quartz Countertops,Stainless Steel Appliances
PrimaryBedroom 
Dimensions - 20X19Description - Bedroom With Bath Downstairs,Ceiling Fan,Ceiling Light,Mirrored Door,Walk-In Closet(s)
Save
Ask
Tour
Hide
Share
Exterior Features
Construction Details 
Stucco
Fencing 
None
Lot Features 
Landscaped
Patio And Porch 
PatioCovered
Pool Features 
AssociationCommunity
Roof 
Tile
View 
Golf CourseMountain(s)
Waterview 
Golf CourseMountain(s)
Windows/Doors 
Window CoveringsBlindsDrapes
Community Features
Association Amenities 
PoolClubhouseFitness CenterGolf CourseIndoor PoolRacquetballSpa/Hot TubSecurityTennis Court(s)
Association Fee 
$232.0
Association Fee Frequency 
Monthly
Community Features 
Pool
Senior Community 
Yes
Horse Property 
None
Financing Terms Available 
ConventionalFHAVA Loan
Schools
School District
Unknown
Elementary School
Lummis, William,Lummis, William
Middle School
Becker
High School
Palo Verde
Listing courtesy of SFR Associates (702) 481-2948

logo

Listing information is provided by Participants of the Greater Las Vegas Association of Realtors. IDX information is provided exclusively for personal, non-commercial use, and may not be used for any purpose other than to identify prospective properties consumers may be interested in purchasing. Information is deemed reliable but not guaranteed. Copyright 2026, Greater Las Vegas Association of Realtors.
Last checked: 2026-10-10 01:52 PM UTC

Neighborhood & Commute
Source: Walkscore
Disclosure: Community information and market data powered by Constellation Data Labs. Information is deemed reliable but not guaranteed.
Save
Ask
Tour
Hide
Share
Scroll to Top