Las Vegas Home Search

Find Your Perfect Home
Save
Ask
Tour
Hide
Share
$675,000
-18 Days On Site

1201 Westlund Drive
Las Vegas, NV 89102

For Sale|Single Family Residence|Active
3
Beds
3
Total Baths
3
Partial Baths
2,380
SqFt
$284
/SqFt
1955
Built
Subdivision:
McNeil Tr #3
County:
Clark
Listing courtesy of Signature Real Estate Group (702) 882-9454
Call Now: 702-718-6001
Is this the listing for you? We can help make it yours.
702-718-6001
Upcoming Open Houses
Sun, Sep 20, 11:00 AM - 2:00 PM
1201 Westlund Drive1201 Westlund Drive1201 Westlund Drive1201 Westlund Drive
Save
Ask
Tour
Hide
Share

Mortgage Calculator

Monthly Payment (Est.)

$3,080
Calculator powered by Showcase IDX, a Constellation1 Company. Copyright ©2026 Information is deemed reliable but not guaranteed.

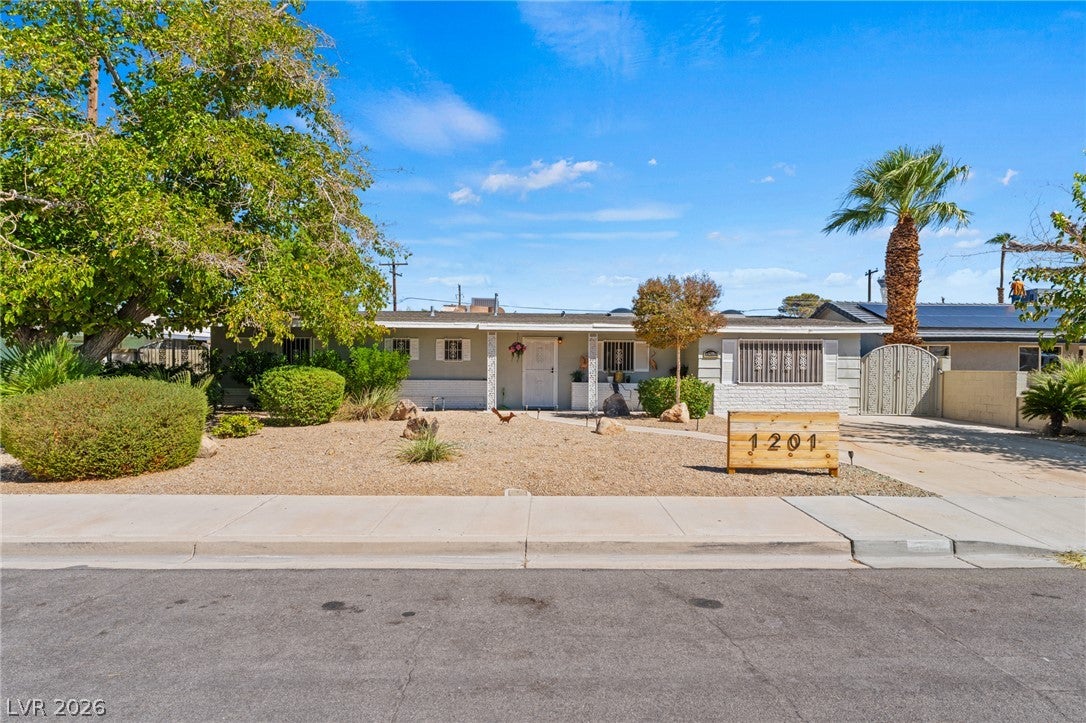
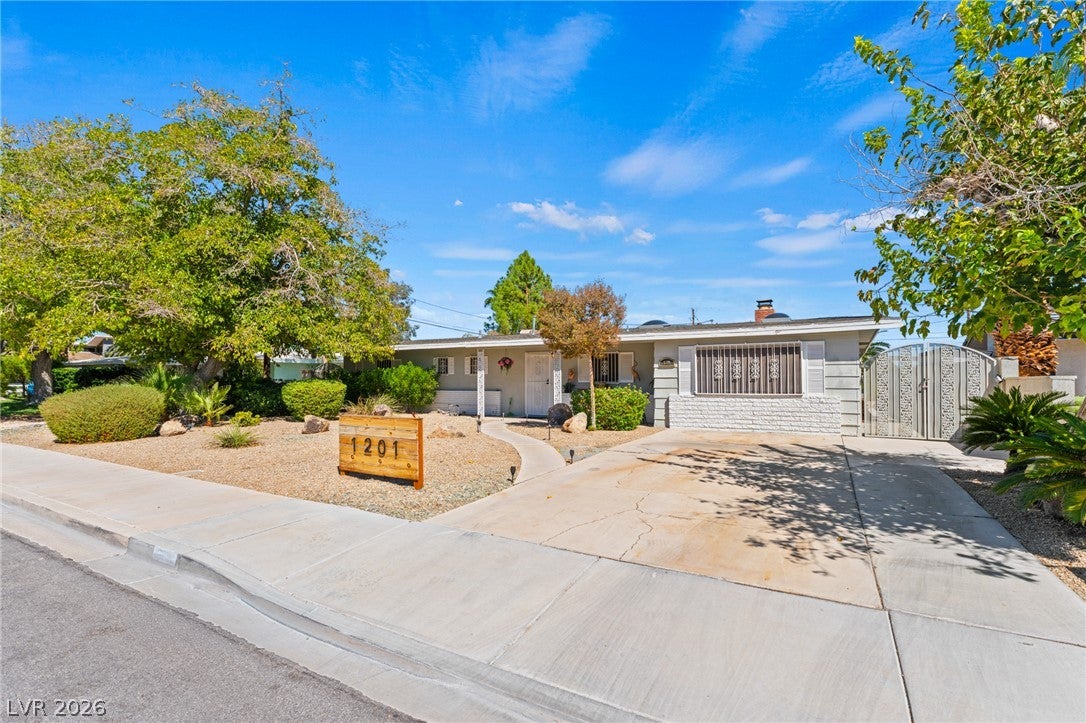
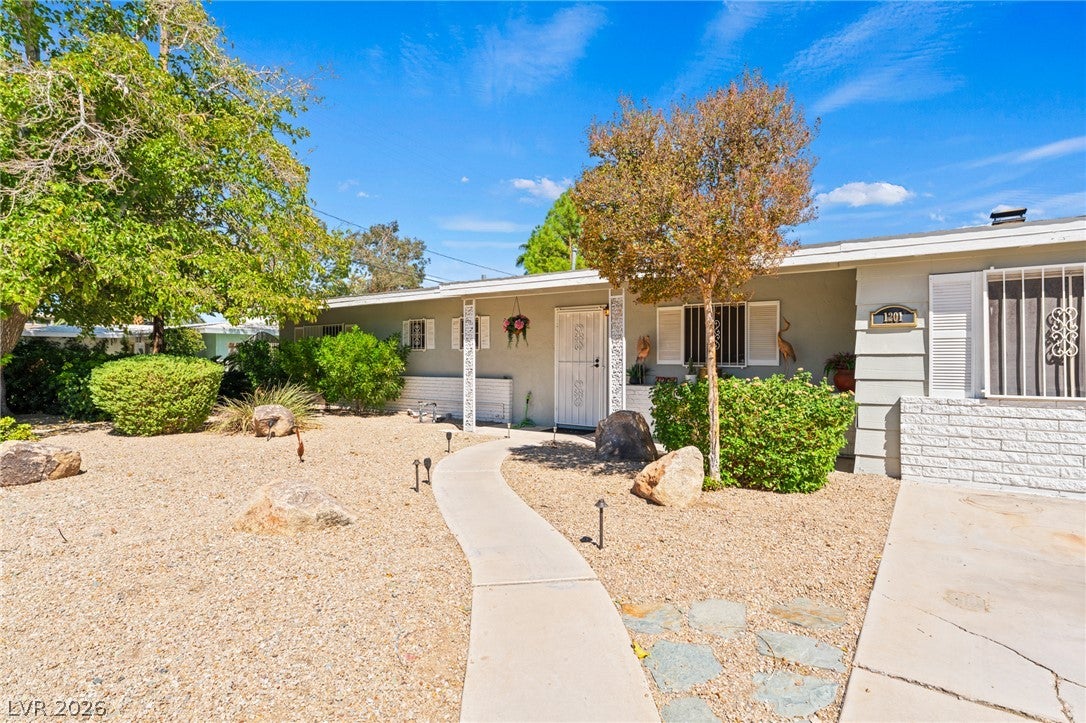
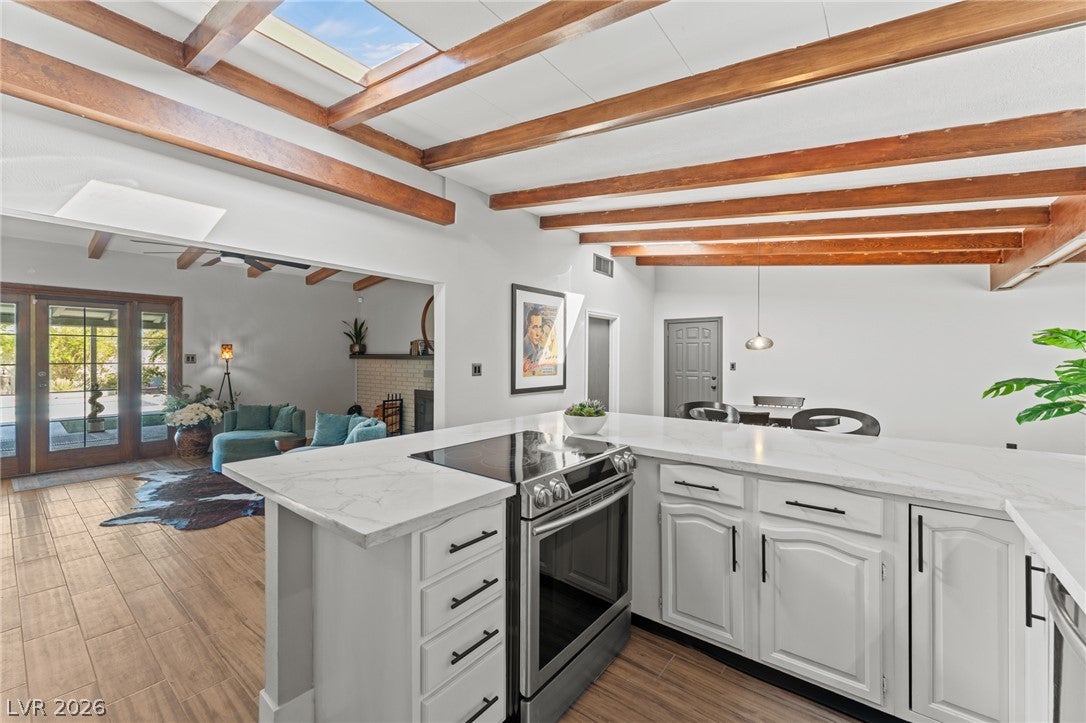
Stunning remodeled single-story home in desirable McNeil Estates with North Strip views! Situated on an expansive quarter-acre lot, this 3-bedroom, 3-bath home offers approximately 2,380 sq. ft. with vaulted ceilings, exposed beams, skylights, wood-plank tile flooring and a cozy wood-burning fireplace. The updated kitchen features quartz countertops, white cabinetry, stainless-steel appliances and breakfast bar. Spacious primary suite with backyard access, dual walk-in closets and updated bath, plus a versatile room. Step outside to your private oasis featuring a spectacular 9-foot pool, putting green, expansive covered patio and gated RV parking. Recent upgrades include a new A/C in 2025, new refrigerator and whole-home water purification system. Ideally located near Downtown, the Arts District, Springs Preserve, shopping, dining, entertainment and the Strip. A rare McNeil Estates gem with space, character and resort-style outdoor living!

Save
Ask
Tour
Hide
Share
Listing Snapshot
Price 
$675,000
Days On Site 
-18 Days
Bedrooms 
3
Inside Area (SqFt) 
2,380 sqft
Total Baths 
3
Full Baths 
N/A
Partial Baths 
3
Lot Size 
0.25 Acres
Year Built 
1955
MLS® Number 
2817191
Status 
Active
Property Tax 
$2,075
HOA/Condo/Coop Fees 
N/A
Sq Ft Source 
N/A
Friends & Family
Recent Activity
just nowListing first seen on site
5 days agoListing updated with changes from the MLS®
General Features
Acres 
0.25
Direction Faces 
West
Parking 
OpenRV GatedRV Access/Parking
Property Sub Type 
Single Family Residence
Sewer 
Public Sewer
SqFt Total 
2380
Style 
OneStory
Water Source 
Public
Zoning 
Single Family
Interior Features
Appliances 
Electric RangeDisposalGas Water HeaterRefrigeratorWater Heater
Cooling 
Ceiling Fan(s)Central AirElectric
Fireplace 
Yes
Fireplace Features 
Living RoomWood Burning
Fireplaces 
1
Flooring 
Tile
Furnished 
Unfurnished
Heating 
CentralElectricWood
Interior 
Ceiling Fan(s)Master Downstairs
Laundry Features 
Electric Dryer HookupGas Dryer HookupLaundry Room
Bedroom 2 
Dimensions - 11x11Description - Ceiling Fan,Ceiling Light,Closet
Bedroom 3 
Dimensions - 16x10Description - Ceiling Light,Closet
Den 
Dimensions - 10x10Description - Ceiling Fan,Ceiling Light
Dining Room 
Dimensions - 18x14Description - Dining Area
Kitchen 
Description - Breakfast Bar/Counter,Quartz Countertops
Living Room 
Dimensions - 29x13Description - Rear
PrimaryBathroom 
Description - Separate Shower
PrimaryBedroom 
Dimensions - 22x15Description - Ceiling Fan,Ceiling Light,Closet,Walk-In Closet(s)
Save
Ask
Tour
Hide
Share
Exterior Features
Exterior 
Private Yard
Fencing 
BlockBack Yard
Lot Features 
Back YardLandscaped
Patio And Porch 
PatioCovered
Pool Features 
In GroundPrivateSolar Heat
Private Pool 
Yes
Roof 
CompositionShingle
Community Features
Association Amenities 
None
Horse Property 
None
Financing Terms Available 
CashConventionalFHAVA Loan
Schools
School District
Unknown
Elementary School
Wasden, Howard,Wasden, Howard
Middle School
Hyde Park
High School
Clark Ed. W.
Listing courtesy of Signature Real Estate Group (702) 882-9454

logo

Listing information is provided by Participants of the Greater Las Vegas Association of Realtors. IDX information is provided exclusively for personal, non-commercial use, and may not be used for any purpose other than to identify prospective properties consumers may be interested in purchasing. Information is deemed reliable but not guaranteed. Copyright 2026, Greater Las Vegas Association of Realtors.
Last checked: 2026-09-20 05:32 PM UTC

Neighborhood & Commute
Source: Walkscore
Disclosure: Community information and market data powered by Constellation Data Labs. Information is deemed reliable but not guaranteed.
Save
Ask
Tour
Hide
Share
Scroll to Top