Las Vegas Home Search

Find Your Perfect Home
Save
Ask
Tour
Hide
Share
$399,900
5 Days On Site

2346 Brookings Harbor Drive
Laughlin, NV 89029

For Sale|Single Family Residence|Active
3
Beds
2
Total Baths
2
Full Baths
1,834
SqFt
$218
/SqFt
2017
Built
Subdivision:
Est At Bilbray Ranch
County:
Clark
Listing courtesy of RE/Max Five Star Realty (725) 233-4167
Call Now: 702-718-6001
Is this the listing for you? We can help make it yours.
702-718-6001
2346 Brookings Harbor Drive2346 Brookings Harbor Drive2346 Brookings Harbor Drive2346 Brookings Harbor Drive
Save
Ask
Tour
Hide
Share

Mortgage Calculator

Monthly Payment (Est.)

$1,825
Calculator powered by Showcase IDX, a Constellation1 Company. Copyright ©2026 Information is deemed reliable but not guaranteed.

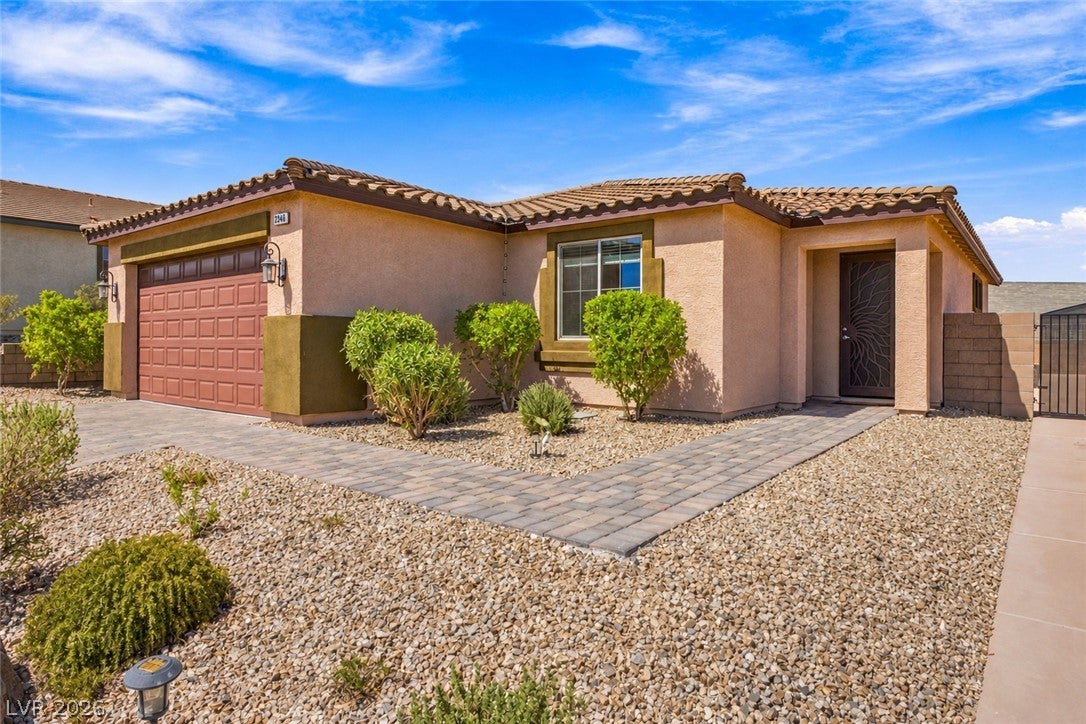
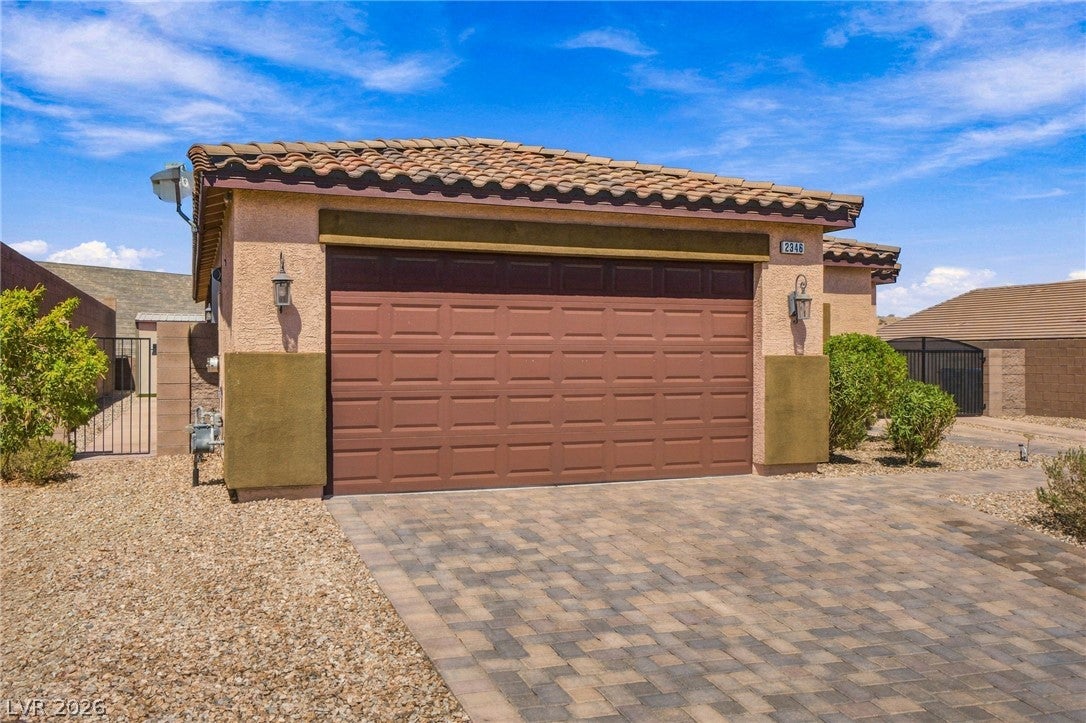
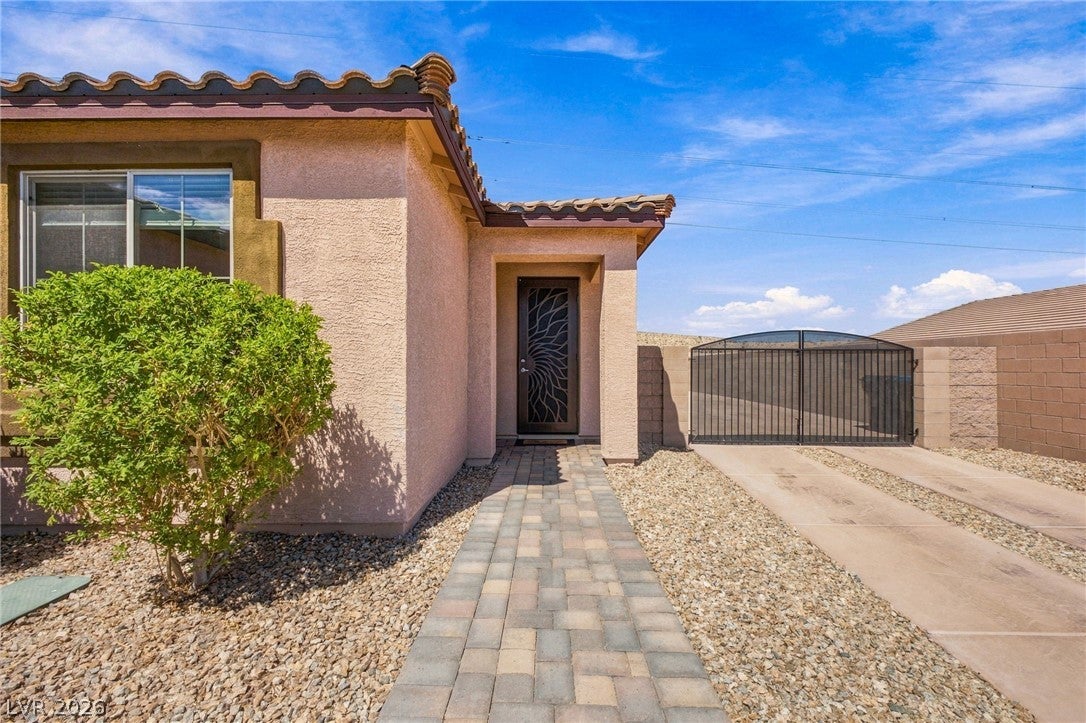
A unique opportunity awaits with this stunning turnkey three-bedroom, two-bathroom single story home located in the desirable Bilbray Ranch community. Boasting an expansive open floor plan and custom upgrades, this residence truly has it all! Features beautiful granite countertops, upgraded kitchen cabinetry and pristine tile flooring throughout the home. The exterior is an absolute showstopper for outdoor enthusiasts and hobbyists alike. Situated on an oversized 8,700+ sq ft lot with no rear neighbors, the property offers ultimate privacy. The incredible RV and Boat parking includes a split driveway, an expanded front and back driveway for extra parking, an RV gate and RV hookups. The backyard is amazing featuring a new professionally installed synthetic lawn and an expansive concreate patio shaded by a 4-inch insulated patio cover with ceiling fans. Additional premium upgrades include a 2-ton Trane A/C unit in the garage to keep your workspace cool year-round, plus a heavy-duty 10x12 Tuff Shed for extra storage. Bilbray Ranch offers Laughlin's newest masterplan community. Located close to the Colorado River, casinos and endless outdoor activities. Hurry, this meticulously upgraded home will not last long. Schedule your private tour today!

Save
Ask
Tour
Hide
Share
Listing Snapshot
Price 
$399,900
Days On Site 
5 Days
Bedrooms 
3
Inside Area (SqFt) 
1,834 sqft
Total Baths 
2
Full Baths 
2
Partial Baths 
N/A
Lot Size 
0.2 Acres
Year Built 
2017
MLS® Number 
2817214
Status 
Active
Property Tax 
$3,483
HOA/Condo/Coop Fees 
$45 monthly
Sq Ft Source 
N/A
Friends & Family
Recent Activity
6 days agoListing first seen on site
6 days agoListing updated with changes from the MLS®
General Features
Acres 
0.2
Attached Garage 
Yes
Direction Faces 
North
Garage 
Yes
Garage Spaces 
2
Parking 
AttachedGarageGuestPrivateRV GatedRV Access/Parking
Property Sub Type 
Single Family Residence
Sewer 
Public Sewer
SqFt Total 
1834
Style 
OneStory
Utilities 
Underground Utilities
Water Source 
Public
Zoning 
Single Family
Interior Features
Appliances 
DryerDishwasherDisposalGas RangeMicrowaveRefrigeratorWasher
Cooling 
Ceiling Fan(s)Central AirElectric
Flooring 
CarpetTile
Furnished 
Unfurnished
Heating 
CentralElectric
Interior 
Ceiling Fan(s)Master Downstairs
Laundry Features 
Gas Dryer HookupMain Level
Window Features 
Window CoveringsBlindsWindow Treatments
Bedroom 2 
Dimensions - 12x11Description - Closet
Bedroom 3 
Dimensions - 11x10Description - Closet
Kitchen 
Description - Custom Cabinets,Granite Countertops,Island,Stainless Steel Appliances,Tile Flooring,Vaulted Ceiling,Walk-in Pantry
Living Room 
Dimensions - 22x15Description - None
PrimaryBathroom 
Description - Double Sink
PrimaryBedroom 
Dimensions - 14x25Description - Ceiling Fan,Ceiling Light
Save
Ask
Tour
Hide
Share
Exterior Features
Exterior 
RV Hookup
Fencing 
BlockBack Yard
Lot Features 
Back YardLandscaped
Roof 
Tile
Windows/Doors 
Window CoveringsBlindsWindow Treatments
Community Features
Association Amenities 
None
Association Fee 
$21.0
Association Fee Frequency 
Monthly
Additional Association Fee 
$24.0
Additional Association Fee Frequency 
Monthly
Horse Property 
None
Financing Terms Available 
CashConventionalFHAVA Loan
Schools
School District
Unknown
Elementary School
Bennett, William G.,Bennett, William G.
Middle School
Laughlin
High School
Laughlin
Listing courtesy of RE/Max Five Star Realty (725) 233-4167

logo

Listing information is provided by Participants of the Greater Las Vegas Association of Realtors. IDX information is provided exclusively for personal, non-commercial use, and may not be used for any purpose other than to identify prospective properties consumers may be interested in purchasing. Information is deemed reliable but not guaranteed. Copyright 2026, Greater Las Vegas Association of Realtors.
Last checked: 2026-09-20 09:51 AM UTC

Neighborhood & Commute
Source: Walkscore
Disclosure: Community information and market data powered by Constellation Data Labs. Information is deemed reliable but not guaranteed.
Save
Ask
Tour
Hide
Share
Scroll to Top