Las Vegas Home Search

Find Your Perfect Home
Save
Ask
Tour
Hide
Share
$200,000
10 Days On Site

855 N Stephanie Street 2726
Henderson, NV 89014

For Sale|Condominium|Active
1
Bed
1
Total Bath
1
Full Bath
710
SqFt
$282
/SqFt
2000
Built
Subdivision:
Parcel 10 At Whitney Ranch Condos
County:
Clark
Listing courtesy of King Realty Group (702) 569-0911
Call Now: 702-718-6001
Is this the listing for you? We can help make it yours.
702-718-6001
855 N Stephanie Street 2726855 N Stephanie Street 2726855 N Stephanie Street 2726855 N Stephanie Street 2726
Save
Ask
Tour
Hide
Share

Mortgage Calculator

Monthly Payment (Est.)

$912
Calculator powered by Showcase IDX, a Constellation1 Company. Copyright ©2026 Information is deemed reliable but not guaranteed.

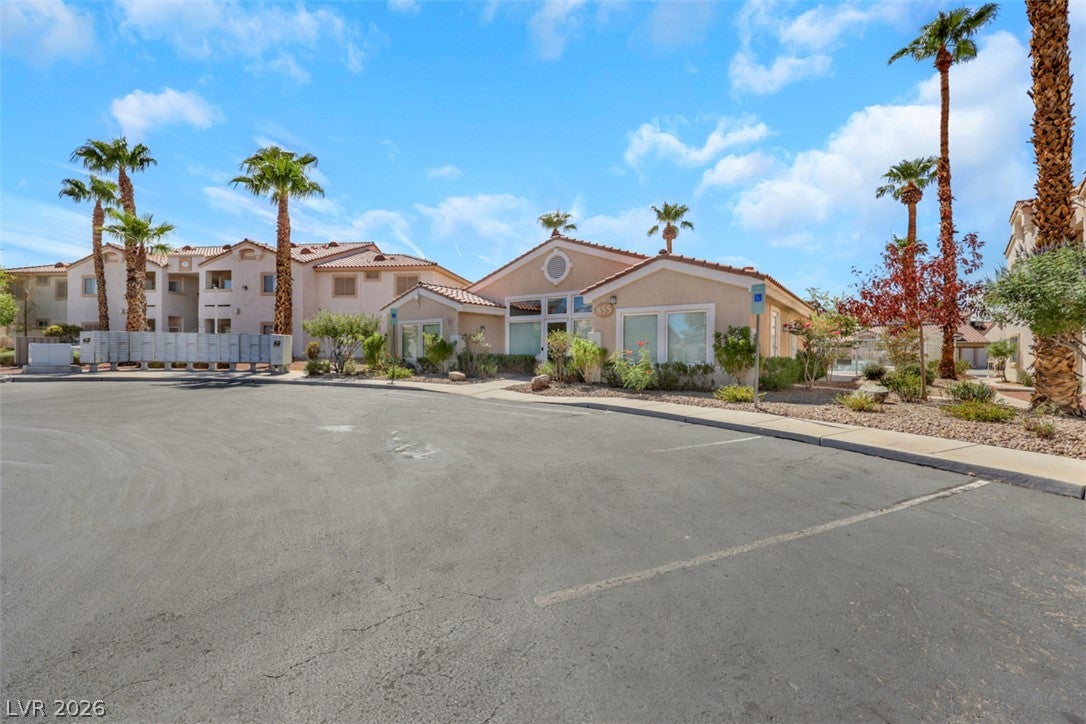
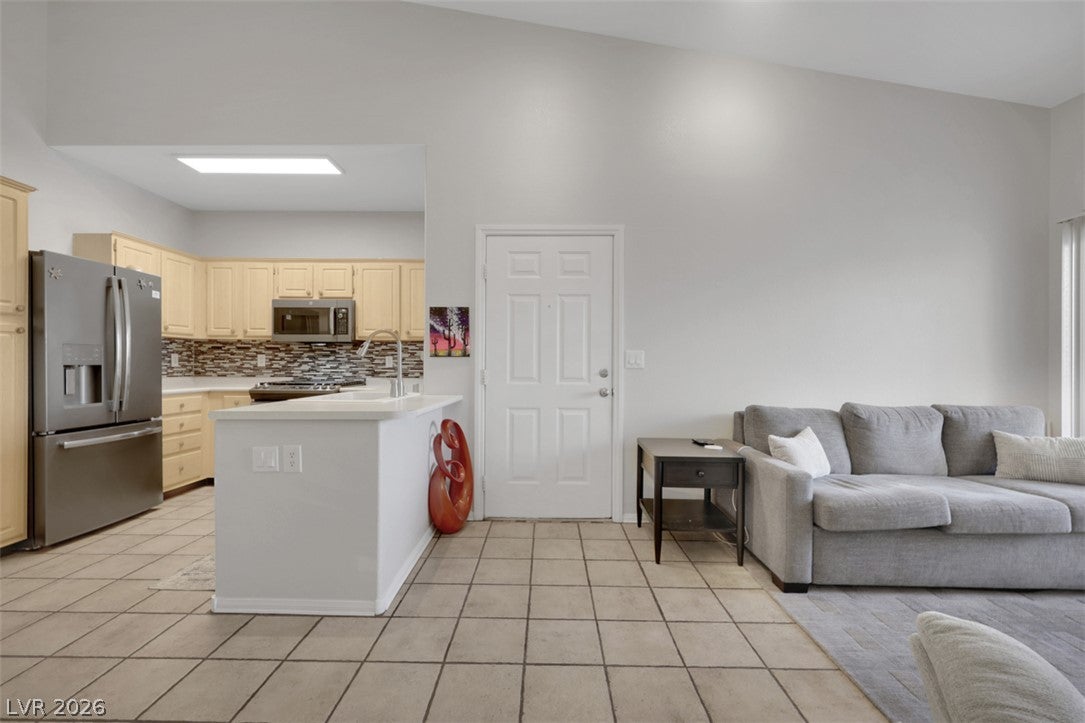
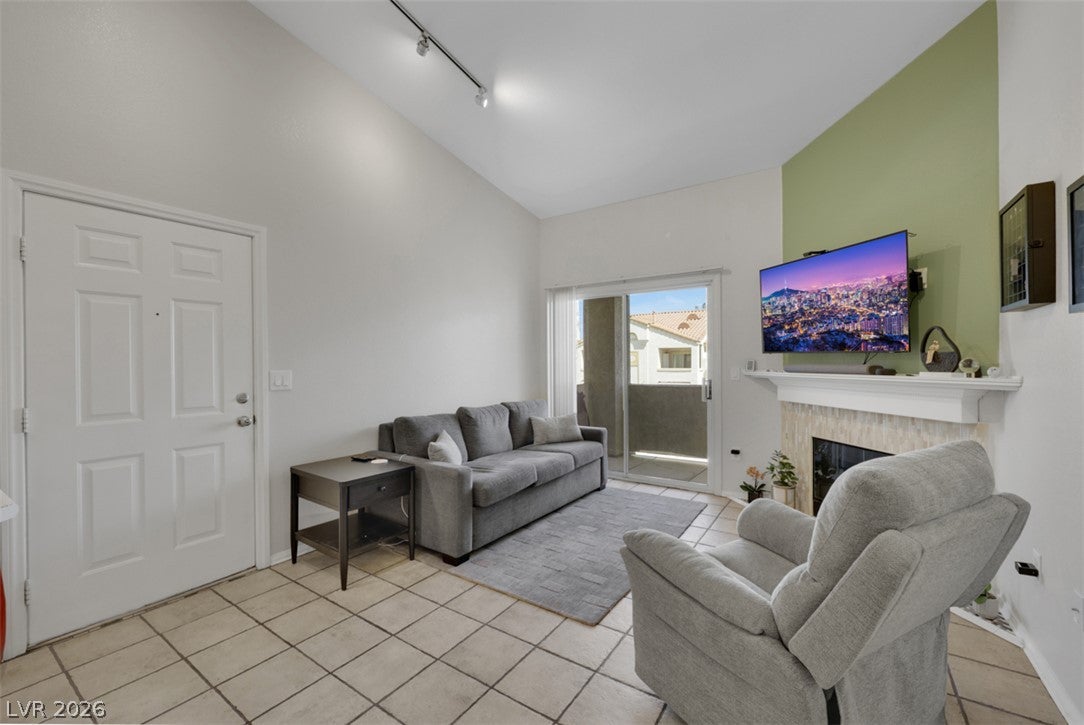
Top-Floor Oasis in a Prime Gated Community. Welcome to this immaculate, second-floor sanctuary featuring 1 bedroom, 1 bathroom, and an airy open layout enhanced by soaring vaulted ceilings. Located in a highly sought-after gated community just minutes from Henderson Hospital, the Galleria Mall, the 515 freeway, and vibrant local dining. Bright living area showcasing a custom tile fireplace mantle, sleek tile flooring throughout, elegant plantation shutters, and energy-efficient solar screens. Gourmet Chef's Kitchen equipped with solid-surface countertops, stylish tile backsplash, a Reverse Osmosis system, and upgraded fingerprint-resistant slate appliances—including a convection microwave and counter-depth refrigerator. Washer and dryer are also included! Spacious master bedroom complete with a walk-in closet featuring a custom organizer, plus an ensuite bath with dual sinks. Brand-new HVAC system (A/C and heating unit), a newer 50-gallon water heater, and a whole-home water softener. Outdoor & Community Amenities: Relax on your private covered balcony tiled in porcelain, or take advantage of the resort-style community pool, spa, and fitness center. Spotless and completely move-in ready—this turnkey home is ready to be yours!

Save
Ask
Tour
Hide
Share
Listing Snapshot
Price 
$200,000
Days On Site 
10 Days
Bedrooms 
1
Inside Area (SqFt) 
710 sqft
Total Baths 
1
Full Baths 
1
Partial Baths 
N/A
Lot Size 
0.1632 Acres
Year Built 
2000
MLS® Number 
2817221
Status 
Active
Property Tax 
$533
HOA/Condo/Coop Fees 
$299 monthly
Sq Ft Source 
N/A
Friends & Family
Recent Activity
2 weeks agoListing first seen on site
2 weeks agoListing updated with changes from the MLS®
General Features
Acres 
0.1632
Direction Faces 
East
Disclosures 
Covenants Restrictions Disclosure
Parking 
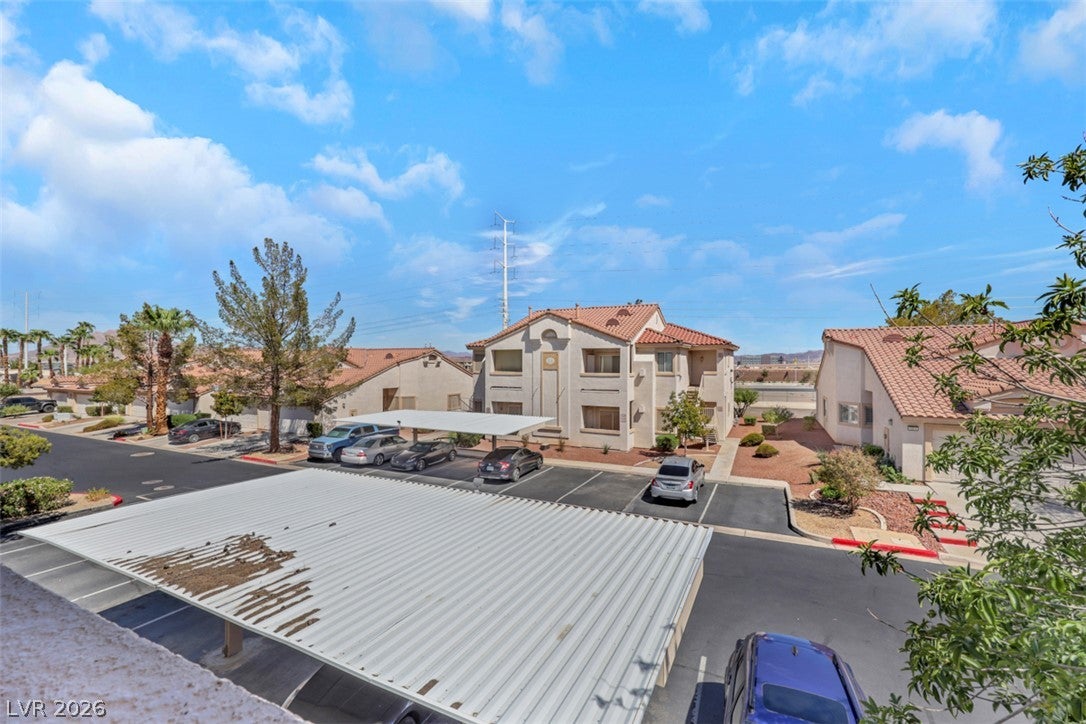
AssignedCoveredGuest
Property Sub Type 
Condominium
Security 
Gated Community
Sewer 
Public Sewer
SqFt Total 
710
Style 
TwoStory
Utilities 
Underground Utilities
Water Source 
Public
Zoning 
Multi-Family
Interior Features
Appliances 
DryerDishwasherDisposalGas RangeMicrowaveRefrigeratorWasher
Cooling 
Ceiling Fan(s)Central AirElectric
Fireplace 
Yes
Fireplace Features 
Family RoomGas
Fireplaces 
1
Flooring 
LaminateTile
Furnished 
Unfurnished
Heating 
Natural GasCentral
Interior 
Ceiling Fan(s)
Laundry Features 
Gas Dryer HookupLaundry Closet
Window Features 
Window CoveringsBlindsPlantation Shutters
Dining Room 
Dimensions - 8x8Description - Dining Area
Family Room 
Dimensions - 15x14Description - Vaulted Ceiling
Kitchen 
Dimensions - 8x8Description - Breakfast Bar/Counter
PrimaryBedroom 
Dimensions - 15x15Description - Ceiling Fan,Ceiling Light,Closet,Walk-In Closet(s)
Save
Ask
Tour
Hide
Share
Exterior Features
Exterior 
Balcony
Fencing 
None
Lot Features 
Landscaped
Pool Features 
Community
Roof 
Tile
Windows/Doors 
Window CoveringsBlindsPlantation Shutters
Community Features
Association Amenities 
ClubhouseFitness CenterGatedPoolSpa/Hot Tub
Association Fee 
$299.0
Association Fee Frequency 
Monthly
Community Features 
PoolGated
Horse Property 
None
Financing Terms Available 
CashConventionalFHAVA Loan
Schools
School District
Unknown
Elementary School
Treem, Harriet A.,Treem, Harriet A.
Middle School
Cortney Francis
High School
Green Valley
Listing courtesy of King Realty Group (702) 569-0911

logo

Listing information is provided by Participants of the Greater Las Vegas Association of Realtors. IDX information is provided exclusively for personal, non-commercial use, and may not be used for any purpose other than to identify prospective properties consumers may be interested in purchasing. Information is deemed reliable but not guaranteed. Copyright 2026, Greater Las Vegas Association of Realtors.
Last checked: 2026-09-20 11:31 AM UTC

Neighborhood & Commute
Source: Walkscore
Disclosure: Community information and market data powered by Constellation Data Labs. Information is deemed reliable but not guaranteed.
Save
Ask
Tour
Hide
Share
Scroll to Top