Las Vegas Home Search

Find Your Perfect Home
Save
Ask
Tour
Hide
Share
$2,350,000
1 Day On Site

1201 Mersault Court
Las Vegas, NV 89144

For Sale|Single Family Residence|Active
4
Beds
4
Total Baths
1
Full Bath
3
Partial Baths
4,042
SqFt
$581
/SqFt
2003
Built
Subdivision:
Vineyards Amd
County:
Clark
Listing courtesy of Simply Vegas (702) 335-4779
Call Now: 702-718-6001
Is this the listing for you? We can help make it yours.
702-718-6001
1201 Mersault Court1201 Mersault Court1201 Mersault Court1201 Mersault Court
Save
Ask
Tour
Hide
Share

Mortgage Calculator

Monthly Payment (Est.)

$10,722
Calculator powered by Showcase IDX, a Constellation1 Company. Copyright ©2026 Information is deemed reliable but not guaranteed.

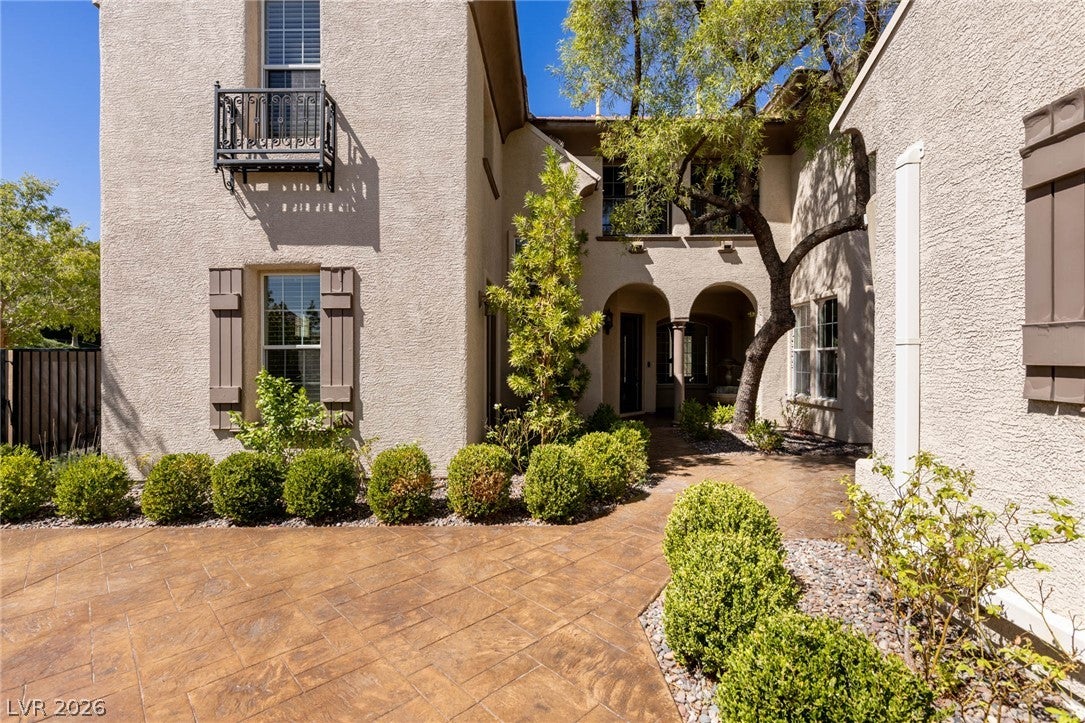
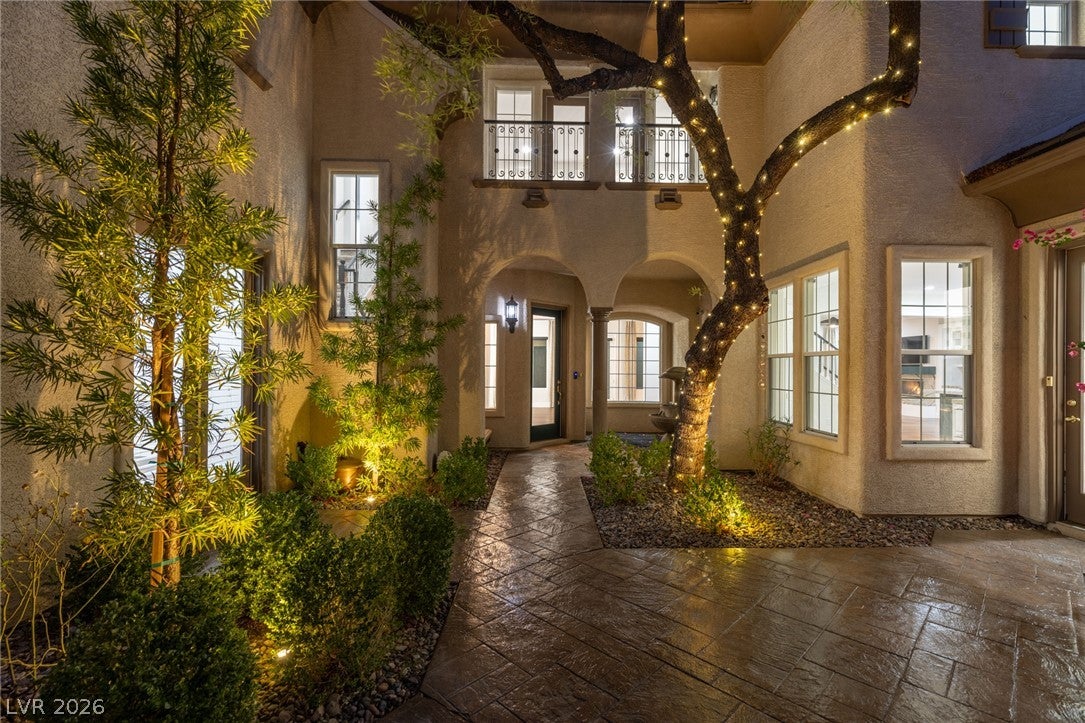
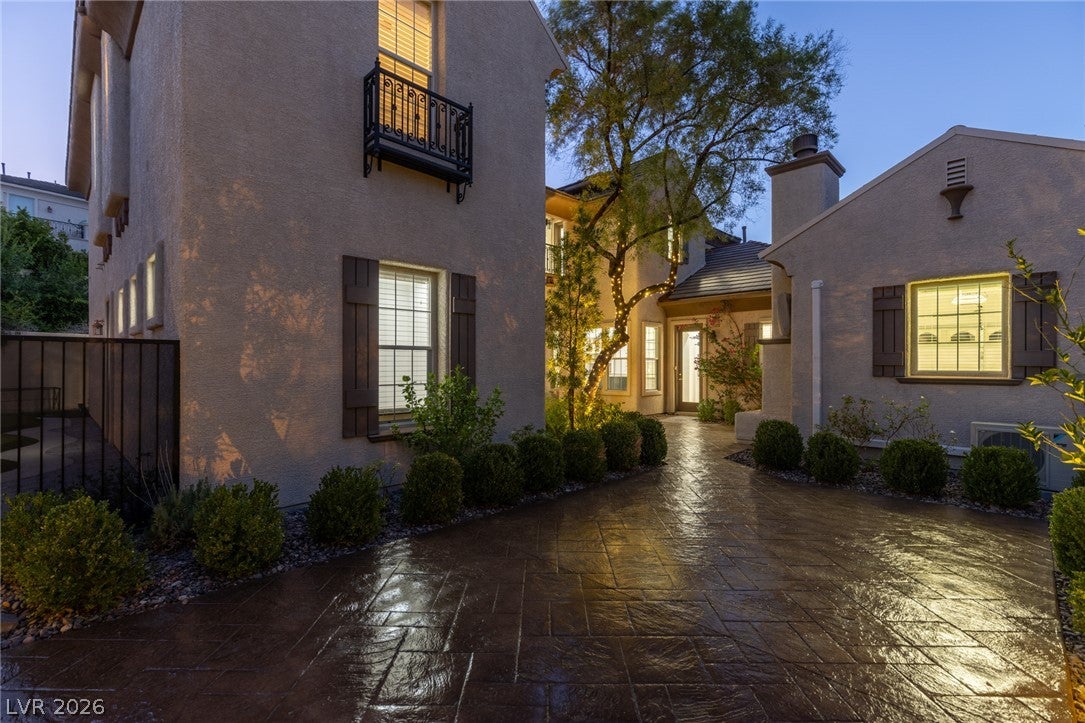
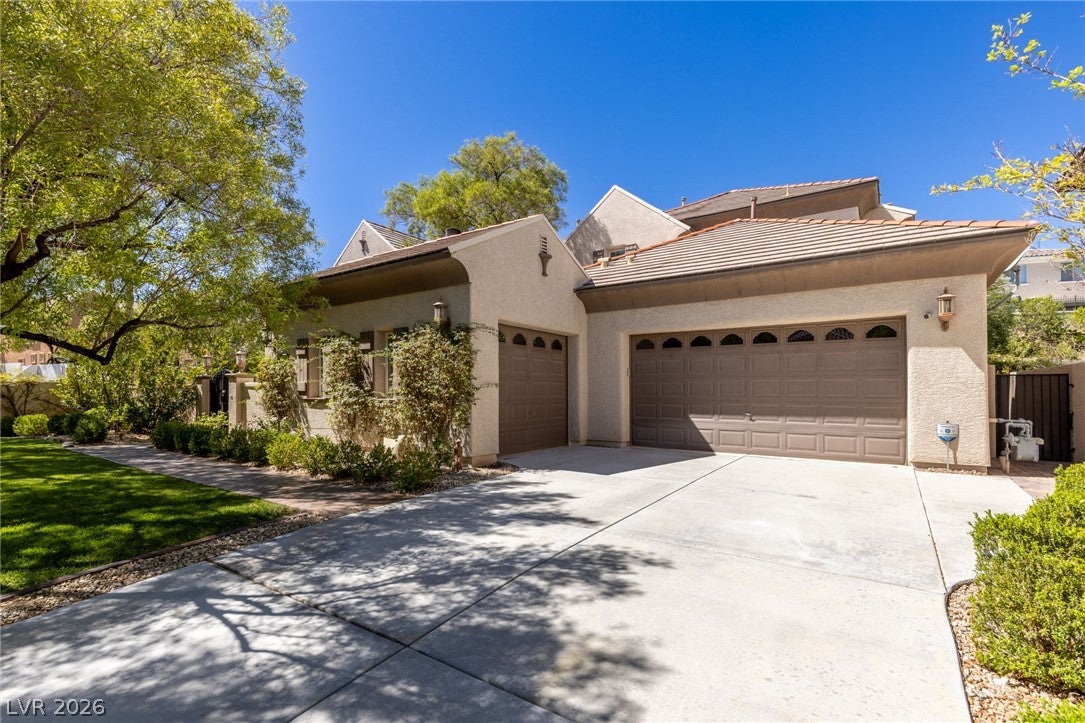
Prestigious semi-custom Christopher Homes residence in guard-gated The Vineyards — the hidden gem of Summerlin. French Country aesthetic meets Modern Design and convenience. At just over 4,000 sq ft, this home lives large and spacious without feeling cavernous. Chef's kitchen w/ Wolf, Sub-Zero, Thermador & Viking appliances, 100-bottle wine fridge, quartzite counters, custom cabinetry, appliance valet. Real wood floors, dual staircases, office w/ built-ins, roller shades. Upstairs seating area flexes as a game room, loft or library. Main-floor junior suite w/ French door walkout to the front courtyard and a second walkout to the pool from the ensuite bath. Primary bath completely reimagined into a spa-like hotel experience — rain shower with heated shaving mirror, spa-like jetted freestanding tub, custom closets. 3-car garage — single bay w/ separate HVAC plus cabinets and convenient countertop, epoxy floors & storage. Equally impressive outside: charming lush courtyard w/ fireplace, mature landscape, putting green, and a new innovative pool & spa designed for the home's unique layout, w/ programmable color lighting that transforms the yard at night. 4 newer Amana AC units.

Save
Ask
Tour
Hide
Share
Listing Snapshot
Price 
$2,350,000
Days On Site 
1 Day
Bedrooms 
4
Inside Area (SqFt) 
4,042 sqft
Total Baths 
4
Full Baths 
1
Partial Baths 
3
Lot Size 
0.26 Acres
Year Built 
2003
MLS® Number 
2817222
Status 
Active
Property Tax 
$7,981
HOA/Condo/Coop Fees 
$415 monthly
Sq Ft Source 
N/A
Friends & Family
Recent Activity
yesterdayListing first seen on site
yesterdayListing updated with changes from the MLS®
General Features
Acres 
0.26
Attached Garage 
Yes
Direction Faces 
East
Disclosures 
Covenants Restrictions Disclosure
Garage 
Yes
Garage Spaces 
3
Green Energy Efficient 
Windows
Parking 
AttachedGarageGarage Door OpenerInside EntranceStorage
Property Sub Type 
Single Family Residence
Security 
Security System Owned
Sewer 
Public Sewer
SqFt Total 
4042
Style 
TwoStory
Utilities 
Cable AvailableUnderground Utilities
Water Source 
Public
Zoning 
Single Family
Interior Features
Appliances 
Built-In Gas OvenENERGY STAR Qualified AppliancesGas CooktopDisposalGas RangeMicrowaveRefrigeratorWater Softener OwnedWater PurifierWine Refrigerator
Cooling 
Ceiling Fan(s)Central AirElectric
Fireplace 
Yes
Fireplace Features 
Family RoomGasLiving RoomOutside
Fireplaces 
4
Flooring 
CarpetHardwood
Furnished 
Unfurnished
Heating 
Natural Gas
Interior 
Ceiling Fan(s)Central Vacuum
Laundry Features 
Electric Dryer HookupGas Dryer HookupMain LevelLaundry RoomSink
Spa 
Yes
Window Features 
Window CoveringsBlindsDouble Pane WindowsDrapes
Bedroom 2 
Dimensions - 14x14Description - Ceiling Fan,Closet,Downstairs,With Bath
Bedroom 3 
Dimensions - 13x22Description - Upstairs,Walk-In Closet(s),With Bath
Bedroom 4 
Dimensions - 13x13Description - Closet,Upstairs,With Bath
Den 
Dimensions - 12x22Description - Built-Ins,Ceiling Fan,Downstairs
Dining Room 
Dimensions - 11x18Description - Breakfast Nook/Eating Area,Formal Dining Room
Family Room 
Dimensions - 18x18Description - 2 or More Family Rooms,Both Up & Down,Ceiling Fan
Kitchen 
Dimensions - 13x17Description - Breakfast Bar/Counter,Breakfast Nook/Eating Area,Custom Cabinets,Hardwood Flooring,Island,Marble/Stone Countertops
Living Room 
Dimensions - 16x19Description - Entry Foyer,Formal
Loft 
Dimensions - 14x18Description - Other
PrimaryBedroom 
Dimensions - 19x19Description - Balcony,Ceiling Fan,Custom Closet,Pbr Separate From Other,Upstairs,Walk-In Closet(s)
Save
Ask
Tour
Hide
Share
Exterior Features
Exterior 
BalconyCourtyardPrivate Yard
Fencing 
FencedBack YardWrought Iron
Lot Features 
Front YardLandscaped
Patio And Porch 
Patio
Pool Features 
HeatedIn GroundPrivateSolar HeatPool/Spa Combo
Private Pool 
Yes
Roof 
Tile
Spa 
Yes
Windows/Doors 
Window CoveringsBlindsDouble Pane WindowsDrapes
Community Features
Association Amenities 
GatedPlaygroundParkSecurity
Association Fee 
$70.0
Association Fee Frequency 
Monthly
Additional Association Fee 
$345.0
Additional Association Fee Frequency 
Monthly
Horse Property 
None
Financing Terms Available 
CashConventionalVA Loan
Schools
School District
Unknown
Elementary School
Staton, Ethel W.,Staton, Ethel W.
Middle School
Rogich Sig
High School
Palo Verde
Listing courtesy of Simply Vegas (702) 335-4779

logo

Listing information is provided by Participants of the Greater Las Vegas Association of Realtors. IDX information is provided exclusively for personal, non-commercial use, and may not be used for any purpose other than to identify prospective properties consumers may be interested in purchasing. Information is deemed reliable but not guaranteed. Copyright 2026, Greater Las Vegas Association of Realtors.
Last checked: 2026-09-19 09:32 AM UTC

Neighborhood & Commute
Source: Walkscore
Disclosure: Community information and market data powered by Constellation Data Labs. Information is deemed reliable but not guaranteed.
Save
Ask
Tour
Hide
Share
Scroll to Top