Las Vegas Home Search

Find Your Perfect Home
Save
Ask
Tour
Hide
Share
$635,000
2 Days On Site

6849 Desert Finch Street
North Las Vegas, NV 89084

For Sale|Single Family Residence|Active
5
Beds
4
Total Baths
4
Full Baths
2,887
SqFt
$220
/SqFt
2023
Built
Subdivision:
Vts - Village 3 Parcel 307
County:
Clark
Listing courtesy of eXp Realty (702) 742-0647
Call Now: 702-718-6001
Is this the listing for you? We can help make it yours.
702-718-6001
6849 Desert Finch Street6849 Desert Finch Street6849 Desert Finch Street6849 Desert Finch Street
Save
Ask
Tour
Hide
Share

Mortgage Calculator

Monthly Payment (Est.)

$2,897
Calculator powered by Showcase IDX, a Constellation1 Company. Copyright ©2026 Information is deemed reliable but not guaranteed.

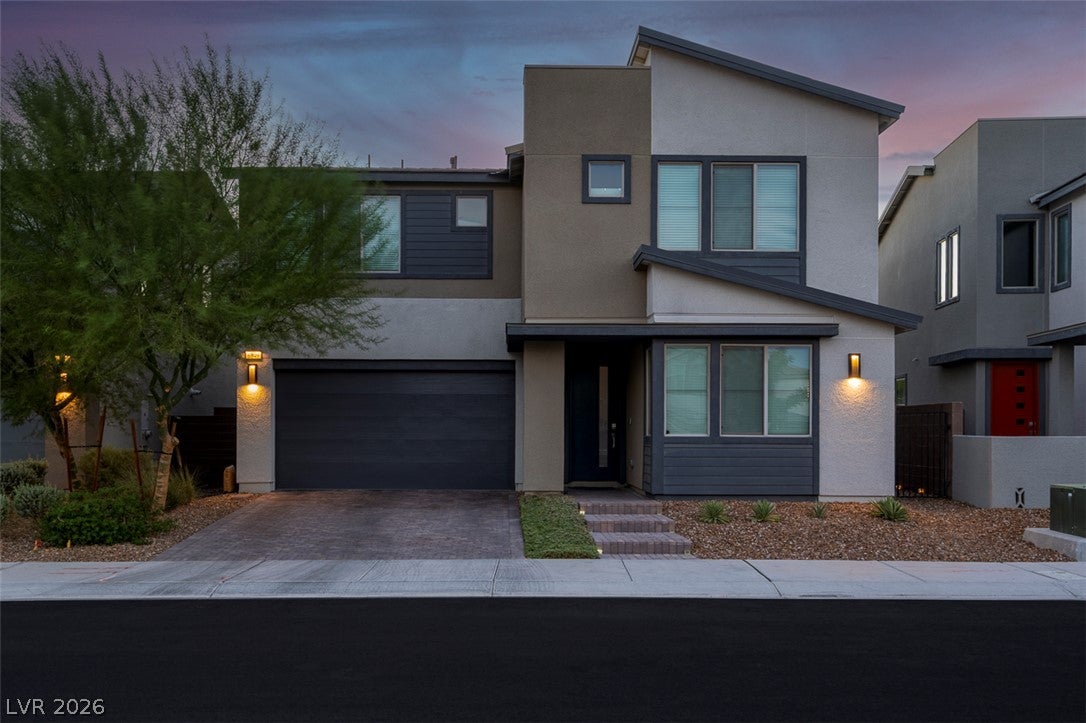
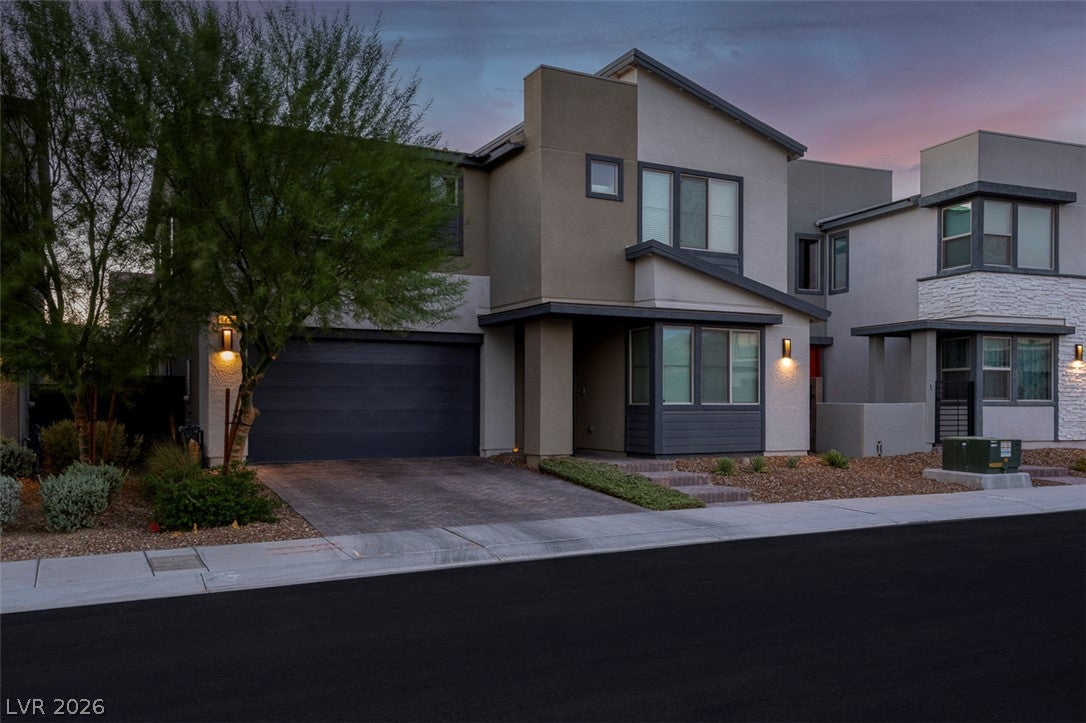
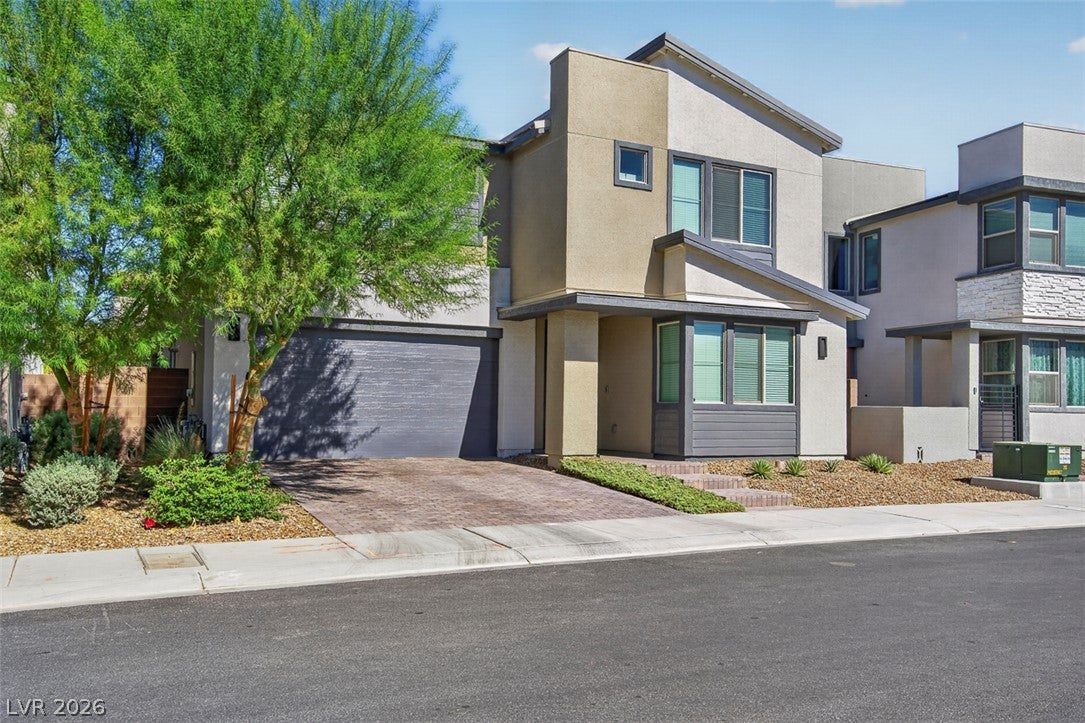
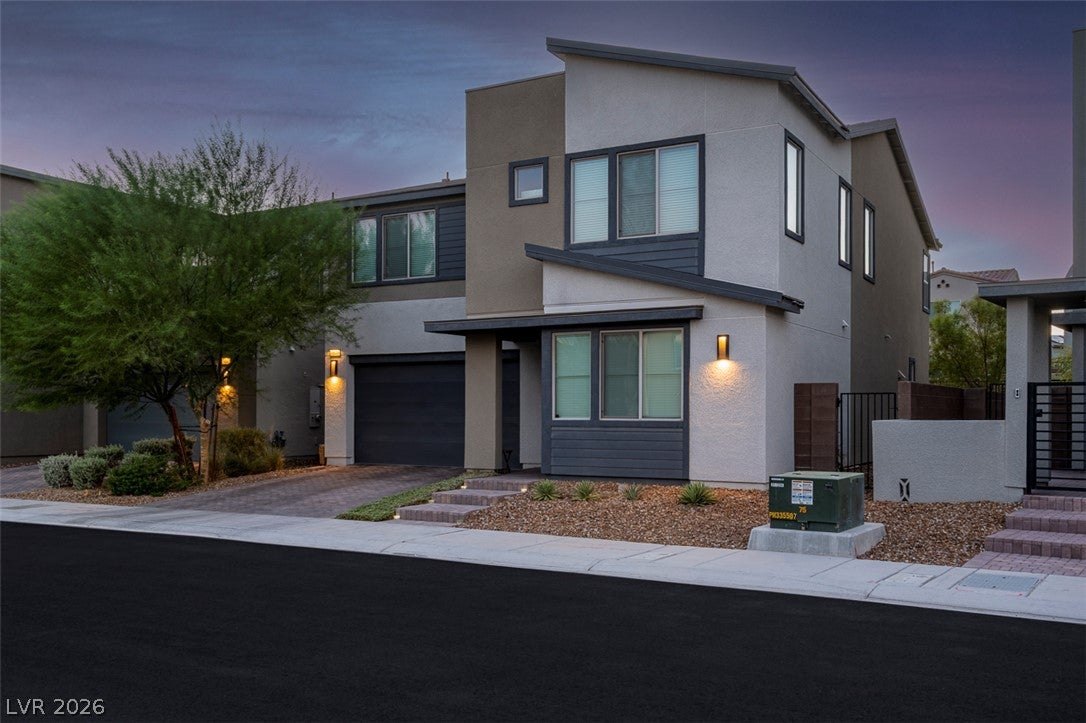
Modern elegance meets effortless living in this beautifully designed Tri Pointe two-story home offering 5 bedrooms (Two en-suite), and 4 full bathrooms in a desirable gated community. Filled with natural light and impeccably maintained, this home offers a bright, open feel with thoughtful design and stylish finishes throughout. Enjoy a spacious great room with an open-concept kitchen showcasing granite countertops and stainless-steel chef’s appliances. The spacious floor plan provides plenty of room for everyday living, entertaining, family, guests, or a home office. Step outside to a beautifully landscaped backyard designed for relaxing and entertaining, complete with a covered patio and inviting outdoor living space. Additional highlights include a 2-car garage with durable epoxy flooring and a tankless water heater. Beautifully appointed, exceptionally clean, and move-in ready, this home offers modern style, functionality, and pride of ownership in a private gated setting.

Save
Ask
Tour
Hide
Share
Listing Snapshot
Price 
$635,000
Days On Site 
2 Days
Bedrooms 
5
Inside Area (SqFt) 
2,887 sqft
Total Baths 
4
Full Baths 
4
Partial Baths 
N/A
Lot Size 
0.09 Acres
Year Built 
2023
MLS® Number 
2817229
Status 
Active
Property Tax 
$5,971
HOA/Condo/Coop Fees 
$105 monthly
Sq Ft Source 
N/A
Friends & Family
Recent Activity
2 days agoListing first seen on site
2 days agoListing updated with changes from the MLS®
General Features
Acres 
0.09
Attached Garage 
Yes
Direction Faces 
East
Disclosures 
Covenants Restrictions Disclosure
Garage 
Yes
Garage Spaces 
2
Parking 
AttachedGarageOpenPrivateGuest
Property Sub Type 
Single Family Residence
Security 
Fire Sprinkler SystemGated Community
Sewer 
Public Sewer
SqFt Total 
2887
Style 
TwoStory
Utilities 
Electricity Available
Water Source 
Public
Zoning 
Single Family
Interior Features
Appliances 
DryerDishwasherDisposalGas RangeMicrowaveRefrigeratorWasher
Cooling 
Ceiling Fan(s)Central AirElectric
Flooring 
CarpetCeramic TileTile
Furnished 
Unfurnished
Heating 
Natural GasCentral
Interior 
Ceiling Fan(s)
Laundry Features 
Gas Dryer HookupUpper Level
Window Features 
Window CoveringsBlinds
Bedroom 2 
Dimensions - 12x12Description - Closet
Bedroom 3 
Dimensions - 12x11Description - Closet
Bedroom 4 
Dimensions - 12x11Description - Closet
Bedroom 5 
Dimensions - 13x12Description - Walk-In Closet(s)
Dining Room 
Dimensions - 14x7Description - Dining Area
Great Room 
Dimensions - 18x19Description - Downstairs
Kitchen 
Description - Island,Stainless Steel Appliances,Walk-in Pantry
PrimaryBedroom 
Dimensions - 19x16Description - Upstairs,Walk-In Closet(s)
Save
Ask
Tour
Hide
Share
Exterior Features
Construction Details 
FrameStucco
Exterior 
Private Yard
Fencing 
BlockBack YardWrought Iron
Lot Features 
Landscaped
Patio And Porch 
PatioCovered
Roof 
Tile
View 
Mountain(s)
Waterview 
Mountain(s)
Windows/Doors 
Window CoveringsBlinds
Community Features
Association Amenities 
GatedPark
Association Fee 
$105.0
Association Fee Frequency 
Monthly
Community Features 
Gated
Horse Property 
None
Financing Terms Available 
CashConventionalFHAVA Loan
Schools
School District
Unknown
Elementary School
Duncan, Ruby,Duncan, Ruby
Middle School
Cram Brian & Teri
High School
Legacy
Listing courtesy of eXp Realty (702) 742-0647

logo

Listing information is provided by Participants of the Greater Las Vegas Association of Realtors. IDX information is provided exclusively for personal, non-commercial use, and may not be used for any purpose other than to identify prospective properties consumers may be interested in purchasing. Information is deemed reliable but not guaranteed. Copyright 2026, Greater Las Vegas Association of Realtors.
Last checked: 2026-09-20 06:23 PM UTC

Neighborhood & Commute
Source: Walkscore
Disclosure: Community information and market data powered by Constellation Data Labs. Information is deemed reliable but not guaranteed.
Save
Ask
Tour
Hide
Share
Scroll to Top