Las Vegas Home Search

Find Your Perfect Home
Save
Ask
Tour
Hide
Share
$495,000
3 Days On Site

8945 Rudica Creek Avenue
Las Vegas, NV 89149

For Sale|Single Family Residence|Active
4
Beds
3
Total Baths
2
Full Baths
1
Partial Bath
2,019
SqFt
$245
/SqFt
2007
Built
Subdivision:
Centennial Pkwy & Fort Apache East
County:
Clark
Listing courtesy of Realty ONE Group, Inc (702) 241-6110
Call Now: 702-718-6001
Is this the listing for you? We can help make it yours.
702-718-6001
8945 Rudica Creek Avenue8945 Rudica Creek Avenue8945 Rudica Creek Avenue8945 Rudica Creek Avenue
Save
Ask
Tour
Hide
Share

Mortgage Calculator

Monthly Payment (Est.)

$2,258
Calculator powered by Showcase IDX, a Constellation1 Company. Copyright ©2026 Information is deemed reliable but not guaranteed.

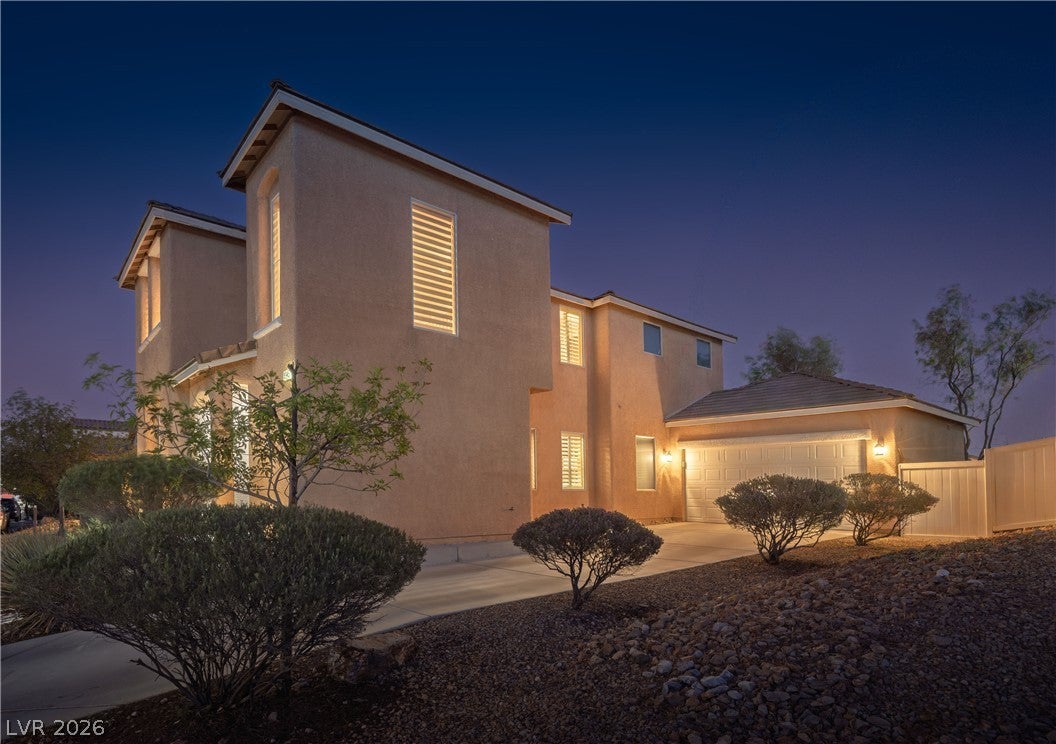
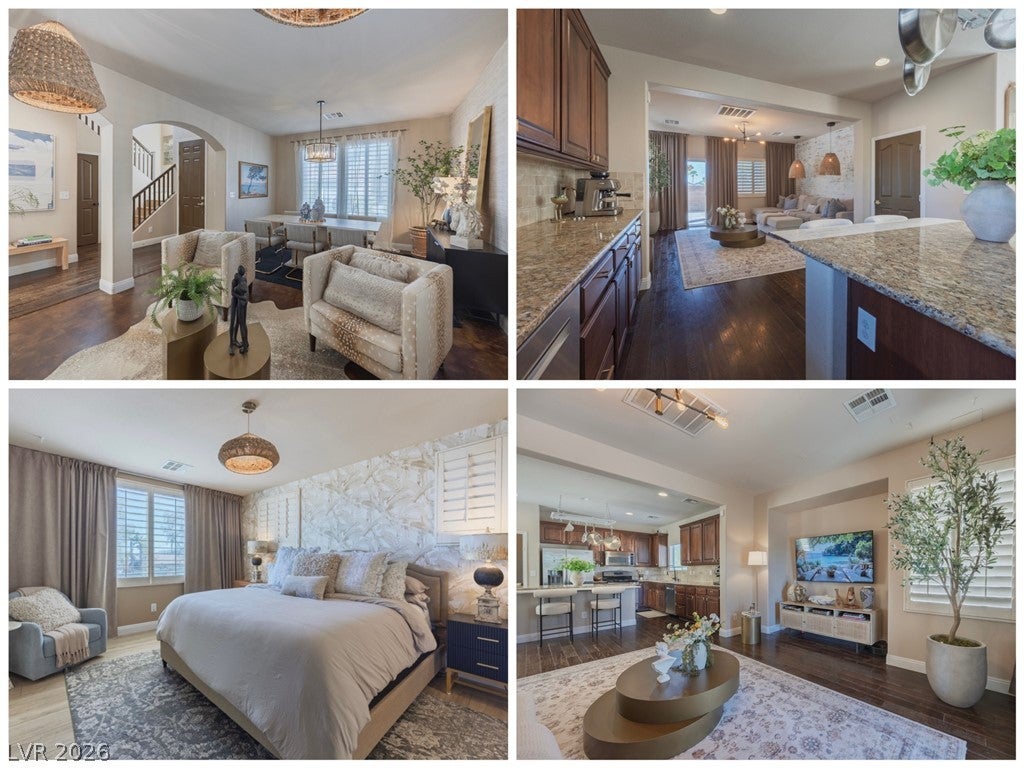
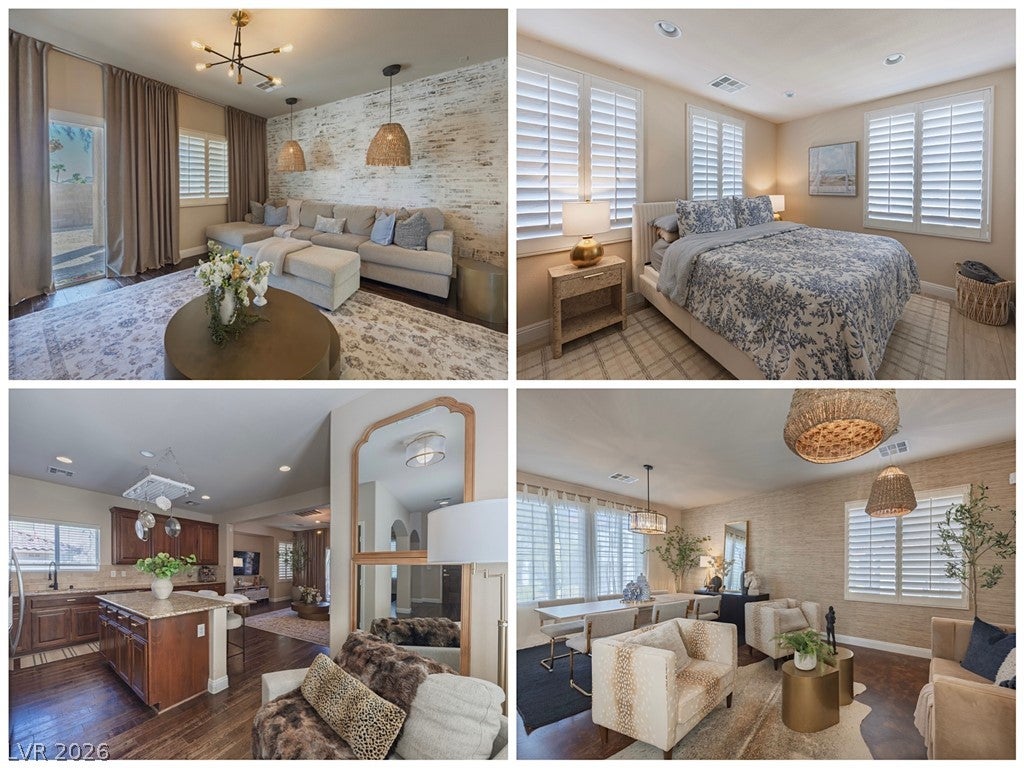
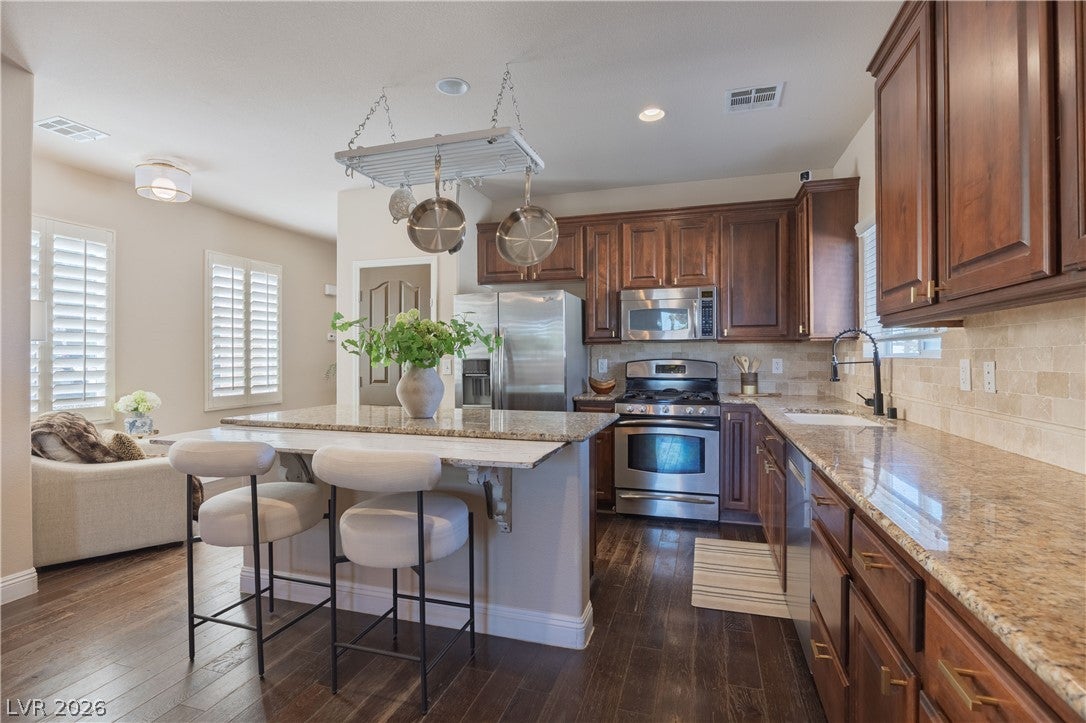
Welcome to this beautifully maintained and thoughtfully upgraded two-story single-family home, offering the perfect blend of comfort, style, and functionality! With four bedrooms, two full bathrooms, and one-half bath, this home features a desirable layout with spacious living areas and an impressive amount of indoor and outdoor space. Also important, it has a long private driveway for your vehicles! From the moment you enter, you will notice the extensive upgrades and meticulous attention to detail. The home features beautiful stained concrete flooring, granite countertops, upgraded kitchen and bathroom cabinetry, upgraded sink faucets, updated light fixtures, and upgraded door hardware. Wooden shutters throughout add elegant privacy while electric shutters along staircase provide added convenience. Floor to ceiling curtains in living room and primary bedroom, textured accent walls in living and dining areas, and stylish wallpaper accent walls in primary bedroom and nursery room. Every detail has been carefully selected to create a warm, sophisticated, and inviting atmosphere. The primary bedroom offers strip views. Outside, enjoy an expansive yard with no neighbor directly behind you. A covered patio provides the ideal setting for mountain views and sunset skies. New upstairs AC system installed in 2024. New garage motor installed in 2025 and the new paint in 2021. All appliances are included. Conveniently situated within walking distance to bars/restaurants, shops, parks, EV charging station. Hospital and Freeway nearby. A stunning home you have to see in person to appreciate! Furniture is negotiable.

Save
Ask
Tour
Hide
Share
Listing Snapshot
Price 
$495,000
Days On Site 
3 Days
Bedrooms 
4
Inside Area (SqFt) 
2,019 sqft
Total Baths 
3
Full Baths 
2
Partial Baths 
1
Lot Size 
0.14 Acres
Year Built 
2007
MLS® Number 
2817230
Status 
Active
Property Tax 
$2,404
HOA/Condo/Coop Fees 
$50 monthly
Sq Ft Source 
N/A
Friends & Family
Recent Activity
3 days agoListing first seen on site
4 days agoListing updated with changes from the MLS®
General Features
Acres 
0.14
Attached Garage 
Yes
Direction Faces 
South
Disclosures 
Covenants Restrictions Disclosure
Garage 
Yes
Garage Spaces 
2
Parking 
AttachedGarageOpenPrivate
Property Sub Type 
Single Family Residence
Sewer 
Public Sewer
SqFt Total 
2019
Style 
TwoStory
Utilities 
Underground Utilities
Water Source 
Public
Zoning 
Single Family
Interior Features
Appliances 
DryerDishwasherDisposalGas RangeMicrowaveRefrigeratorWasher
Cooling 
Central AirElectric
Flooring 
ConcreteHardwood
Furnished 
Unfurnished
Heating 
Natural GasCentral
Laundry Features 
Gas Dryer HookupMain Level
Window Features 
Window CoveringsBlinds
Bedroom 2 
Dimensions - 12x10Description - Closet
Bedroom 3 
Dimensions - 11x11Description - Closet
Bedroom 4 
Dimensions - 11x11Description - Closet
Dining Room 
Dimensions - 11x11Description - Breakfast Nook/Eating Area
Family Room 
Dimensions - 17x14Description - Ceiling Fan
Kitchen 
Dimensions - 10x10Description - Breakfast Bar/Counter
Living Room 
Dimensions - 13x14Description - Front
PrimaryBedroom 
Dimensions - 14x13Description - Walk-In Closet(s)
Save
Ask
Tour
Hide
Share
Exterior Features
Exterior 
Private Yard
Fencing 
BrickBack Yard
Lot Features 
Landscaped
Roof 
Tile
View 
CityMountain(s)
Waterview 
CityMountain(s)
Windows/Doors 
Window CoveringsBlinds
Community Features
Association Fee 
$50.0
Association Fee Frequency 
Monthly
Horse Property 
None
Financing Terms Available 
CashConventionalFHAVA Loan
Schools
School District
Unknown
Elementary School
Darnell, Marshall C,Darnell, Marshall C
Middle School
Escobedo Edmundo
High School
Centennial
Listing courtesy of Realty ONE Group, Inc (702) 241-6110

logo

Listing information is provided by Participants of the Greater Las Vegas Association of Realtors. IDX information is provided exclusively for personal, non-commercial use, and may not be used for any purpose other than to identify prospective properties consumers may be interested in purchasing. Information is deemed reliable but not guaranteed. Copyright 2026, Greater Las Vegas Association of Realtors.
Last checked: 2026-09-20 12:58 PM UTC

Neighborhood & Commute
Source: Walkscore
Disclosure: Community information and market data powered by Constellation Data Labs. Information is deemed reliable but not guaranteed.
Save
Ask
Tour
Hide
Share
Scroll to Top