Las Vegas Home Search

Find Your Perfect Home
Save
Ask
Tour
Hide
Share
$725,000
3 Days On Site

686 Fynn Valley Drive
Las Vegas, NV 89148

For Sale|Single Family Residence|Active
4
Beds
3
Total Baths
2
Full Baths
1
Partial Bath
2,432
SqFt
$298
/SqFt
2003
Built
Subdivision:
Rhodes Ranch Village 15
County:
Clark
Listing courtesy of Serhant (702) 688-9469
Call Now: 702-718-6001
Is this the listing for you? We can help make it yours.
702-718-6001
686 Fynn Valley Drive686 Fynn Valley Drive686 Fynn Valley Drive686 Fynn Valley Drive
Save
Ask
Tour
Hide
Share

Mortgage Calculator

Monthly Payment (Est.)

$3,308
Calculator powered by Showcase IDX, a Constellation1 Company. Copyright ©2026 Information is deemed reliable but not guaranteed.

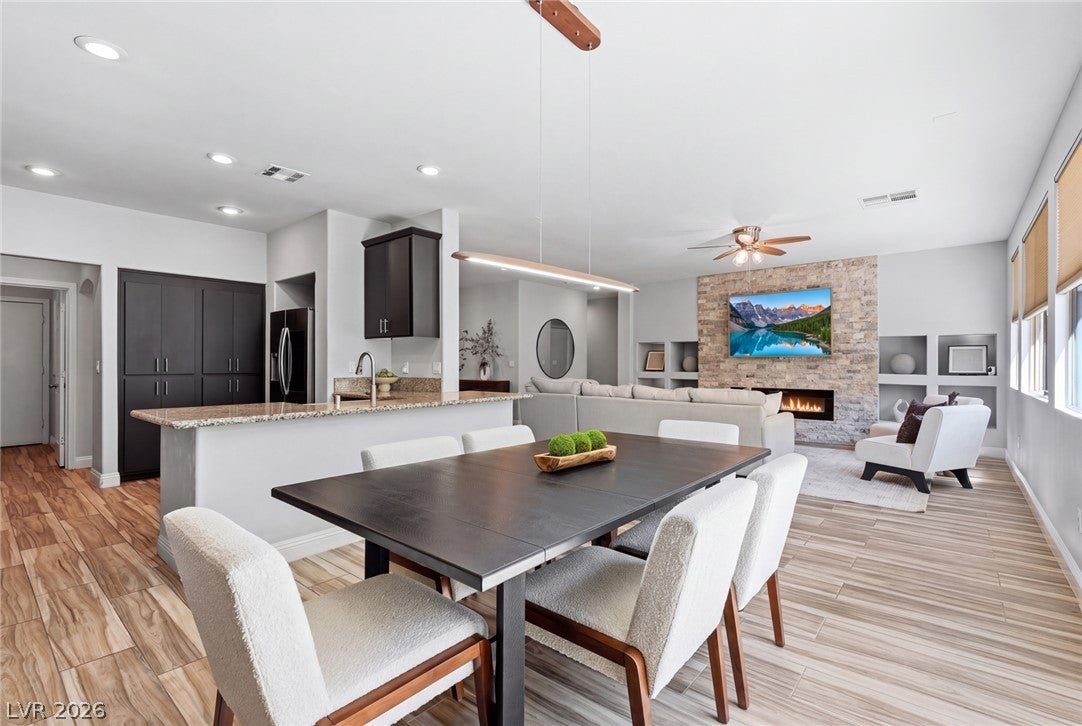
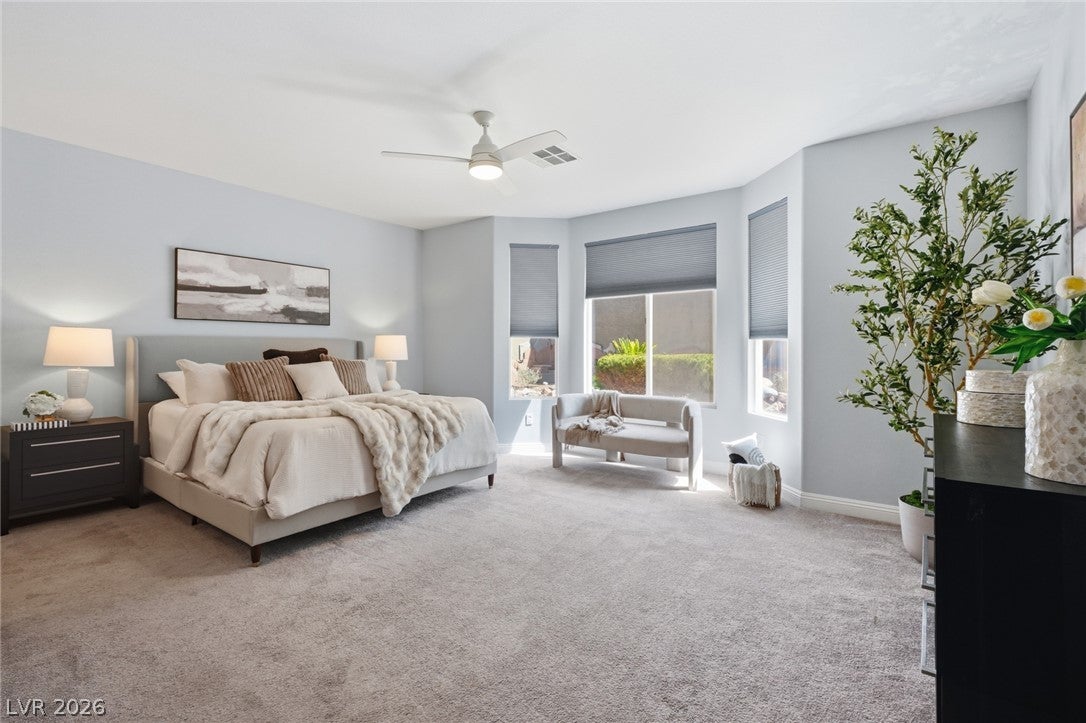
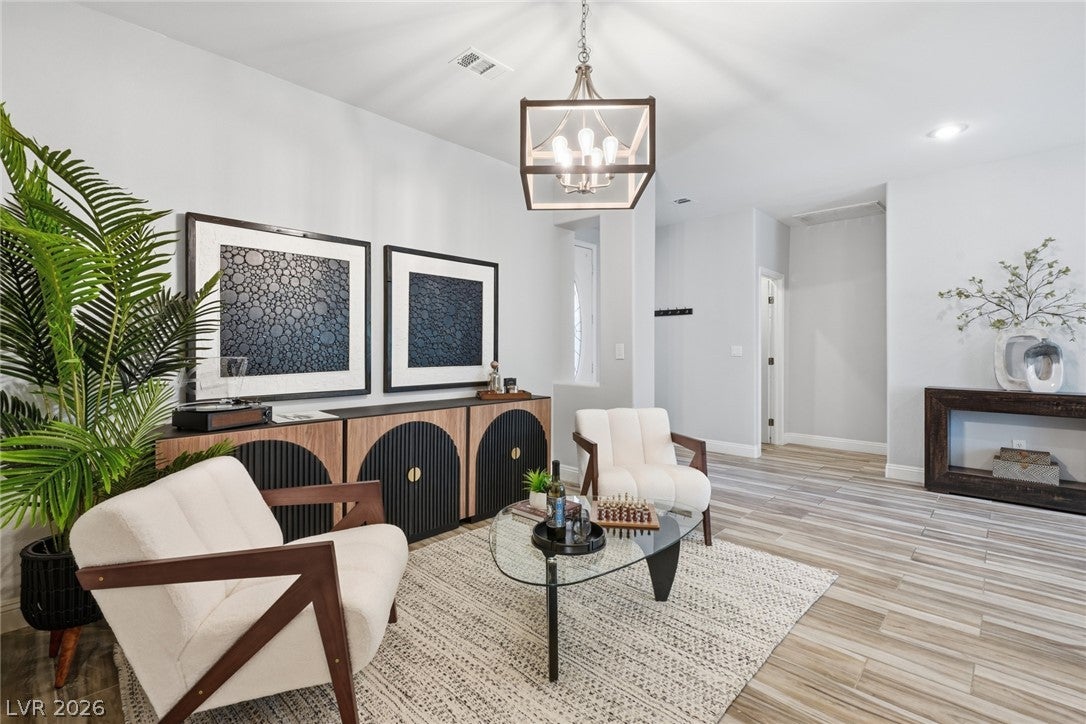
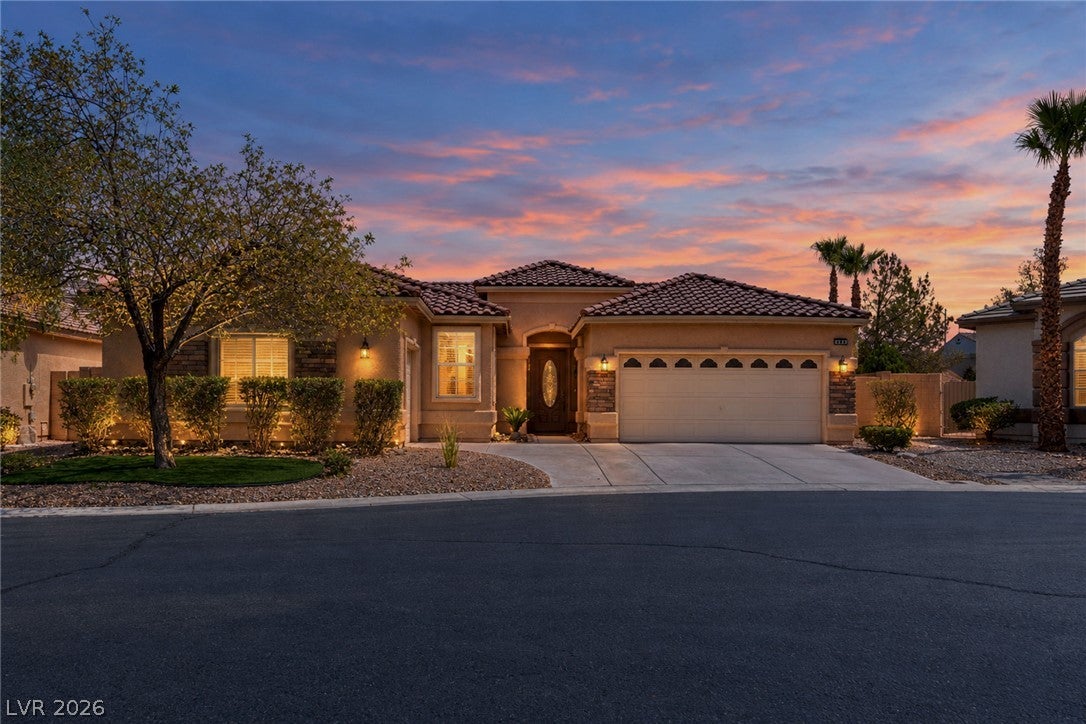
Welcome to 686 Fynn Valley Drive, a meticulously maintained single-story home tucked behind the guard-gated security of one of Las Vegas's most sought-after gated communities. Built in 2003 and lovingly cared for, this property is truly move-in ready and checks every single box you have been searching for in your next home. From the moment you arrive, the pride of ownership is immediately evident in every single corner of this stunning and well-loved property. Step inside to discover ceiling fans throughout, plantation shutters, tile and carpet flooring, and an electric fireplace anchoring the spacious family room. The kitchen is a true entertainer's hub, complete with granite countertops, stainless steel appliances, a gas cooktop, breakfast bar, and a casual dining nook. The dining area rounds out the main living spaces and adds an elegant touch for hosting your most important gatherings with family and friends year after year. The oversized downstairs primary suite is a true retreat, featuring a one-of-a-kind custom hidden closet that is as functional as it is impressive and a spa-inspired en suite bath complete with double sinks, a separate soaking tub, and a separate shower. The secondary bedrooms are generously sized, and two of them sharing an en suite bathrooms, making this layout ideal for families or guests who value their own space and privacy. Your private backyard oasis is where this home truly shines. Enjoy an above-ground spa, a custom putting green, lush synthetic grass, above-ground spa, mature landscaping with rock and shrubs, and patio perfect for year-round entertaining. Additional highlights include a brand new water heater and a three-car attached garage. Rhodes Ranch provides 24-hour guard-gated access, on-site security, country club amenities, and professional community management. Just minutes from the 215, top restaurants, and premier shopping.

Save
Ask
Tour
Hide
Share
Listing Snapshot
Price 
$725,000
Days On Site 
3 Days
Bedrooms 
4
Inside Area (SqFt) 
2,432 sqft
Total Baths 
3
Full Baths 
2
Partial Baths 
1
Lot Size 
0.15 Acres
Year Built 
2003
MLS® Number 
2817258
Status 
Active
Property Tax 
$4,372
HOA/Condo/Coop Fees 
$225 monthly
Sq Ft Source 
N/A
Friends & Family
Recent Activity
4 days agoListing first seen on site
4 days agoListing updated with changes from the MLS®
General Features
Acres 
0.15
Attached Garage 
Yes
Direction Faces 
West
Disclosures 
Covenants Restrictions Disclosure
Garage 
Yes
Garage Spaces 
3
Parking 
AttachedGaragePrivate
Property Sub Type 
Single Family Residence
Security 
Gated Community
Sewer 
Public Sewer
SqFt Total 
2432
Style 
OneStory
Utilities 
Underground Utilities
Water Source 
Public
Zoning 
Single Family
Interior Features
Appliances 
Built-In Gas OvenDryerDishwasherGas CooktopDisposalMicrowaveRefrigeratorWasherWater Softener
Cooling 
Ceiling Fan(s)Central AirElectric
Fireplace 
Yes
Fireplace Features 
ElectricFamily Room
Fireplaces 
1
Flooring 
CarpetTile
Furnished 
Unfurnished
Heating 
Natural GasCentral
Interior 
Ceiling Fan(s)Master Downstairs
Laundry Features 
Gas Dryer HookupMain LevelLaundry RoomSink
Spa 
Yes
Window Features 
Window CoveringsPlantation Shutters
Bedroom 2 
Dimensions - 14X14Description - Ceiling Light,Closet,Walk-In Closet(s),With Bath
Bedroom 3 
Dimensions - 12x13Description - Ceiling Light,Closet,Downstairs,With Bath
Bedroom 4 
Dimensions - 10x10Description - Ceiling Light,Closet
Dining Room 
Dimensions - 13x12Description - Dining Area,Formal Dining Room
Kitchen 
Dimensions - 14X13Description - Breakfast Bar/Counter,Breakfast Nook/Eating Area,Garden Window,Granite Countertops,Stainless Steel Appliances
Living Room 
Dimensions - 20X23Description - Rear
PrimaryBathroom 
Dimensions - 16X9Description - Double Sink,Separate Shower,Separate Tub
PrimaryBedroom 
Dimensions - 19x17Description - Bedroom With Bath Downstairs,Ceiling Fan,Custom Closet,Downstairs,Walk-In Closet(s)
Save
Ask
Tour
Hide
Share
Exterior Features
Exterior 
GardenPrivate Yard
Fencing 
BlockBack Yard
Lot Features 
GardenLandscaped
Patio And Porch 
Patio
Pool Features 
AssociationCommunity
Roof 
Tile
Spa 
Yes
Spa Features 
Above Ground
Windows/Doors 
Window CoveringsPlantation Shutters
Community Features
Association Amenities 
Basketball CourtFitness CenterGolf CourseGatedJogging PathPlaygroundParkPoolRecreation RoomSpa/Hot TubSecurityTennis Court(s)
Association Fee 
$225.0
Association Fee Frequency 
Monthly
Community Features 
PoolGated
Horse Property 
None
Financing Terms Available 
CashConventionalVA Loan
Schools
School District
Unknown
Elementary School
Snyder, Don and Dee,Snyder, Don and Dee
Middle School
Faiss, Wilbur & Theresa
High School
Sierra Vista High
Listing courtesy of Serhant (702) 688-9469

logo

Listing information is provided by Participants of the Greater Las Vegas Association of Realtors. IDX information is provided exclusively for personal, non-commercial use, and may not be used for any purpose other than to identify prospective properties consumers may be interested in purchasing. Information is deemed reliable but not guaranteed. Copyright 2026, Greater Las Vegas Association of Realtors.
Last checked: 2026-09-20 07:40 PM UTC

Neighborhood & Commute
Source: Walkscore
Disclosure: Community information and market data powered by Constellation Data Labs. Information is deemed reliable but not guaranteed.
Save
Ask
Tour
Hide
Share
Scroll to Top