Las Vegas Home Search

Find Your Perfect Home
Save
Ask
Tour
Hide
Share
$465,000
10 Days On Site

7255 Dazzle Point Street
North Las Vegas, NV 89084

For Sale|Single Family Residence|Active
3
Beds
3
Total Baths
1
Full Bath
2
Partial Baths
2,075
SqFt
$224
/SqFt
2019
Built
Subdivision:
Valley Vista Parcel 35
County:
Clark
Listing courtesy of Real Broker LLC (702) 236-4249
Call Now: 702-718-6001
Is this the listing for you? We can help make it yours.
702-718-6001
7255 Dazzle Point Street7255 Dazzle Point Street7255 Dazzle Point Street7255 Dazzle Point Street
Save
Ask
Tour
Hide
Share

Mortgage Calculator

Monthly Payment (Est.)

$2,122
Calculator powered by Showcase IDX, a Constellation1 Company. Copyright ©2026 Information is deemed reliable but not guaranteed.

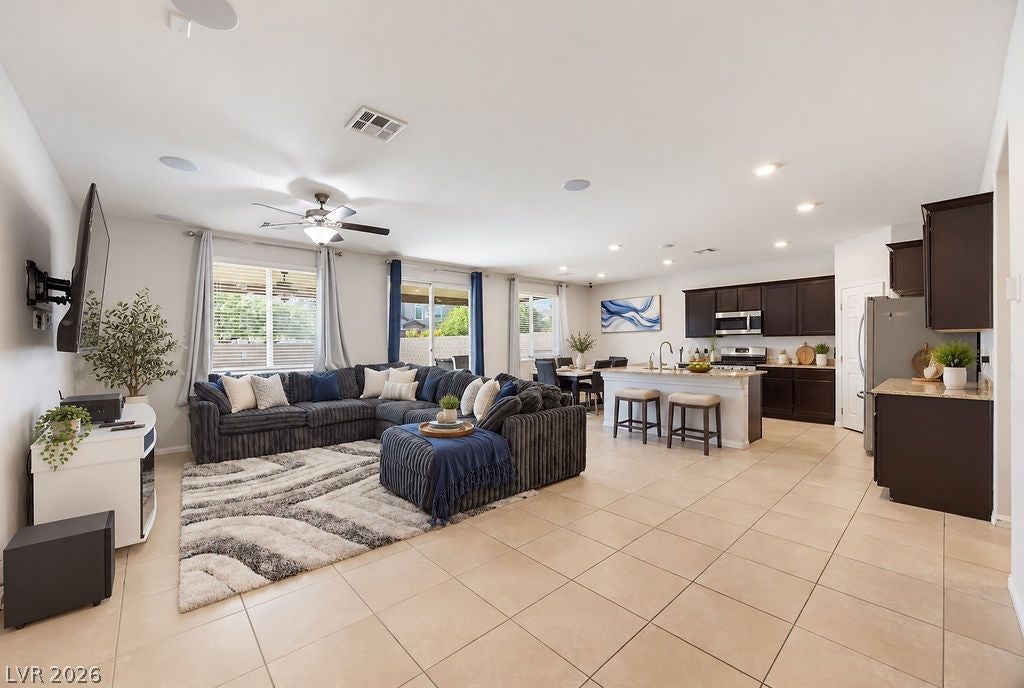
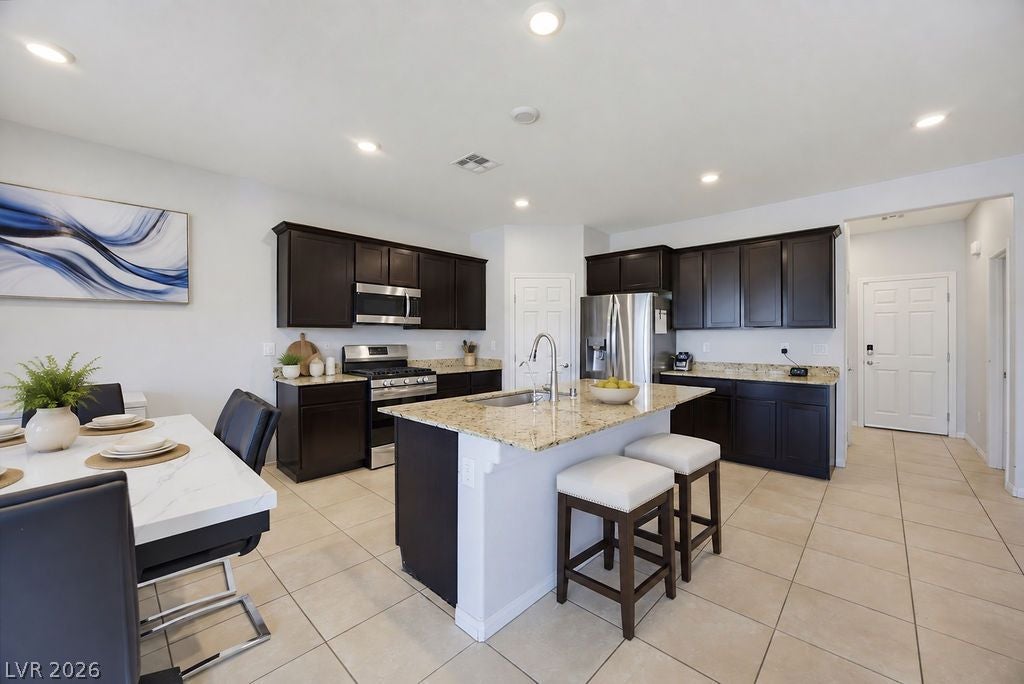
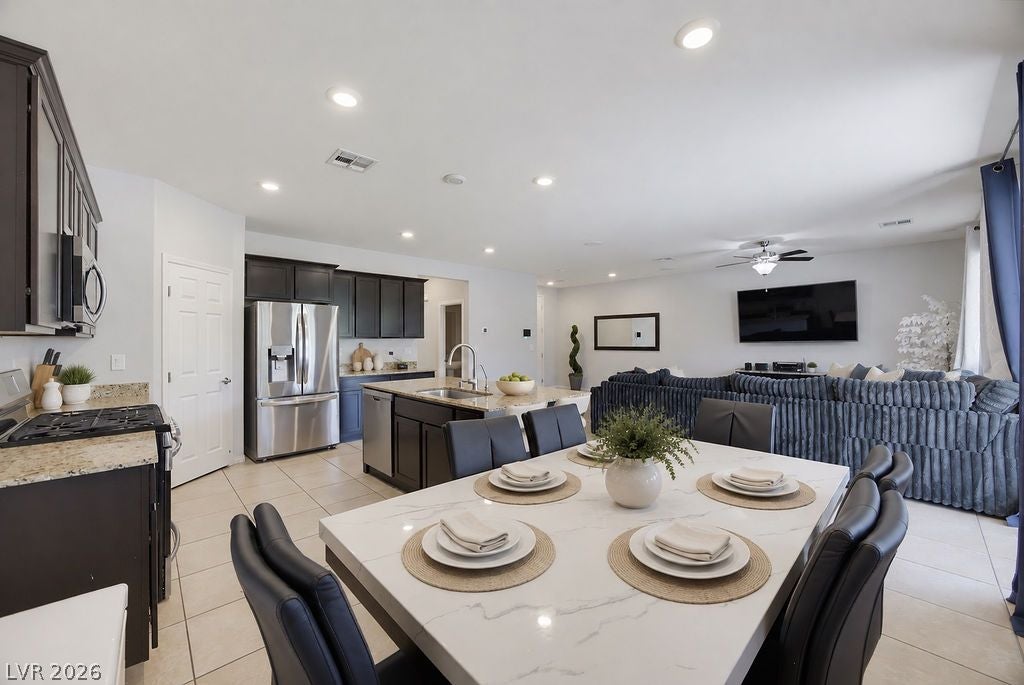
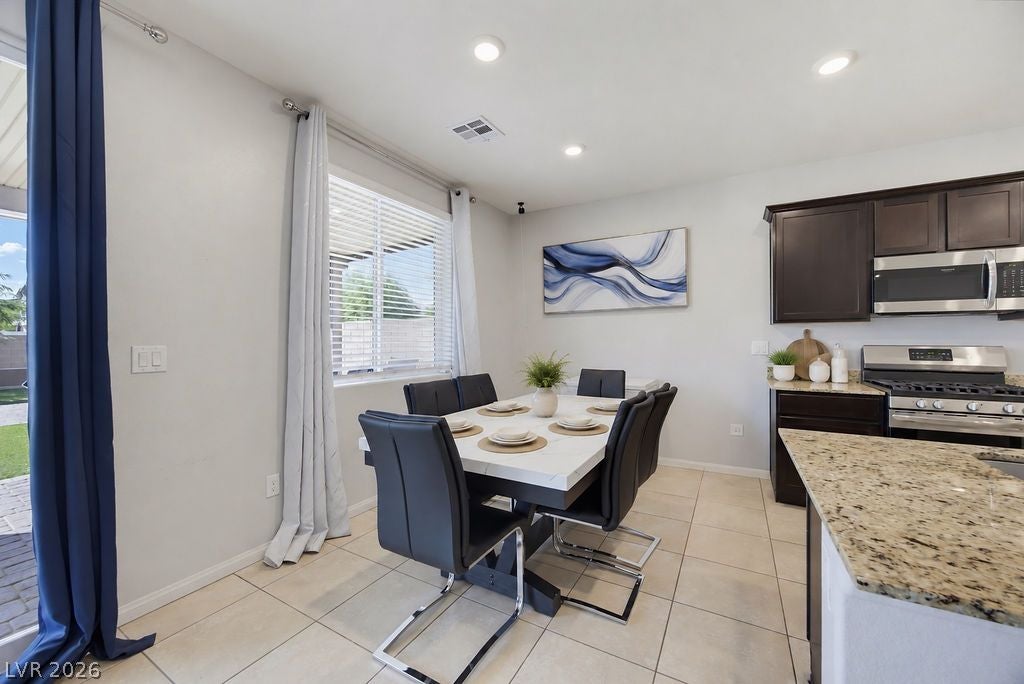
2.50% VA ASSUMABLE LOAN! THE MYTHICAL UNICORN OF REAL ESTATE! Pair that incredible rate opportunity with an absolutely MASSIVE, FULLY LANDSCAPED BACKYARD and this one immediately stands apart! Designed for easy Las Vegas living, the oversized backyard is already DONE with synthetic turf, extensive pavers and an Alumawood patio cover creating an incredible outdoor space for entertaining, relaxing and enjoying those Vegas evenings. Even better, a dedicated PAVER AREA is already in place for a future spa with ELECTRICAL ALREADY RUN TO THE LOCATION — just imagine creating your own backyard spa retreat! No major backyard project waiting for you after move-in; this outdoor space is ready to ENJOY! Located within a gated subdivision in the master-planned community of Valley Vista, this home offers 3 bedrooms, a versatile loft and an open-concept floor plan designed for comfortable everyday living. Step inside where the living room flows seamlessly into the kitchen, making the main level feel open, connected and perfect for entertaining. The kitchen features granite countertops, rich espresso cabinetry, generous storage and plenty of room to gather. Upstairs you’ll find all 3 bedrooms along with a great loft space that could easily become a home office, playroom, gaming area, workout space or second living room. Plenty of storage throughout keeps everything organized and tucked away. The curb appeal continues out front with a PAVER DRIVEWAY, while the location puts you conveniently near freeways, parks, walking trails, restaurants, shopping and everyday necessities. 2.50% VA ASSUMABLE LOAN. MASSIVE TURNKEY BACKYARD. FUTURE SPA AREA ALREADY PREPPED. GATED COMMUNITY. 3 BEDROOMS + LOFT. FANTASTIC LOCATION. This is the TOTAL PACKAGE and an opportunity that is getting harder and harder to find!

Save
Ask
Tour
Hide
Share
Listing Snapshot
Price 
$465,000
Days On Site 
10 Days
Bedrooms 
3
Inside Area (SqFt) 
2,075 sqft
Total Baths 
3
Full Baths 
1
Partial Baths 
2
Lot Size 
0.12 Acres
Year Built 
2019
MLS® Number 
2817326
Status 
Active
Property Tax 
$4,151
HOA/Condo/Coop Fees 
$116 monthly
Sq Ft Source 
N/A
Friends & Family
Recent Activity
a week agoListing first seen on site
a week agoListing updated with changes from the MLS®
General Features
Acres 
0.12
Attached Garage 
Yes
Direction Faces 
East
Disclosures 
Covenants Restrictions Disclosure
Garage 
Yes
Garage Spaces 
2
Parking 
AttachedGarageGarage Door OpenerInside EntrancePrivateStorage
Property Sub Type 
Single Family Residence
Security 
Gated Community
Sewer 
Public Sewer
SqFt Total 
2075
Style 
TwoStory
Utilities 
Underground Utilities
Water Source 
Public
Zoning 
Single Family
Interior Features
Appliances 
DryerDishwasherGas CooktopDisposalGas RangeMicrowaveWater Softener OwnedWater PurifierWasher
Cooling 
Ceiling Fan(s)Central AirElectric
Flooring 
TileVinyl
Furnished 
Unfurnished
Heating 
Natural GasCentral
Interior 
Ceiling Fan(s)
Laundry Features 
Gas Dryer HookupLaundry RoomUpper Level
Window Features 
Window CoveringsBlinds
Bedroom 2 
Dimensions - 12x11Description - Upstairs,Walk-In Closet(s),With Bath
Bedroom 3 
Dimensions - 12x13Description - Ceiling Fan,Ceiling Light,Walk-In Closet(s),With Bath
Kitchen 
Description - Granite Countertops,Island,Lighting Recessed,Stainless Steel Appliances,Walk-in Pantry
Living Room 
Dimensions - 19x21Description - Front
Loft 
Description - Ceiling Fan,Other
PrimaryBathroom 
Description - Double Sink,Shower Only
PrimaryBedroom 
Dimensions - 15x17Description - Ceiling Fan,Ceiling Light,Walk-In Closet(s)
Save
Ask
Tour
Hide
Share
Exterior Features
Exterior 
Private Yard
Fencing 
BlockBack Yard
Lot Features 
Landscaped
Patio And Porch 
PatioCovered
Roof 
Tile
Windows/Doors 
Window CoveringsBlinds
Community Features
Association Amenities 
GatedPlaygroundPark
Association Fee 
$57.0
Association Fee Frequency 
Monthly
Additional Association Fee 
$177.0
Additional Association Fee Frequency 
Quarterly
Community Features 
Gated
Horse Property 
None
Financing Terms Available 
AssumableCashConventionalFHAVA Loan
Schools
School District
Unknown
Elementary School
Triggs, Vincent,Triggs, Vincent
Middle School
Saville Anthony
High School
Shadow Ridge
Listing courtesy of Real Broker LLC (702) 236-4249

logo

Listing information is provided by Participants of the Greater Las Vegas Association of Realtors. IDX information is provided exclusively for personal, non-commercial use, and may not be used for any purpose other than to identify prospective properties consumers may be interested in purchasing. Information is deemed reliable but not guaranteed. Copyright 2026, Greater Las Vegas Association of Realtors.
Last checked: 2026-09-20 08:50 PM UTC

Neighborhood & Commute
Source: Walkscore
Disclosure: Community information and market data powered by Constellation Data Labs. Information is deemed reliable but not guaranteed.
Save
Ask
Tour
Hide
Share
Scroll to Top