Las Vegas Home Search

Find Your Perfect Home
Save
Ask
Tour
Hide
Share
$499,900
15 Days On Site

4565 E New York Avenue
Las Vegas, NV 89104

For Sale|Single Family Residence|Active
4
Beds
2
Total Baths
2
Full Baths
2,154
SqFt
$232
/SqFt
1992
Built
Subdivision:
Vegas Manor Tr 2
County:
Clark
Listing courtesy of BHHS Nevada Properties (702) 510-8781
Call Now: 702-718-6001
Is this the listing for you? We can help make it yours.
702-718-6001
4565 E New York Avenue4565 E New York Avenue4565 E New York Avenue4565 E New York Avenue
Save
Ask
Tour
Hide
Share

Mortgage Calculator

Monthly Payment (Est.)

Enter an interest rate to see your estimated monthly payment.
Calculator powered by Showcase IDX, a Constellation1 Company. Copyright ©2026 Information is deemed reliable but not guaranteed.

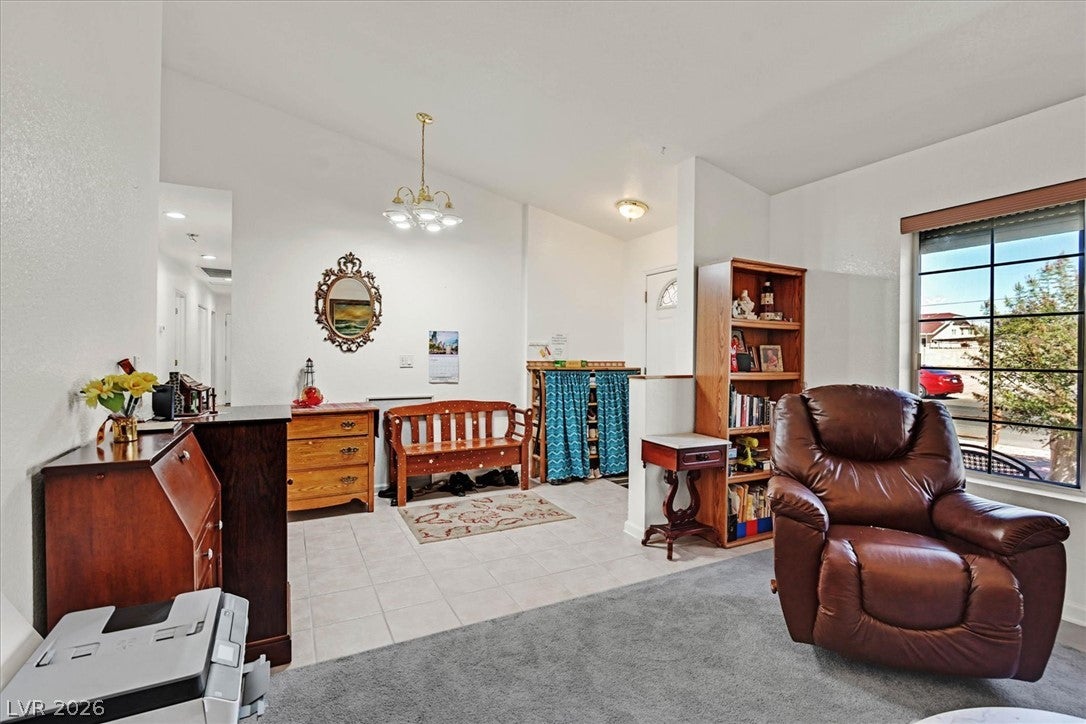
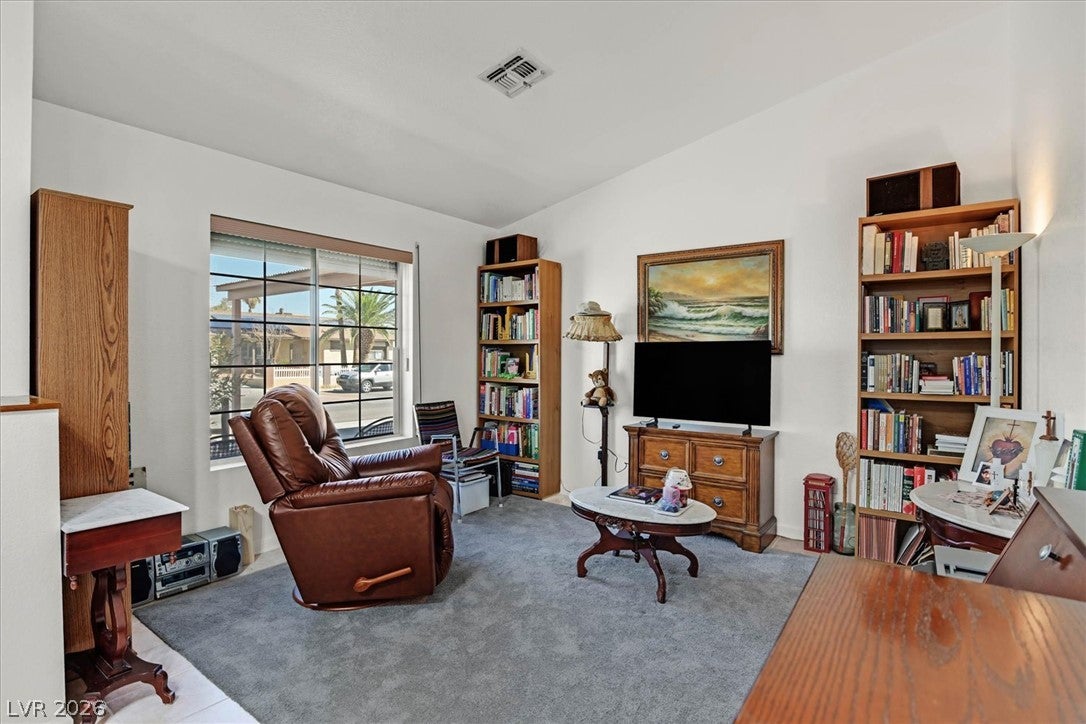
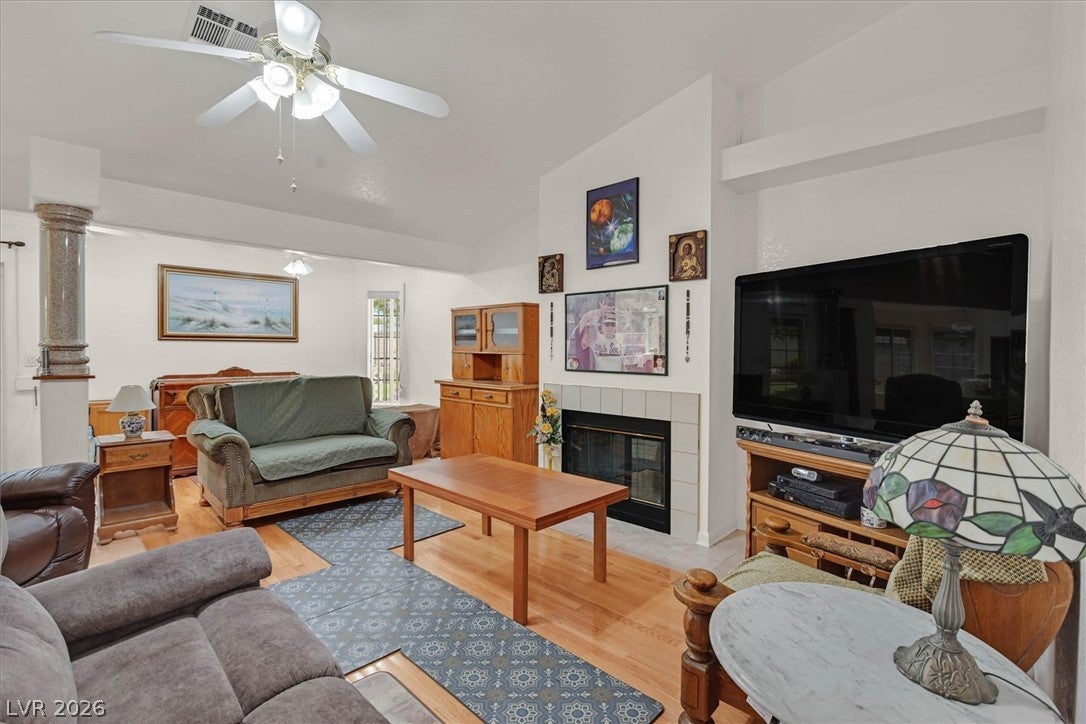
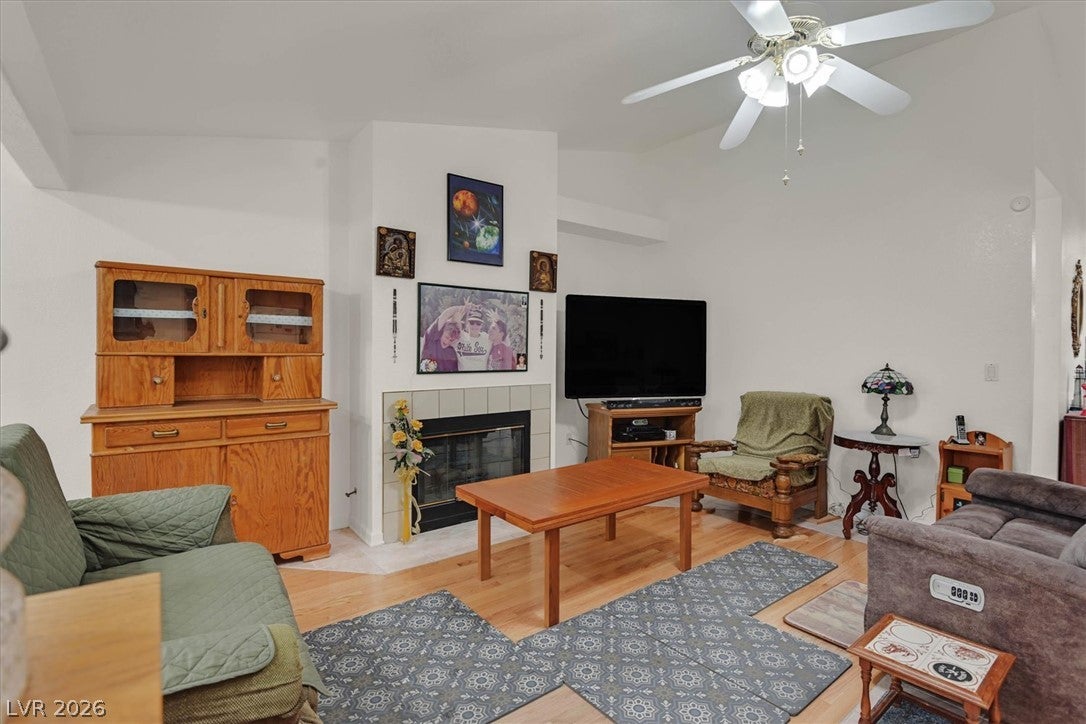
Honey Stop The Car, here is our dream house. This house has a lot to offer and one of the nicest in the neighborhood. This is a 1 story, 4 bed, 2 bath, 2 1/2 car garage, RV, Covered Driveway, Large Shed, Exterior Security Blinds for energy savings and security, Solar that is Paid for about 3 years old, New Tile Roof- about 3 years old, New upscaled water heater, New A/C about 2 years old. The Primary Bed Closet has custom shelves, Real Hard wood floors in the hallway. The Laundry room has a pantry area, sink, washer & dryer and refrigerator. A paradise backyard with Lush Green grass and a Gazebo. Fireplace is Propane gas. There is an A/C vent in the garage. The living room and Kitchen have Speaker wires in the wall. The house was extended about 6 feet in the back, but the tax record does not show the increased sq ft.

Save
Ask
Tour
Hide
Share
Listing Snapshot
Price 
$499,900
Days On Site 
15 Days
Bedrooms 
4
Inside Area (SqFt) 
2,154 sqft
Total Baths 
2
Full Baths 
2
Partial Baths 
N/A
Lot Size 
0.23 Acres
Year Built 
1992
MLS® Number 
2817357
Status 
Active
Property Tax 
$1,462
HOA/Condo/Coop Fees 
N/A
Sq Ft Source 
N/A
Friends & Family
Recent Activity
2 weeks agoListing first seen on site
2 weeks agoListing updated with changes from the MLS®
General Features
Acres 
0.23
Attached Garage 
Yes
Direction Faces 
North
Energy Features 
Solar
Garage 
Yes
Garage Spaces 
2
Parking 
AttachedGarageGarage Door OpenerInside EntranceOpenRV GatedRV Access/ParkingTandem
Property Sub Type 
Single Family Residence
Security 
Security System Leased
Sewer 
Public Sewer
SqFt Total 
2154
Style 
OneStory
Utilities 
Cable AvailableElectricity AvailableNatural Gas Not Available
Water Source 
Public
Zoning 
Single Family
Interior Features
Appliances 
DishwasherElectric CooktopDisposalMicrowaveWater Softener Owned
Cooling 
Ceiling Fan(s)Central AirElectric
Electric 
Photovoltaics Seller Owned
Fireplace 
Yes
Fireplace Features 
Family RoomGas
Fireplaces 
1
Flooring 
CarpetCeramic TileHardwoodTile
Furnished 
Unfurnished
Heating 
CentralElectric
Interior 
Ceiling Fan(s)Master Downstairs
Laundry Features 
Electric Dryer HookupMain LevelLaundry RoomSink
Window Features 
Window CoveringsBlinds
Bedroom 2 
Dimensions - 12x10Description - Ceiling Fan,Ceiling Light,Closet,Downstairs
Bedroom 3 
Dimensions - 12x11Description - Ceiling Fan,Ceiling Light,Closet,Downstairs
Bedroom 4 
Dimensions - 12x12Description - Ceiling Fan,Ceiling Light,Downstairs,Walk-In Closet(s)
Dining Room 
Dimensions - 12x10Description - Dining Area,Kitchen/Dining Room Combo
Family Room 
Dimensions - 21x17Description - Ceiling Fan,Downstairs,Separate Family Room
Kitchen 
Dimensions - 10x10Description - Breakfast Bar/Counter,Laminate Countertops,Tile Flooring,Walk-in Pantry
Living Room 
Dimensions - 10x10Description - Entry Foyer,Formal,Front
PrimaryBathroom 
Description - Tub/Shower Combo
PrimaryBedroom 
Dimensions - 15x12Description - Ceiling Fan,Downstairs,Walk-In Closet(s)
Save
Ask
Tour
Hide
Share
Exterior Features
Exterior 
Private Yard
Fencing 
BlockBack YardChain Link
Lot Features 
Back YardLandscaped
Other Structures 
Shed(s)
Patio And Porch 
PatioCovered
Roof 
Tile
View 
None
Waterview 
None
Windows/Doors 
Window CoveringsBlinds
Community Features
Association Amenities 
None
Horse Property 
None
Financing Terms Available 
CashConventionalFHAVA Loan
Schools
School District
Unknown
Elementary School
Snyder, William E.,Snyder, William E.
Middle School
Mack Jerome
High School
Chaparral
Listing courtesy of BHHS Nevada Properties (702) 510-8781

logo

Listing information is provided by Participants of the Greater Las Vegas Association of Realtors. IDX information is provided exclusively for personal, non-commercial use, and may not be used for any purpose other than to identify prospective properties consumers may be interested in purchasing. Information is deemed reliable but not guaranteed. Copyright 2026, Greater Las Vegas Association of Realtors.
Last checked: 2026-10-10 02:07 PM UTC

Neighborhood & Commute
Source: Walkscore
Disclosure: Community information and market data powered by Constellation Data Labs. Information is deemed reliable but not guaranteed.
Save
Ask
Tour
Hide
Share
Scroll to Top