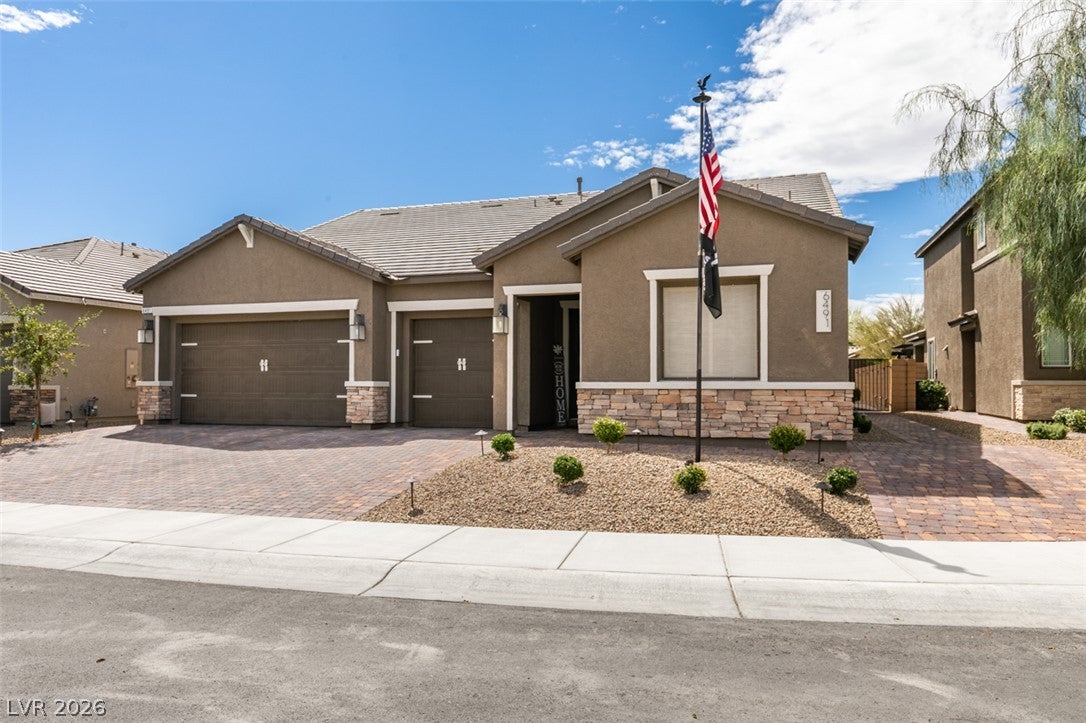
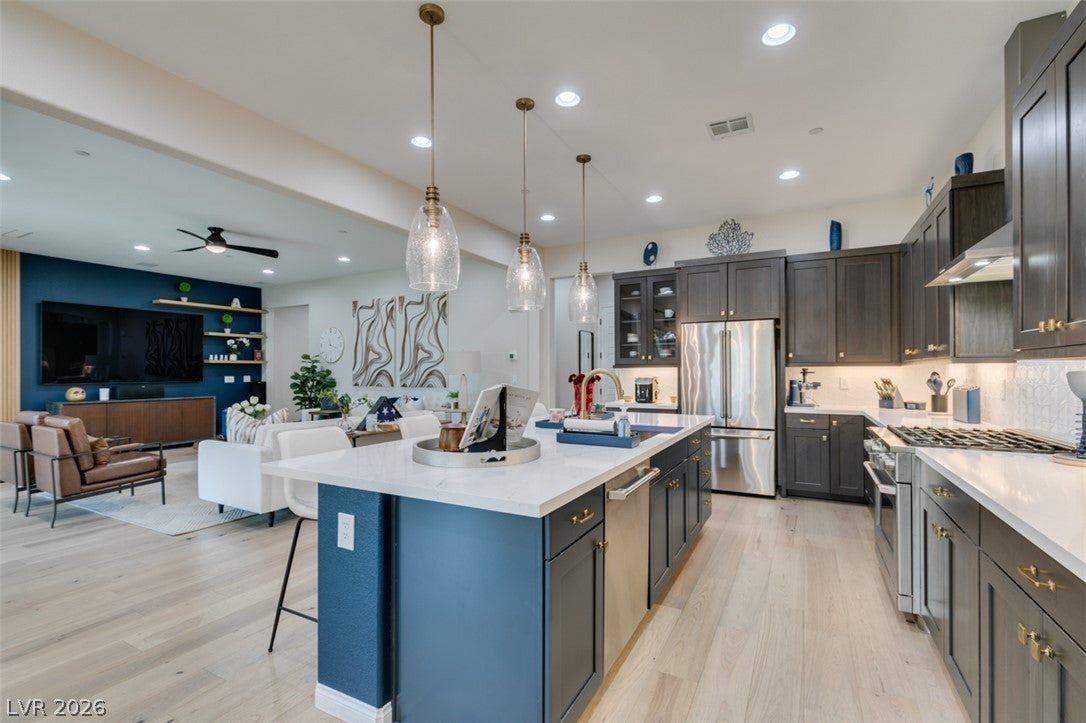
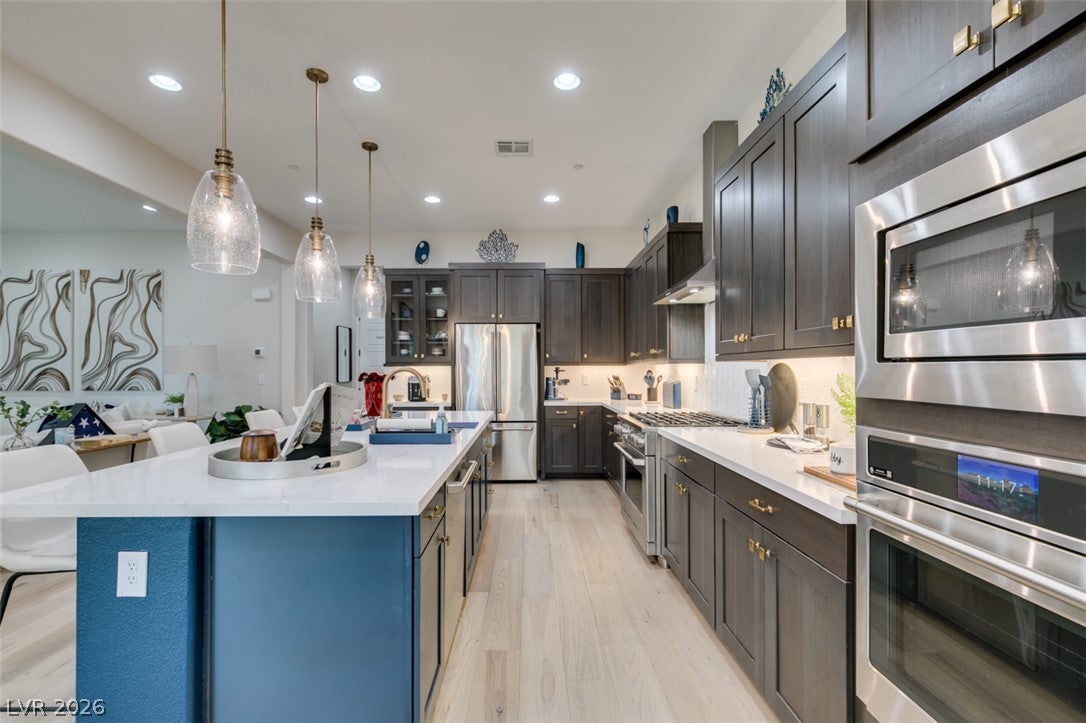
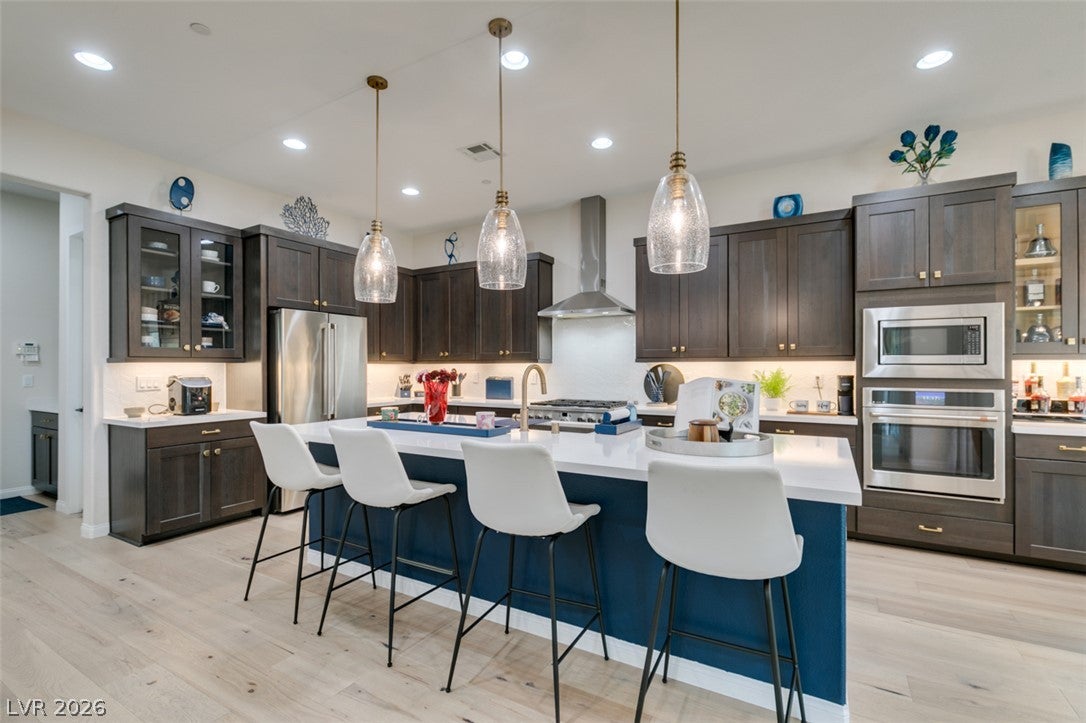
Richmond American MODEL HOME* features include - 10' ceilings w/8' doors throughout, extended covered patio w/center-meet sliding doors at great room, upgraded & additional insulation, solar conduit, soft water loop, Smart wifi programmable thermostat, upgraded & additional lighting fixtures, GE Cafe stainless-steel appliance package w/dual fuel range, vented hood, & refrigerator; Premier cherry cabinets w/slate finish & door hardware, upgraded quartz kitchen, laundry, mudroom, & bath countertops; additional nook cabinets, tile backsplash at kitchen, upgraded apron kitchen sink & champagne bronze faucet, mudroom cabinets, washer/dryer, walk-in shower at owner's bath, upgraded champagne bronze bath faucets & accessories, upgraded carpet at bedrooms, upgraded ceramic tile & engineered wood flooring throughout remainder of home; two-tone interior paint, laundry sink & cabinets, ceiling fans, security system, home theater pkg., additional windows, complete landscaping, + more!
Listing Snapshot
Inside Area (SqFt)
2,195 sqft
HOA/Condo/Coop Fees
$59 monthly
Recent Activity
a week ago Listing first seen on site a week ago Listing updated with changes from the MLS®
General Features
Disclosures
Covenants Restrictions Disclosure
Green Energy Efficient
Windows HVAC
Parking
Attached Garage Inside Entrance Private Workshop in Garage
Property Sub Type
Single Family Residence
Utilities
Underground Utilities
Interior Features
Appliances
Dishwasher Disposal Gas Range Microwave Refrigerator Water Softener Owned
Cooling
Ceiling Fan(s) Central Air Electric
Flooring
Carpet Hardwood Tile
Heating
Natural Gas Central Zoned
Interior
Ceiling Fan(s) Smart Thermostat Master Downstairs
Laundry Features
Gas Dryer Hookup Main Level Laundry Room Sink
Window Features
Window Coverings Blinds Double Pane Windows Low Emissivity Windows Window Treatments
Bedroom 2
Dimensions - 10x11 Description - Ceiling Fan,Closet,Downstairs
Bedroom 3
Dimensions - 10x11 Description - Ceiling Fan,Closet,Downstairs
Dining Room
Dimensions - 10x14 Description - Dining Area,Kitchen/Dining Room Combo
Great Room
Dimensions - 19x21 Description - Downstairs
Kitchen
Description - Breakfast Bar/Counter,Island,Lighting Recessed,Quartz Countertops,Stainless Steel Appliances,Vented Outside
PrimaryBathroom
Description - Double Sink,Separate Shower
PrimaryBedroom
Dimensions - 14x16 Description - Ceiling Fan,Ceiling Light,Pbr Separate From Other,Walk-In Closet(s)
Exterior Features
Fencing
Block Back Yard Wrought Iron
Patio And Porch
Patio Covered
Windows/Doors
Window Coverings Blinds Double Pane Windows Low Emissivity Windows Window Treatments
Community Features
Accessibility Features
Accessible Entrance
Association Amenities
Gated
Association Fee Frequency
Quarterly
Financing Terms Available
Cash Conventional FHA VA Loan
Schools
Elementary School Earl, Marion B.,Earl, Marion B.
Middle School Swainston Theron
Listing courtesy of Simply Vegas (702) 521-6014
Listing information is provided by Participants of the Greater Las Vegas Association of Realtors. IDX information is provided exclusively for personal, non-commercial use, and may not be used for any purpose other than to identify prospective properties consumers may be interested in purchasing. Information is deemed reliable but not guaranteed. Copyright 2026, Greater Las Vegas Association of Realtors.
Last checked: 2026-09-20 07:40 PM UTC
Source: Walkscore
Disclosure: Community information and market data powered by Constellation Data Labs. Information is deemed reliable but not guaranteed.


Did you know? You can invite friends and family to your search. They can join your search, rate and discuss listings with you.