Las Vegas Home Search

Find Your Perfect Home
Save
Ask
Tour
Hide
Share
$223,000
1 Day On Site

881 Mantis Way 1
Las Vegas, NV 89110

For Sale|Townhouse|Active
2
Beds
2
Total Baths
2
Full Baths
1,022
SqFt
$218
/SqFt
1984
Built
Subdivision:
Atrium Gardens 5
County:
Clark
Listing courtesy of Redfin (626) 390-6868
Call Now: 702-718-6001
Is this the listing for you? We can help make it yours.
702-718-6001
881 Mantis Way 1881 Mantis Way 1881 Mantis Way 1881 Mantis Way 1
Save
Ask
Tour
Hide
Share

Mortgage Calculator

Monthly Payment (Est.)

$1,017
Calculator powered by Showcase IDX, a Constellation1 Company. Copyright ©2026 Information is deemed reliable but not guaranteed.

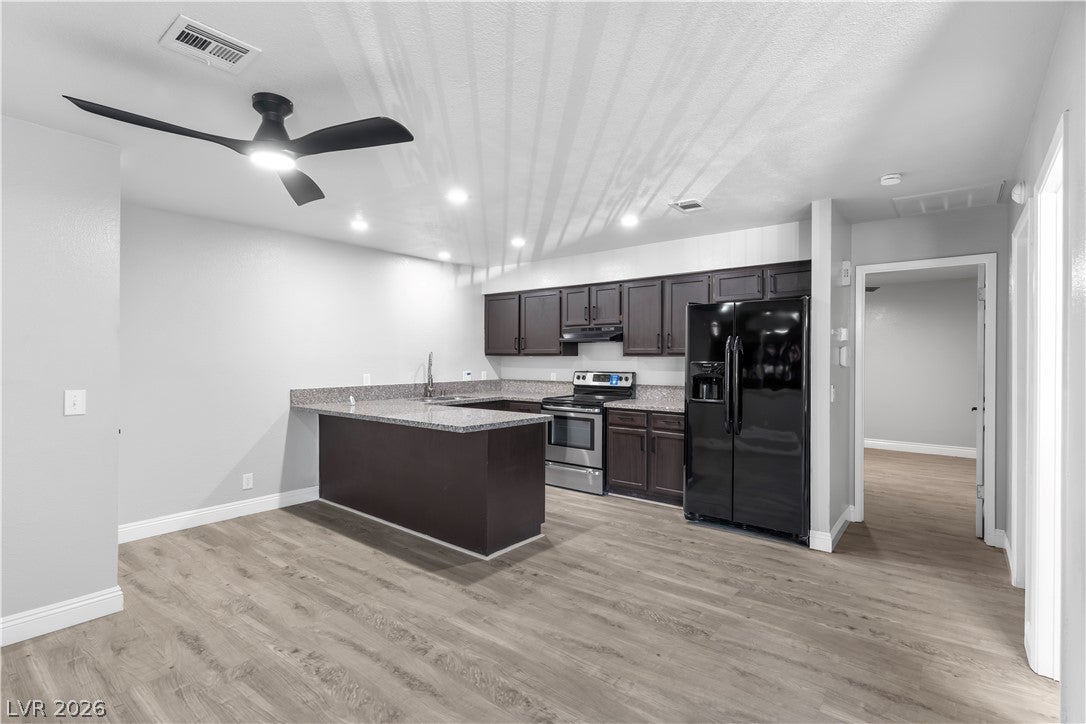
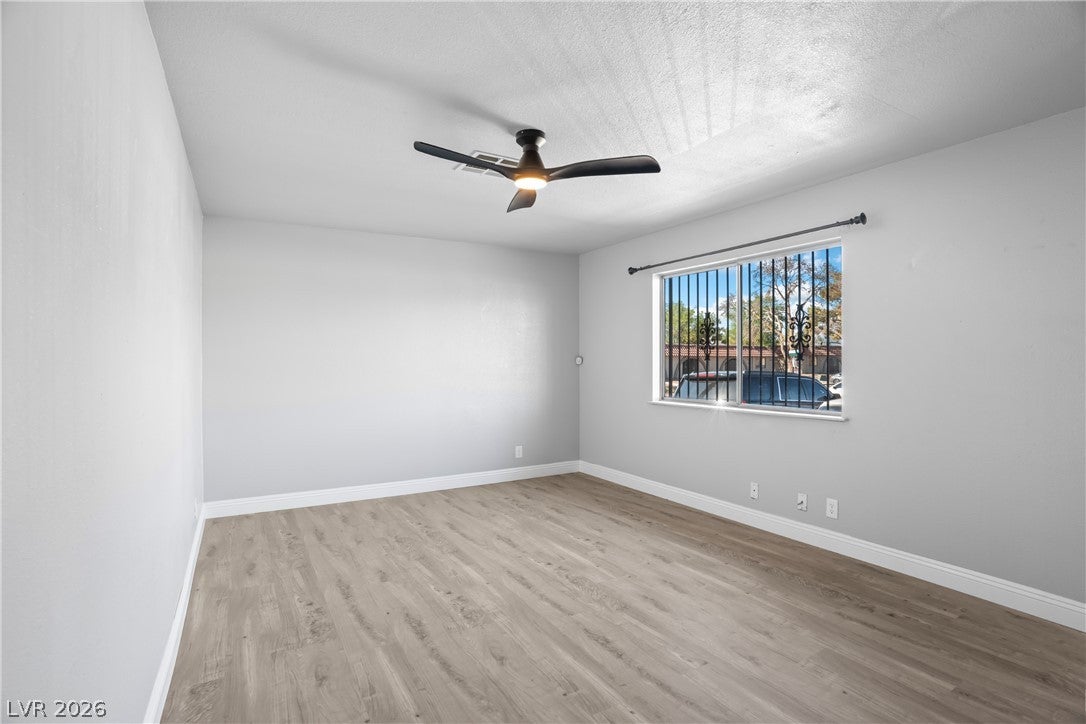
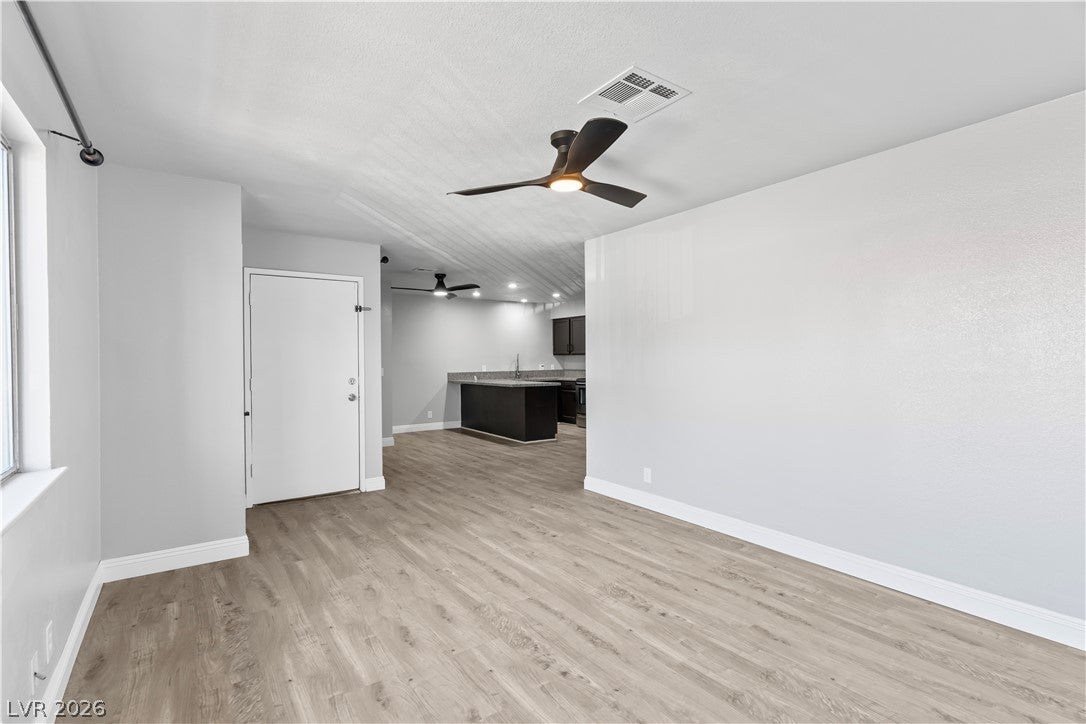
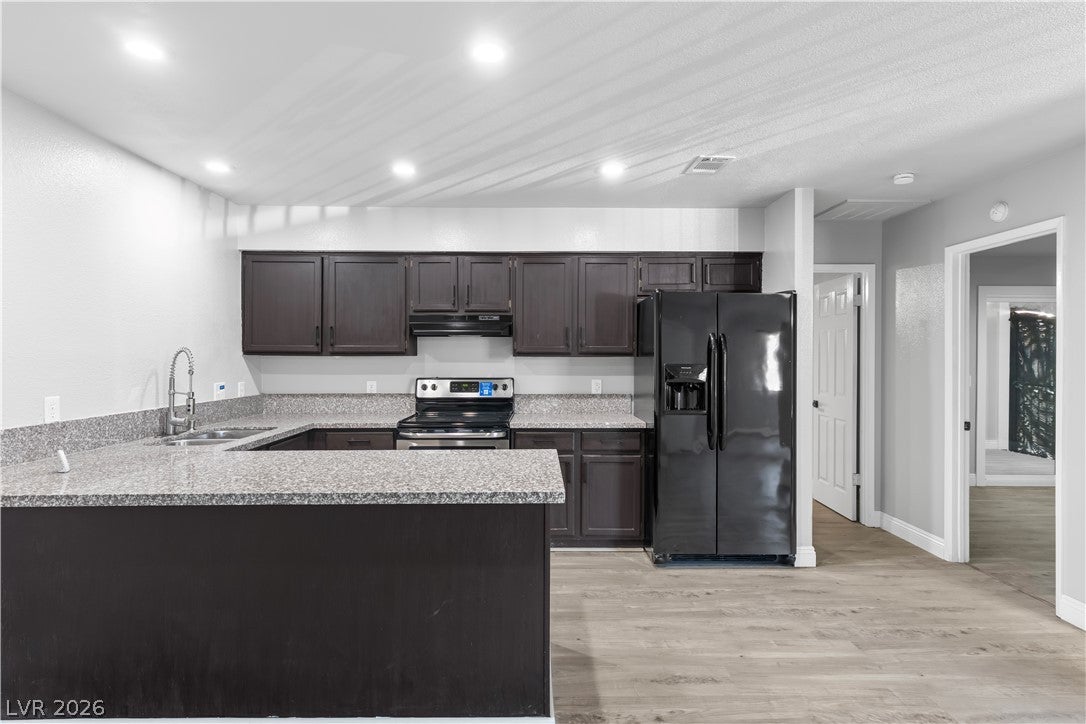
SINGLE-STORY LIVING WITH 2 BEDROOMS, 2 BATHS + A PRIVATE COVERED PATIO ACCESSIBLE FROM BOTH BEDROOMS! Step through the private enclosed front entrance and into a home designed for comfortable, easy living. Offering approximately 1,022 square feet, the open-concept layout creates a natural flow between the living and dining areas, making the space feel open, welcoming, and well suited for both everyday living and entertaining. A standout feature is the private covered patio, accessible directly from both bedrooms through new sliding glass doors. A privacy gate creates a secluded outdoor setting, while lighting and a ceiling fan make the space comfortable and inviting—perfect for morning coffee, unwinding at the end of the day, reading, or simply enjoying a peaceful outdoor retreat. The second bedroom offers added versatility for guests, family, or workspace needs, while the single-story layout keeps the home functional and easy to navigate. The enclosed front entry adds another layer of separation and creates a more private arrival into the home. Assigned parking provides added convenience, and the community pool offers a relaxing place to unwind and enjoy the Las Vegas sunshine. Thoughtfully arranged with flexible living spaces, a private covered patio, and an easy-flowing single-story layout, this home offers a wonderful balance of indoor-outdoor living, comfort, and versatility. Don’t miss the opportunity to make this inviting home your own. ***Pictures of the bedrooms to come on Monday 9/21***

Save
Ask
Tour
Hide
Share
Listing Snapshot
Price 
$223,000
Days On Site 
1 Day
Bedrooms 
2
Inside Area (SqFt) 
1,022 sqft
Total Baths 
2
Full Baths 
2
Partial Baths 
N/A
Lot Size 
0.097 Acres
Year Built 
1984
MLS® Number 
2817406
Status 
Active
Property Tax 
$570
HOA/Condo/Coop Fees 
$163 monthly
Sq Ft Source 
N/A
Friends & Family
Recent Activity
yesterdayListing first seen on site
yesterdayListing updated with changes from the MLS®
General Features
Acres 
0.097
Direction Faces 
West
Disclosures 
Covenants Restrictions Disclosure
Parking 
Assigned
Property Sub Type 
Townhouse
Security 
Window Bars
Sewer 
Public Sewer
SqFt Total 
1022
Style 
OneStory
Utilities 
Underground Utilities
Water Source 
Public
Zoning 
Single Family
Interior Features
Appliances 
DryerDishwasherElectric RangeDisposalGas Water HeaterRefrigeratorWasherWater Heater
Cooling 
Ceiling Fan(s)Central AirElectric
Flooring 
LinoleumVinyl
Furnished 
Unfurnished
Heating 
CentralElectric
Interior 
Ceiling Fan(s)Master Downstairs
Laundry Features 
Electric Dryer HookupLaundry Closet
Window Features 
Window CoveringsShutters
Bedroom 2 
Dimensions - 11x10Description - Ceiling Fan,Ceiling Light,Closet
Dining Room 
Dimensions - 13x9Description - None
Kitchen 
Dimensions - 10x8Description - Breakfast Bar/Counter
Living Room 
Dimensions - 15x12Description - Front
PrimaryBedroom 
Dimensions - 12x10Description - Ceiling Fan,Ceiling Light,Closet,Sitting Room
Save
Ask
Tour
Hide
Share
Exterior Features
Fencing 
None
Lot Features 
Landscaped
Patio And Porch 
PatioCovered
Roof 
Tile
Windows/Doors 
Window CoveringsShutters
Community Features
Association Amenities 
Park
Association Fee 
$163.0
Association Fee Frequency 
Monthly
Horse Property 
None
Financing Terms Available 
CashConventionalVA Loan
Schools
School District
Unknown
Elementary School
Cambeiro, Arturo,Cambeiro, Arturo
Middle School
Smith J. D.
High School
Desert Pines
Listing courtesy of Redfin (626) 390-6868

logo

Listing information is provided by Participants of the Greater Las Vegas Association of Realtors. IDX information is provided exclusively for personal, non-commercial use, and may not be used for any purpose other than to identify prospective properties consumers may be interested in purchasing. Information is deemed reliable but not guaranteed. Copyright 2026, Greater Las Vegas Association of Realtors.
Last checked: 2026-09-20 11:11 AM UTC

Neighborhood & Commute
Source: Walkscore
Disclosure: Community information and market data powered by Constellation Data Labs. Information is deemed reliable but not guaranteed.
Save
Ask
Tour
Hide
Share
Scroll to Top