Las Vegas Home Search

Find Your Perfect Home
Save
Ask
Tour
Hide
Share
$790,000
3 Days On Site

7 Via Del Cielo Parkway
Henderson, NV 89011

For Sale|Single Family Residence|Active
2
Beds
3
Total Baths
2
Full Baths
1
Partial Bath
1,834
SqFt
$431
/SqFt
2018
Built
Subdivision:
The Falls Parcel 6A
County:
Clark
Listing courtesy of THE Brokerage A RE Firm (702) 816-6292
Call Now: 702-718-6001
Is this the listing for you? We can help make it yours.
702-718-6001
7 Via Del Cielo Parkway7 Via Del Cielo Parkway7 Via Del Cielo Parkway7 Via Del Cielo Parkway
Save
Ask
Tour
Hide
Share

Mortgage Calculator

Monthly Payment (Est.)

$3,604
Calculator powered by Showcase IDX, a Constellation1 Company. Copyright ©2026 Information is deemed reliable but not guaranteed.

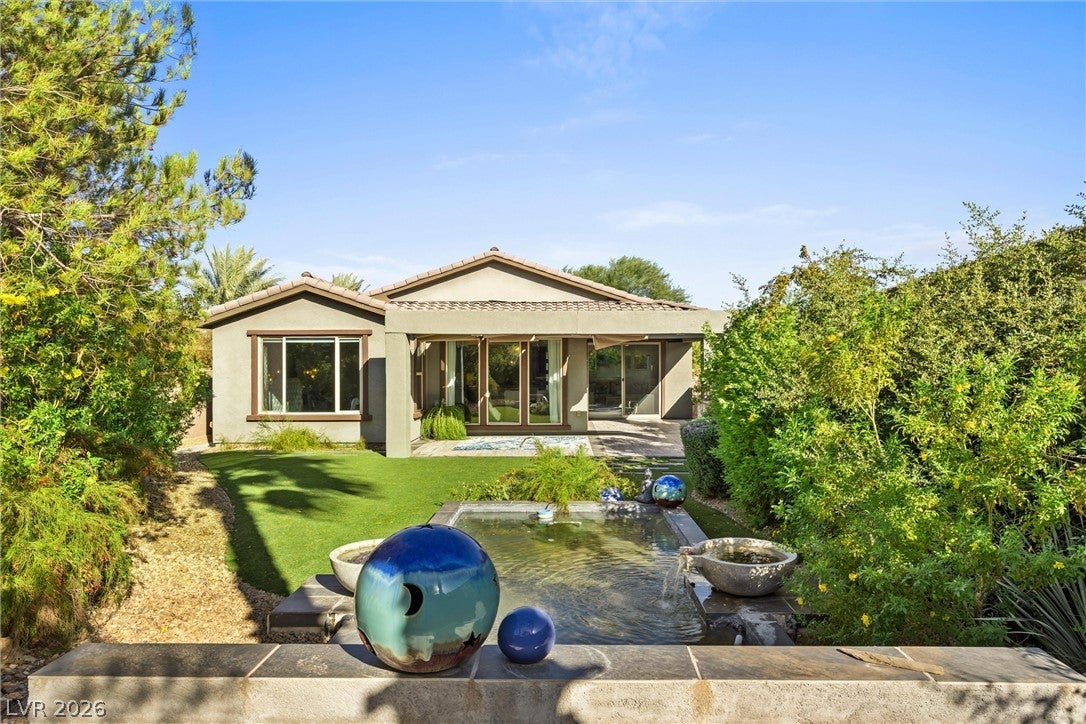
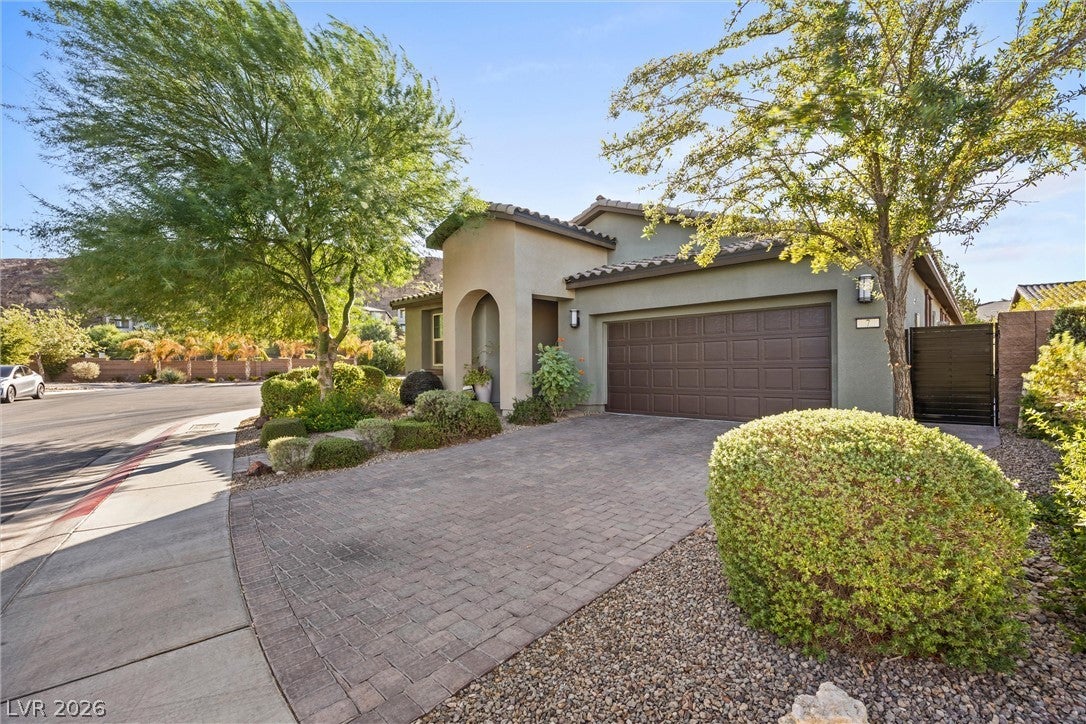
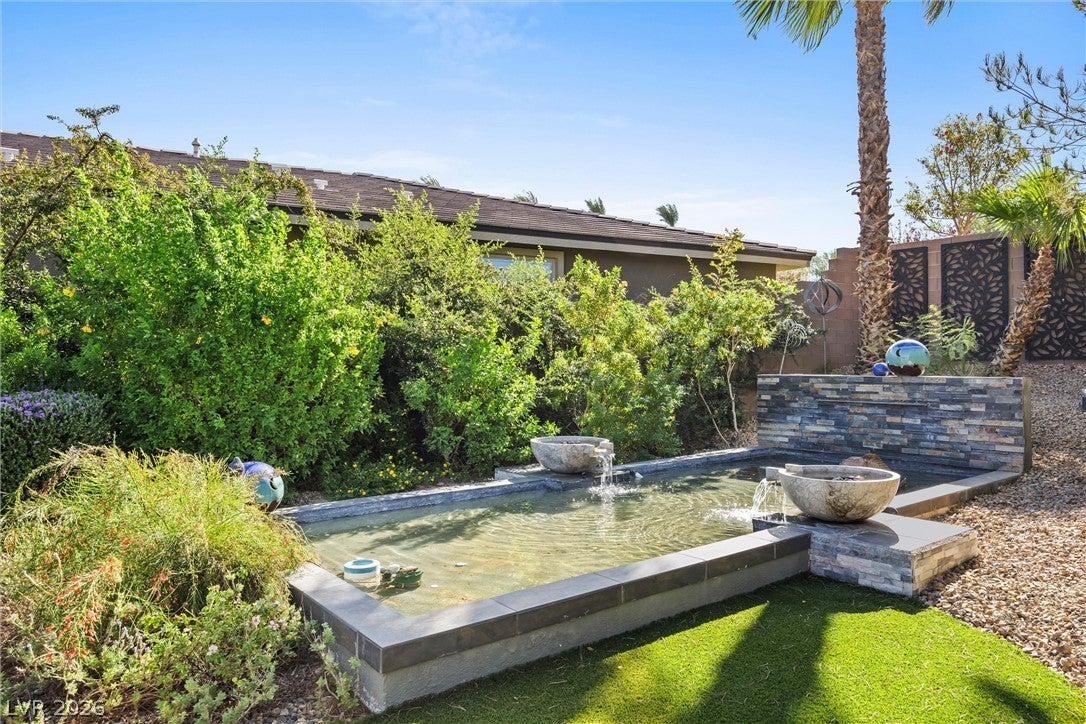
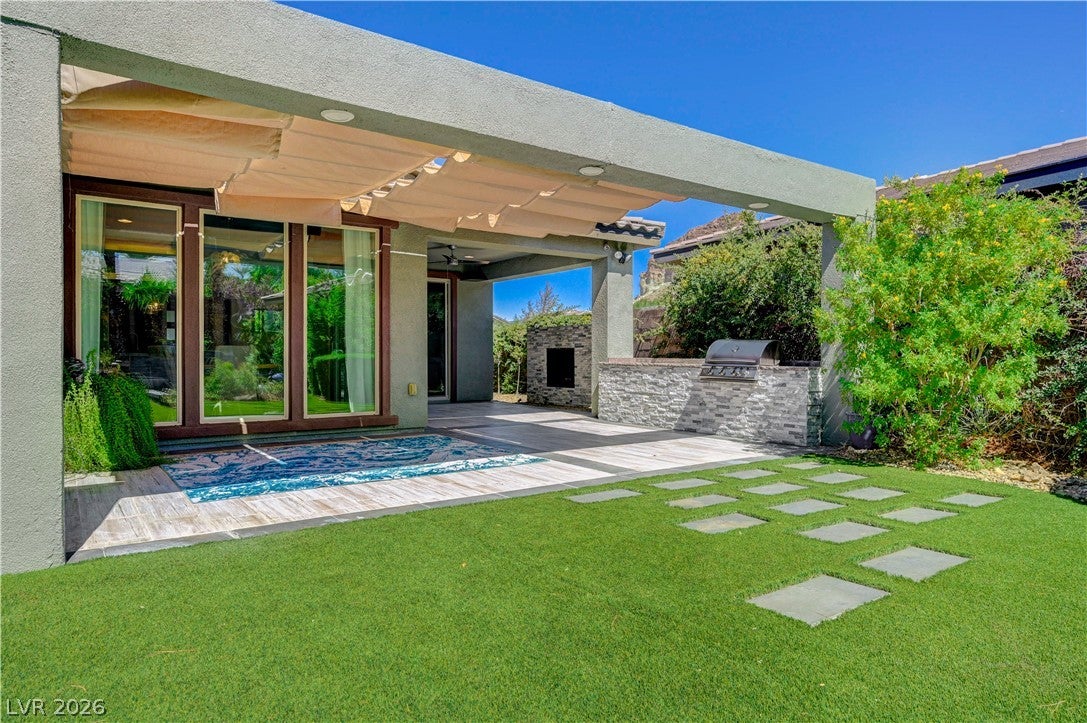
Welcome to this highly upgraded, beautifully designed home in the heart of Lake Las Vegas. From the moment you enter, the coffered ceilings and designer lighting set an elegant tone throughout the hallway. The home has been "pushed out" 4 feet to provide more space inside. The guest bedroom, facing the front, includes a private bath with upgraded tile shower/tub, modern cabinetry and granite countertops. Just outside the bedroom, 1/2 bath showcases a back lit vanity, tiled walls and venetian plaster. The flex room can easily be enclosed to create a third bedroom. The spacious living room provides direct access to the backyard and is pre plumbed for a future gas fireplace. The chef’s kitchen is loaded with upgrades: dual ovens, pot filler, gas cooktop, tile backsplash, upgraded cabinetry with pull outs, and an extended island with leathered granite—a true statement piece. Two pendant lights illuminate the island, while LED lighting enhances both the decorative drop ceilings and under cabinet areas. The dining room includes a custom, temperature controlled wine cooler, a Chihuly inspired chandelier that conveys. Large windows and two sliding glass doors line the living room & dining room, open to serene views of the custom backyard, complete with a tiled patio, and custom cover. Built in kitchen, large fire pit, lush landscaping for privacy, turf with steppers and a beautiful reflection pool that elevates the outdoor experience. The primary bedroom is equipped with automatic window shades and offers backyard views. The primary bath offers an oversized walk in shower, custom tile on mirrored wall, with granite countertops that tie the space together. The walk in closet provides generous space. The laundry room includes custom cabinetry. Custom hall niche sits just inside the garage entry—perfect for shoes/bags, and "stuff". The garage is a dream setup: epoxy flooring, tiled walls, A/C, custom cabinetry, & added attic storage complete with attic A/C and lighting

Save
Ask
Tour
Hide
Share
Listing Snapshot
Price 
$790,000
Days On Site 
3 Days
Bedrooms 
2
Inside Area (SqFt) 
1,834 sqft
Total Baths 
3
Full Baths 
2
Partial Baths 
1
Lot Size 
0.17 Acres
Year Built 
2018
MLS® Number 
2817432
Status 
Active
Property Tax 
$4,563
HOA/Condo/Coop Fees 
$223 monthly
Sq Ft Source 
N/A
Friends & Family
Recent Activity
4 days agoListing first seen on site
4 days agoListing updated with changes from the MLS®
General Features
Acres 
0.17
Attached Garage 
Yes
Direction Faces 
South
Garage 
Yes
Garage Spaces 
2
Green Energy Efficient 
Windows
Parking 
AttachedGarageGarage Door OpenerInside EntrancePrivateStorageWorkshop in Garage
Property Sub Type 
Single Family Residence
Security 
Security System OwnedFire Sprinkler SystemGated Community
Sewer 
Public Sewer
SqFt Total 
1834
Style 
OneStory
Utilities 
Cable Available
Water Source 
Public
Zoning 
Single Family
Interior Features
Appliances 
Built-In Electric OvenDryerDishwasherGas CooktopDisposalMicrowaveRefrigeratorWine RefrigeratorWasher
Cooling 
Ceiling Fan(s)Central AirElectric
Flooring 
CarpetCeramic TileTile
Furnished 
Furnished
Heating 
Natural GasCentral
Interior 
Ceiling Fan(s)Smart ThermostatMaster Downstairs
Laundry Features 
Gas Dryer HookupMain LevelLaundry Room
Window Features 
Window CoveringsBlindsDouble Pane WindowsDrapesLow Emissivity Windows
Bedroom 2 
Dimensions - 11x10Description - Ceiling Fan,Walk-In Closet(s),With Bath
Den 
Dimensions - 10x11Description - Ceiling Light,Other
Kitchen 
Description - Island,Lighting Recessed,Pantry,Tile Flooring,Vaulted Ceiling
PrimaryBathroom 
Description - Double Sink,Dual Flush Toilet,Shower Only
PrimaryBedroom 
Dimensions - 19x14Description - Pbr Separate From Other,Walk-In Closet(s)
Save
Ask
Tour
Hide
Share
Exterior Features
Construction Details 
FrameStucco
Exterior 
BarbecuePrivate YardFire Pit
Fencing 
BlockBack Yard
Lot Features 
Landscaped
Patio And Porch 
PatioCovered
Pool Features 
Community
Roof 
CompositionShingle
Windows/Doors 
Window CoveringsBlindsDouble Pane WindowsDrapesLow Emissivity Windows
Community Features
Association Amenities 
Fitness CenterGolf CourseGatedParkPoolSpa/Hot TubTennis Court(s)
Association Fee 
$153.0
Association Fee Frequency 
Monthly
Additional Association Fee 
$70.0
Additional Association Fee Frequency 
Monthly
Community Features 
PoolGated
Horse Property 
None
Financing Terms Available 
CashConventionalFHAOwner Will CarryVA Loan
Schools
School District
Unknown
Elementary School
Josh, Stevens,Josh, Stevens
Middle School
Brown B. Mahlon
High School
Basic Academy
Listing courtesy of THE Brokerage A RE Firm (702) 816-6292

logo

Listing information is provided by Participants of the Greater Las Vegas Association of Realtors. IDX information is provided exclusively for personal, non-commercial use, and may not be used for any purpose other than to identify prospective properties consumers may be interested in purchasing. Information is deemed reliable but not guaranteed. Copyright 2026, Greater Las Vegas Association of Realtors.
Last checked: 2026-09-20 08:01 PM UTC

Neighborhood & Commute
Source: Walkscore
Disclosure: Community information and market data powered by Constellation Data Labs. Information is deemed reliable but not guaranteed.
Save
Ask
Tour
Hide
Share
Scroll to Top