Las Vegas Home Search

Find Your Perfect Home
Save
Ask
Tour
Hide
Share
$849,000
4 Days On Site

10005 Birch Knoll Avenue
Las Vegas, NV 89166

For Sale|Single Family Residence|Active
5
Beds
5
Total Baths
4
Full Baths
1
Partial Bath
3,393
SqFt
$250
/SqFt
2022
Built
Subdivision:
Skye Canyon Ii - Phase 3A Parcel 206 Phase 2
County:
Clark
Listing courtesy of Realty ONE Group, Inc (319) 270-9299
Call Now: 702-718-6001
Is this the listing for you? We can help make it yours.
702-718-6001
10005 Birch Knoll Avenue10005 Birch Knoll Avenue10005 Birch Knoll Avenue10005 Birch Knoll Avenue
Save
Ask
Tour
Hide
Share

Mortgage Calculator

Monthly Payment (Est.)

$3,873
Calculator powered by Showcase IDX, a Constellation1 Company. Copyright ©2026 Information is deemed reliable but not guaranteed.

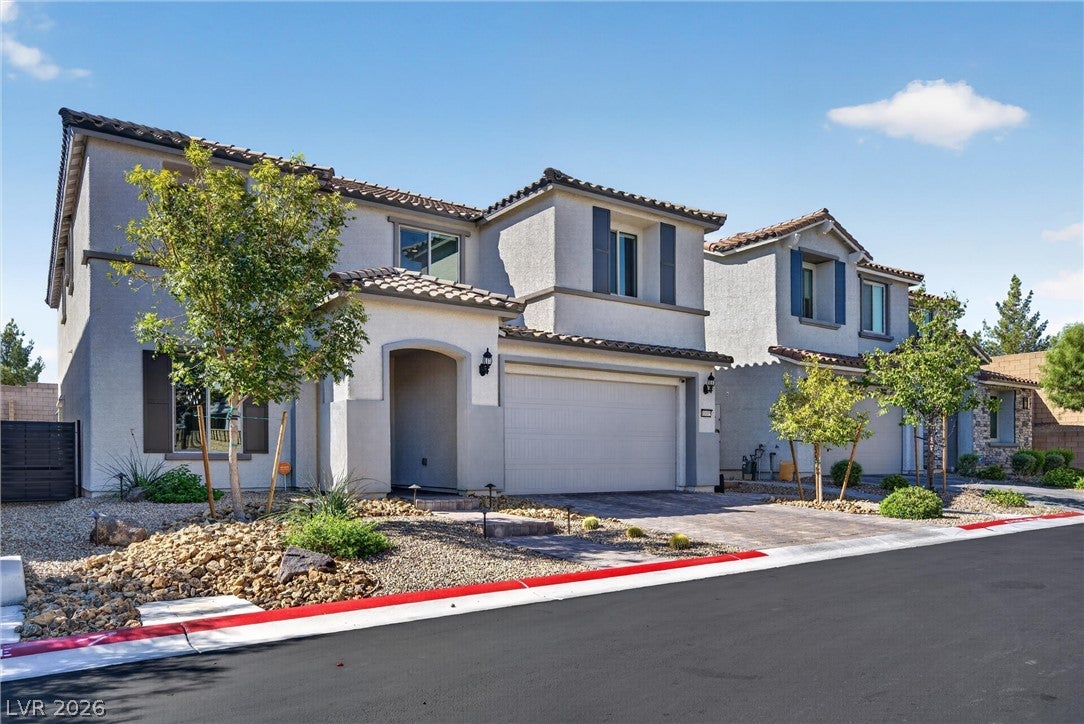
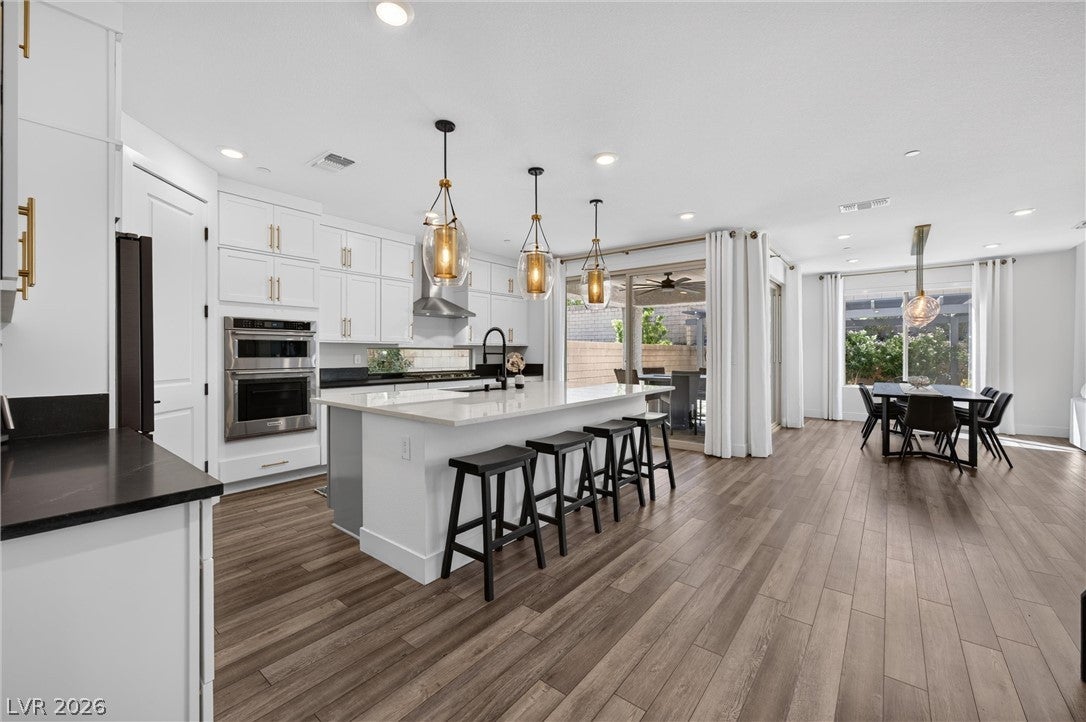
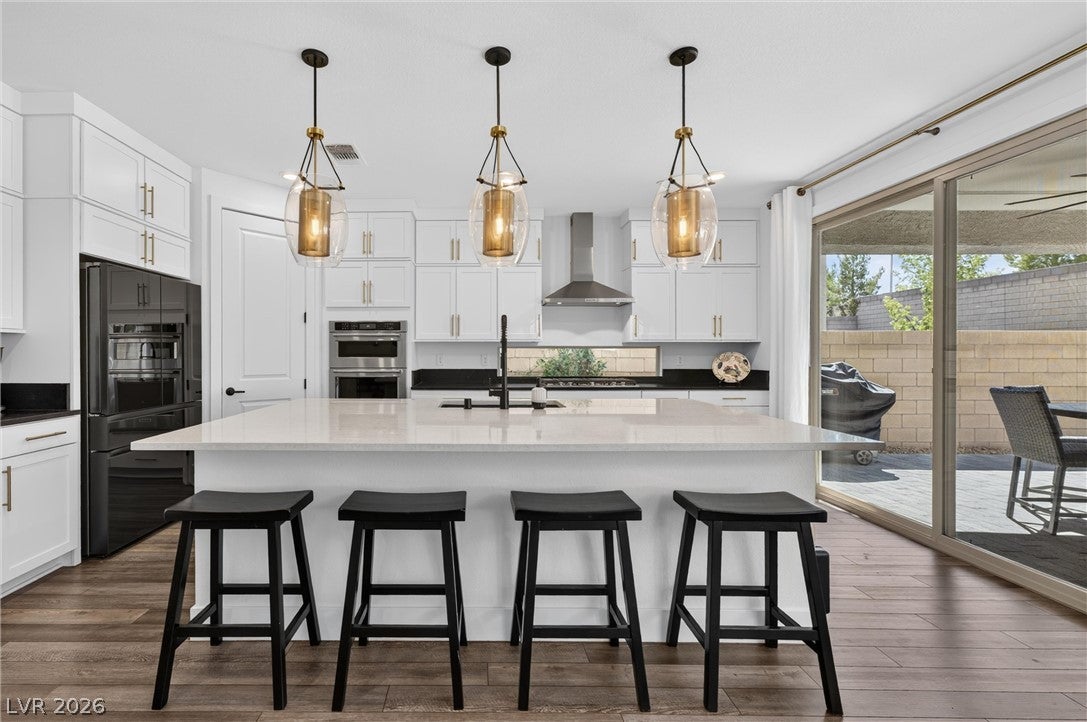
Discover this impressive 2022-built two-story home built two feet deeper than the standard plan so the rooms run larger. Showcasing 5 bedrooms, 4.5 baths, a versatile den, with high-end finishes and custom upgrades. The great room opens two full stories with windows stacked to the roofline. An electric fireplace with a color-changing flame anchors a floor-to-ceiling accent wall, while the loft overlooks the space, connected by a custom stained-poplar and horizontal-iron stair railing. Upgraded flooring, contemporary finishes, custom lighting, and 8-foot interior doors complete the elevated design. A main-floor bedroom with its own full bath and tiled walk-in shower offers a private guest suite. The chef-inspired kitchen features upgraded cabinetry, stacked uppers, a large walk-in pantry, oversized island, premium granite/quartz countertops, matte black fixtures, and premium Kitchenaid appliances. The Samsung Bespoke 4-door French-door refrigerator features Charcoal Glass panels and an integrated Beverage Center. A backsplash window behind the gas cooktop brings natural light to the counter. Upstairs, the primary suite features a large walk-in closet and bath with an oversized glass-enclosed shower, rain shower head, pebble stone floor, and built-in bench. Double vanity with gray cabinetry and blue hex tile flooring complete the space. Another upstairs bedroom sits separately off the loft with a nearby bath, while two additional bedrooms share a Jack-and-Jill bath. Out back, two large sliding glass doors open to a covered patio with ceiling fan and room for dining and grilling. This home also features two-zone heating and cooling, a whole-house water softener, and a full security system with exterior and doorbell cameras. The finished laundry room includes cabinetry and a Samsung XL Smart washer and dryer. Electric window coverings, an upgraded front door, smart-home wiring, and an extended, insulated two-car garage complete the home's long list of features.

Save
Ask
Tour
Hide
Share
Listing Snapshot
Price 
$849,000
Days On Site 
4 Days
Bedrooms 
5
Inside Area (SqFt) 
3,393 sqft
Total Baths 
5
Full Baths 
4
Partial Baths 
1
Lot Size 
0.13 Acres
Year Built 
2022
MLS® Number 
2817434
Status 
Active
Property Tax 
$8,172
HOA/Condo/Coop Fees 
$150.33 monthly
Sq Ft Source 
N/A
Friends & Family
Recent Activity
4 days agoListing first seen on site
4 days agoListing updated with changes from the MLS®
General Features
Acres 
0.13
Attached Garage 
Yes
Direction Faces 
North
Garage 
Yes
Garage Spaces 
2
Green Energy Efficient 
Windows
Parking 
AttachedGaragePrivate
Property Sub Type 
Single Family Residence
Security 
PrewiredGated Community
Sewer 
Public Sewer
SqFt Total 
3393
Style 
TwoStory
Utilities 
Underground Utilities
Water Source 
Public
Zoning 
Single Family
Interior Features
Appliances 
Built-In Electric OvenDryerDishwasherDisposalGas RangeMicrowaveRefrigeratorWasher
Cooling 
Central AirElectric
Fireplace 
Yes
Fireplace Features 
Family RoomGas
Fireplaces 
1
Flooring 
CarpetVinyl
Heating 
Natural GasCentral
Laundry Features 
Electric Dryer HookupLaundry RoomUpper Level
Window Features 
Double Pane Windows
Bedroom 2 
Dimensions - 11x13Description - Closet,Upstairs
Bedroom 3 
Dimensions - 11x10Description - Closet,Upstairs
Bedroom 4 
Dimensions - 11x10Description - Closet,Upstairs
Bedroom 5 
Dimensions - 12x10Description - Closet,Downstairs,With Bath
Den 
Dimensions - 13x14Description - Downstairs
Dining Room 
Dimensions - 11x17Description - Living Room/Dining Combo
Kitchen 
Description - Island,Luxury Vinyl Plank,Pantry
Living Room 
Dimensions - 15x17Description - None
Loft 
Dimensions - 12x16Description - Other
PrimaryBedroom 
Dimensions - 14x17Description - Upstairs,Walk-In Closet(s)
Save
Ask
Tour
Hide
Share
Exterior Features
Fencing 
BlockBack Yard
Lot Features 
Landscaped
Patio And Porch 
PatioCovered
Pool Features 
Association
Roof 
Tile
Windows/Doors 
Double Pane Windows
Community Features
Association Amenities 
Fitness CenterPlaygroundPool
Association Fee 
$280.0
Association Fee Frequency 
Quarterly
Additional Association Fee 
$171.0
Additional Association Fee Frequency 
Quarterly
Community Features 
Gated
Horse Property 
None
Financing Terms Available 
CashConventionalFHAVA Loan
Schools
School District
Unknown
Elementary School
Divich, Kenneth,Divich, Kenneth
Middle School
Escobedo Edmundo
High School
Arbor View
Listing courtesy of Realty ONE Group, Inc (319) 270-9299

logo

Listing information is provided by Participants of the Greater Las Vegas Association of Realtors. IDX information is provided exclusively for personal, non-commercial use, and may not be used for any purpose other than to identify prospective properties consumers may be interested in purchasing. Information is deemed reliable but not guaranteed. Copyright 2026, Greater Las Vegas Association of Realtors.
Last checked: 2026-09-20 03:35 PM UTC

Neighborhood & Commute
Source: Walkscore
Disclosure: Community information and market data powered by Constellation Data Labs. Information is deemed reliable but not guaranteed.
Save
Ask
Tour
Hide
Share
Scroll to Top