Las Vegas Home Search

Find Your Perfect Home
Save
Ask
Tour
Hide
Share
$875,000
2 Days On Site

5513 Avenida Vaquero
Las Vegas, NV 89108

For Sale|Single Family Residence|Active
5
Beds
3
Total Baths
3
Full Baths
3,139
SqFt
$279
/SqFt
1984
Built
Subdivision:
Charleston Heights Tr #53C
County:
Clark
Listing courtesy of Ansons Realty (702) 927-8686
Call Now: 702-718-6001
Is this the listing for you? We can help make it yours.
702-718-6001
5513 Avenida Vaquero5513 Avenida Vaquero5513 Avenida Vaquero5513 Avenida Vaquero
Save
Ask
Tour
Hide
Share

Mortgage Calculator

Monthly Payment (Est.)

$3,992
Calculator powered by Showcase IDX, a Constellation1 Company. Copyright ©2026 Information is deemed reliable but not guaranteed.

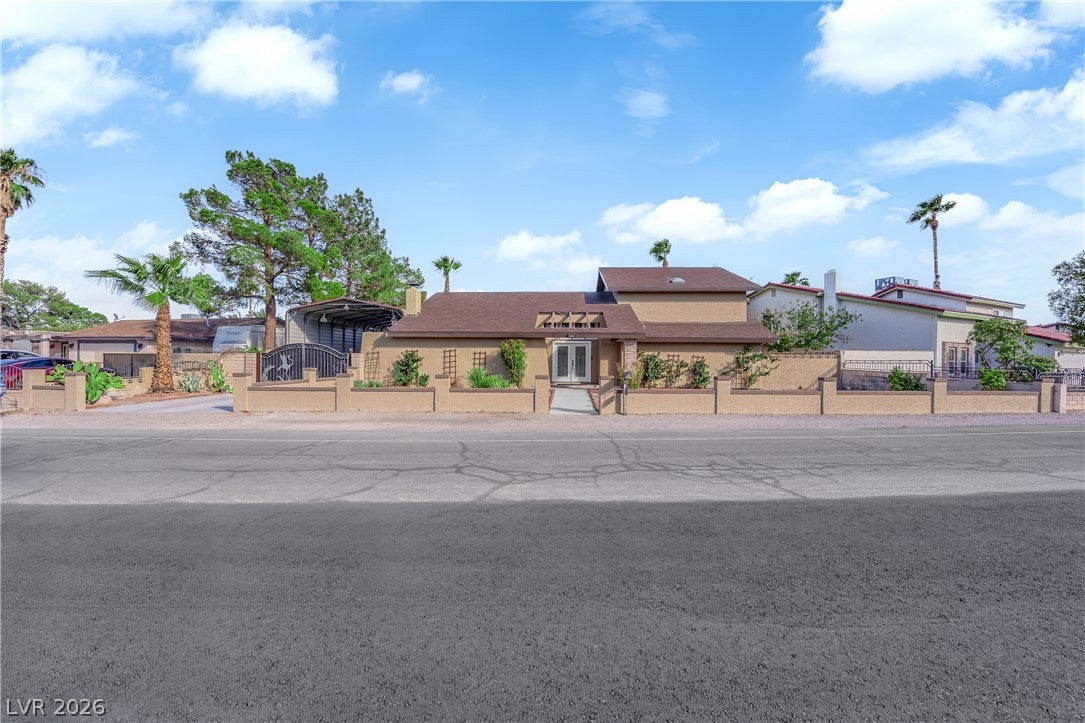
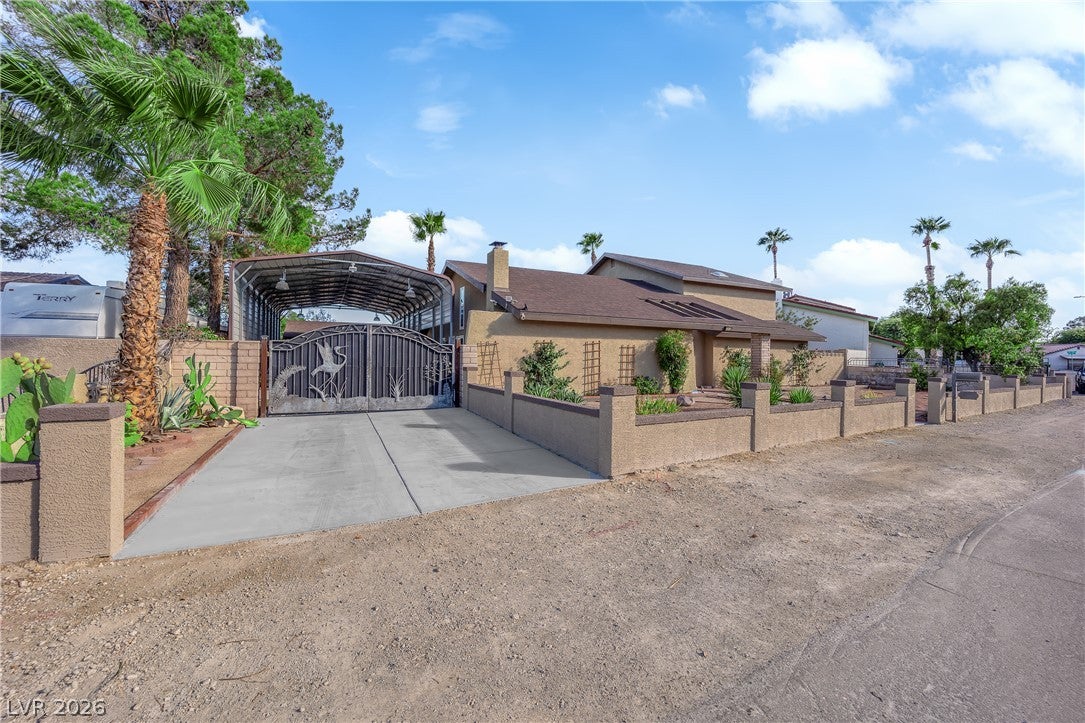
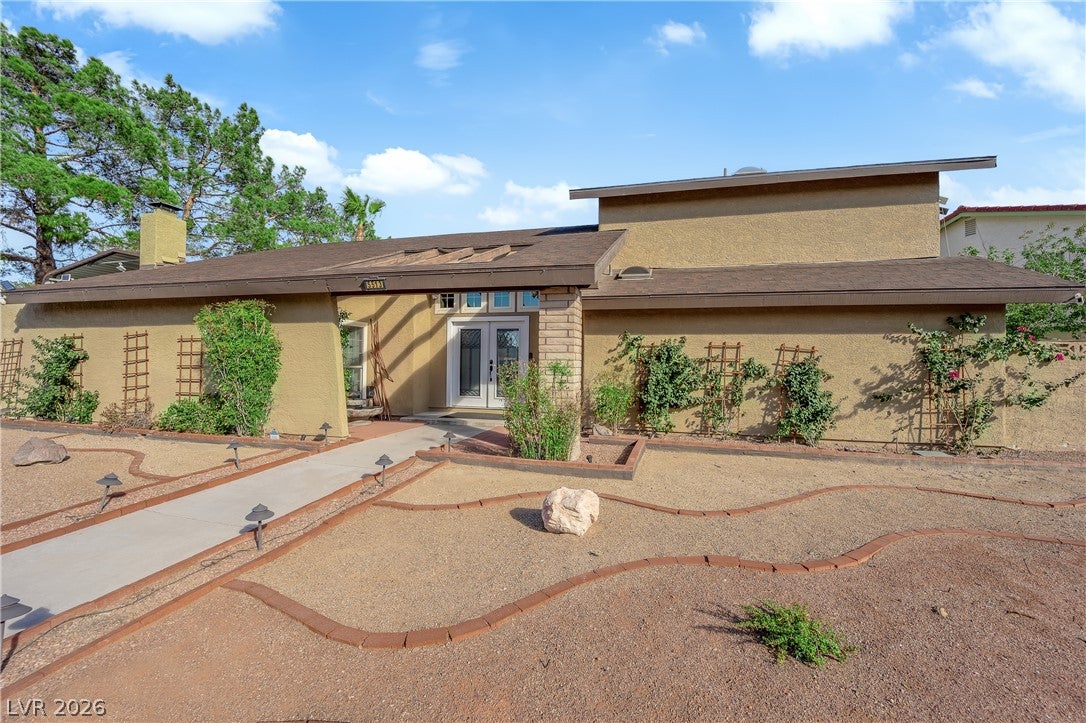
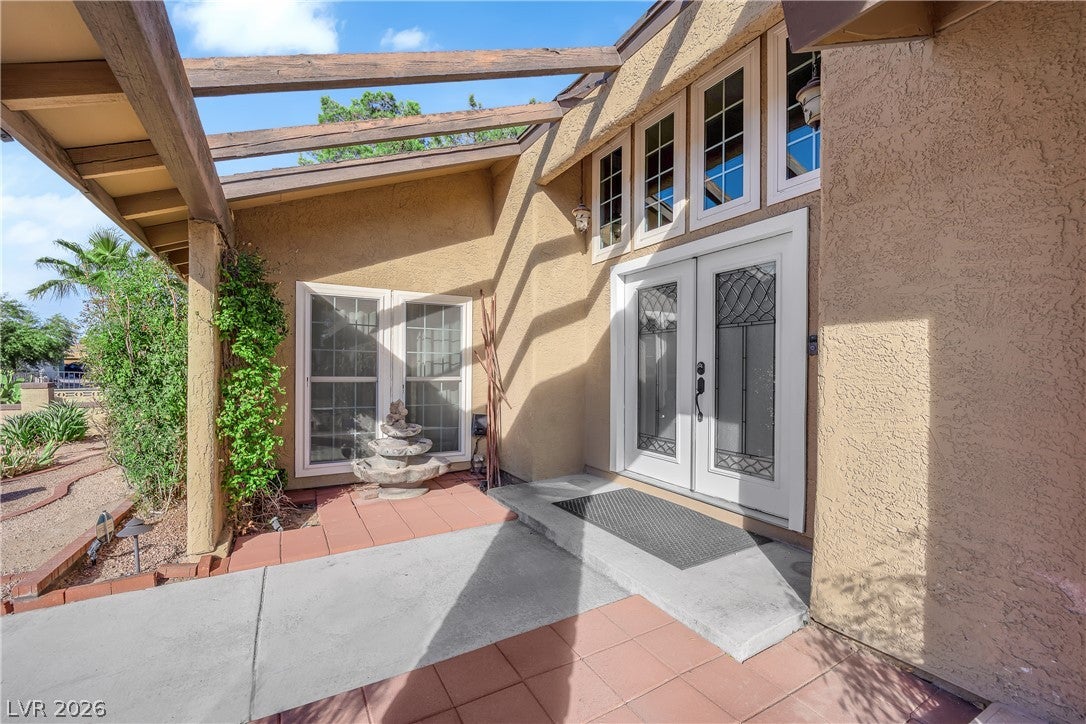
Rare opportunity to own a distinctive 3,139 SF horse property combining modern upgrades, generous outdoor space and exceptional versatility. A dramatic double-door entry opens to soaring ceilings, abundant natural light and an airy floor plan with an upper-level overlook. The kitchen, remodeled within the past 6 months, serves as the centerpiece of the home with a waterfall-edge island, premium Thermador appliances and a hidden walk-in pantry with additional counter and storage space. A recently remodeled staircase and railing adds a modern architectural touch, while both upstairs and downstairs bathrooms have also been updated. The spacious primary retreat features a sitting area with French doors opening toward the pool, along with a walk-in closet, dual vanities, soaking tub and separate shower. Multiple living and dining spaces provide flexibility for everyday living and entertaining. Step outside to a private backyard with pool and spa, gazebo, mature landscaping, artificial turf, extensive patio/concrete areas and a 30x30 garden area. Equestrian features include a covered horse shelter and direct access to the horse arena. Additional highlights include a chicken run, backyard storage garage and an RV carport with LED lighting and 220V power. Major improvements include a 400-amp electrical panel with EV charging, PEX plumbing throughout, tankless water heater and downstairs A/C replaced in 2025. A truly unique Las Vegas property offering space for entertaining, horses, RVs, gardening, hobbies and more.

Save
Ask
Tour
Hide
Share
Listing Snapshot
Price 
$875,000
Days On Site 
2 Days
Bedrooms 
5
Inside Area (SqFt) 
3,139 sqft
Total Baths 
3
Full Baths 
3
Partial Baths 
N/A
Lot Size 
0.34 Acres
Year Built 
1984
MLS® Number 
2817442
Status 
Active
Property Tax 
$2,769
HOA/Condo/Coop Fees 
$45 monthly
Sq Ft Source 
N/A
Friends & Family
Recent Activity
3 days agoListing first seen on site
3 days agoListing updated with changes from the MLS®
General Features
Acres 
0.34
Carport 
1
Direction Faces 
North
Disclosures 
Covenants Restrictions Disclosure
Garage 
Yes
Garage Spaces 
4
Parking 
Detached CarportDetachedElectric Vehicle Charging Station(s)GaragePrivateRV Access/Parking
Property Sub Type 
Single Family Residence
Sewer 
Public Sewer
SqFt Total 
3139
Style 
TwoStory
Utilities 
Underground Utilities
Water Source 
Public
Zoning 
Horses Permitted,Single Family
Interior Features
Appliances 
Built-In Electric OvenDouble OvenDryerDisposalMicrowaveRefrigeratorWasher
Cooling 
Ceiling Fan(s)Central AirElectric
Fireplace 
Yes
Fireplace Features 
Living RoomWood Burning
Fireplaces 
1
Flooring 
TileVinyl
Furnished 
Unfurnished
Heating 
CentralElectric
Interior 
Ceiling Fan(s)Master Downstairs
Laundry Features 
Electric Dryer HookupLaundry Room
Spa 
Yes
Window Features 
Window CoveringsBlindsDrapes
Bedroom 2 
Dimensions - 14x13Description - Closet
Bedroom 3 
Dimensions - 12x12Description - Closet
Bedroom 4 
Dimensions - 12x12Description - Closet
Bedroom 5 
Dimensions - 12x12Description - Closet
Dining Room 
Dimensions - 16x10Description - Formal Dining Room
Family Room 
Dimensions - 12x18Description - Downstairs
Kitchen 
Description - Island,Luxury Vinyl Plank,Marble/Stone Countertops,Stainless Steel Appliances,Walk-in Pantry
Living Room 
Dimensions - 24x20Description - Formal,Front
PrimaryBathroom 
Description - Double Sink,Separate Shower,Separate Tub
PrimaryBedroom 
Dimensions - 22x20Description - Downstairs
Save
Ask
Tour
Hide
Share
Exterior Features
Exterior 
GardenBalconyPrivate YardRV Hookup
Fencing 
BlockBack Yard
Lot Features 
Back YardFront YardGardenSprinklers In RearSprinklers In FrontLandscaped
Other Structures 
Workshop
Pool Features 
In GroundPrivate
Private Pool 
Yes
Roof 
AsphaltFlat
Spa 
Yes
Windows/Doors 
Window CoveringsBlindsDrapes
Community Features
Association Amenities 
Basketball CourtBarbecue
Association Fee 
$45.0
Association Fee Frequency 
Monthly
Horse Property 
None
Financing Terms Available 
CashConventionalFHAVA Loan
Schools
School District
Unknown
Elementary School
Reed, Doris M.,Reed, Doris M.
Middle School
Molasky I
High School
Cimarron-Memorial
Listing courtesy of Ansons Realty (702) 927-8686

logo

Listing information is provided by Participants of the Greater Las Vegas Association of Realtors. IDX information is provided exclusively for personal, non-commercial use, and may not be used for any purpose other than to identify prospective properties consumers may be interested in purchasing. Information is deemed reliable but not guaranteed. Copyright 2026, Greater Las Vegas Association of Realtors.
Last checked: 2026-09-20 04:26 PM UTC

Neighborhood & Commute
Source: Walkscore
Disclosure: Community information and market data powered by Constellation Data Labs. Information is deemed reliable but not guaranteed.
Save
Ask
Tour
Hide
Share
Scroll to Top