Las Vegas Home Search

Find Your Perfect Home
Save
Ask
Tour
Hide
Share
$849,999
9 Days On Site

7320 Grace Estate Avenue
Las Vegas, NV 89113

For Sale|Single Family Residence|Active
4
Beds
4
Total Baths
3
Full Baths
1
Partial Bath
3,936
SqFt
$216
/SqFt
2021
Built
Subdivision:
Montessouri & Camero
County:
Clark
Listing courtesy of Simply Vegas (702) 526-7809
Call Now: 702-718-6001
Is this the listing for you? We can help make it yours.
702-718-6001
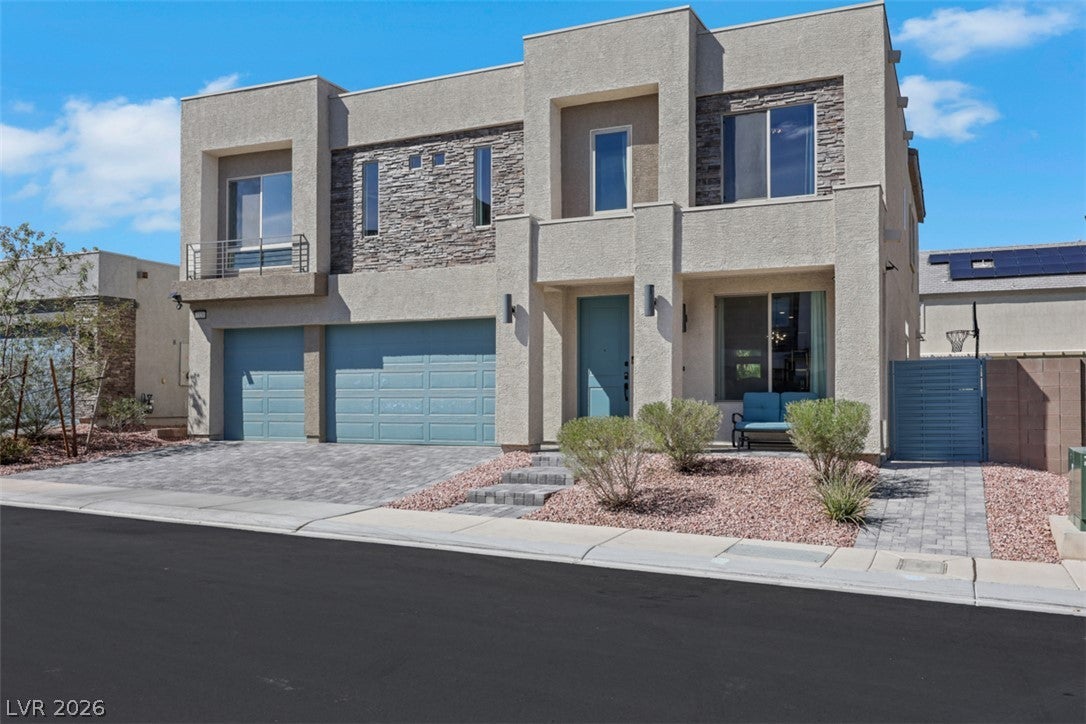
7320 Grace Estate Avenue7320 Grace Estate Avenue7320 Grace Estate Avenue7320 Grace Estate Avenue
Save
Ask
Tour
Hide
Share

Mortgage Calculator

Monthly Payment (Est.)

$3,878
Calculator powered by Showcase IDX, a Constellation1 Company. Copyright ©2026 Information is deemed reliable but not guaranteed.

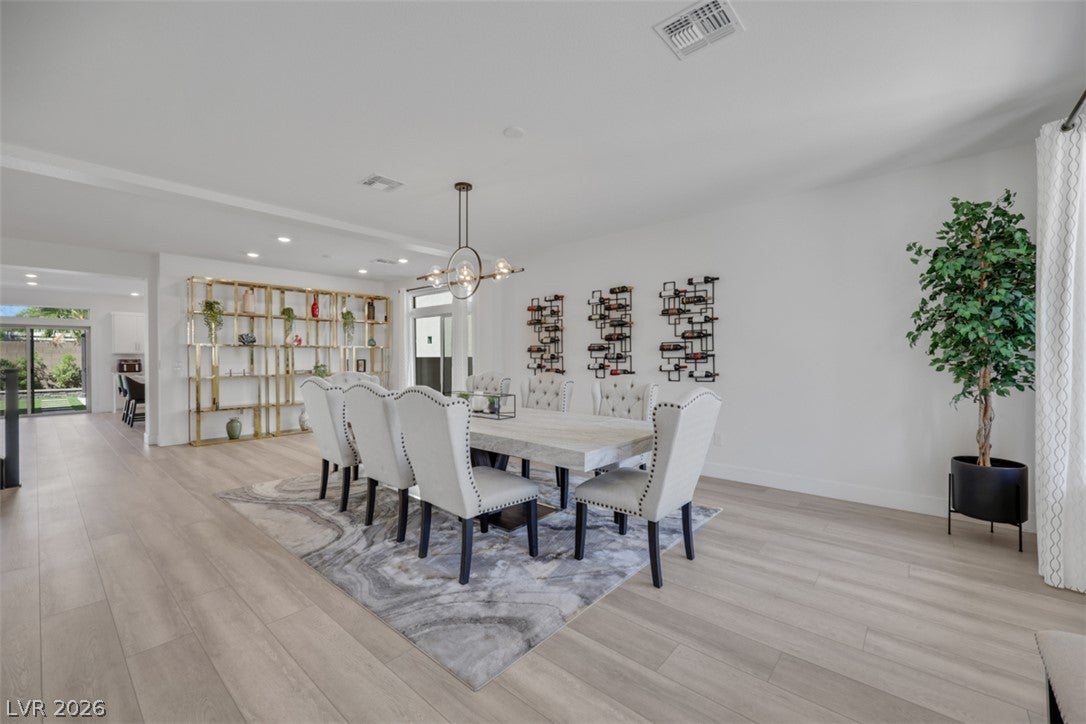
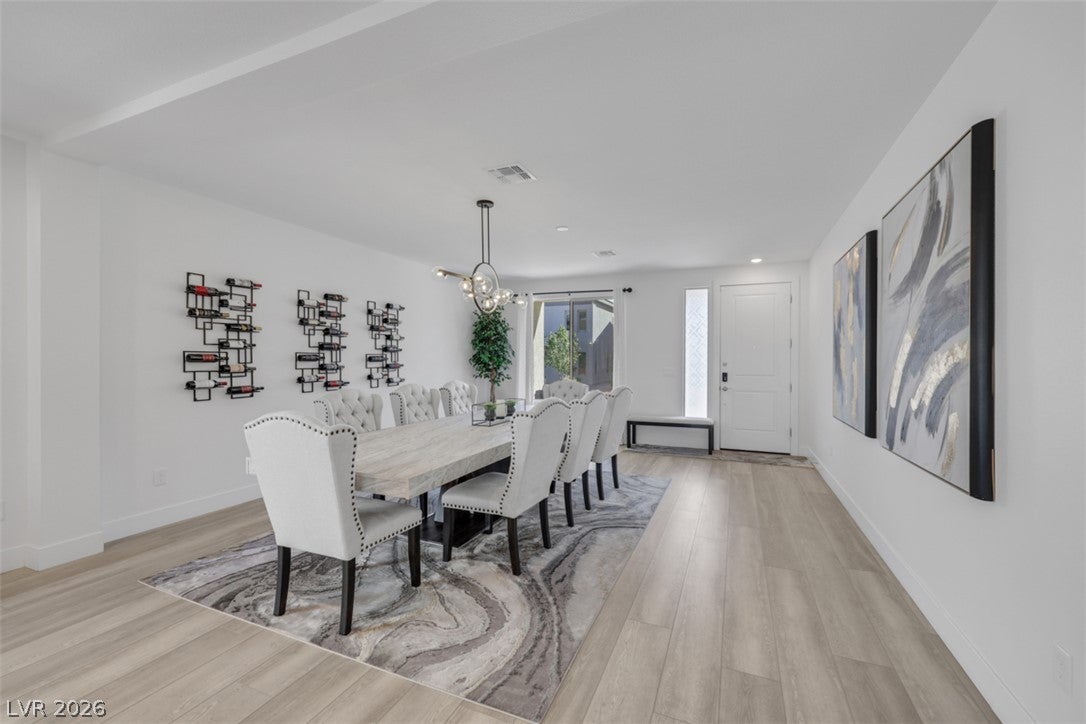
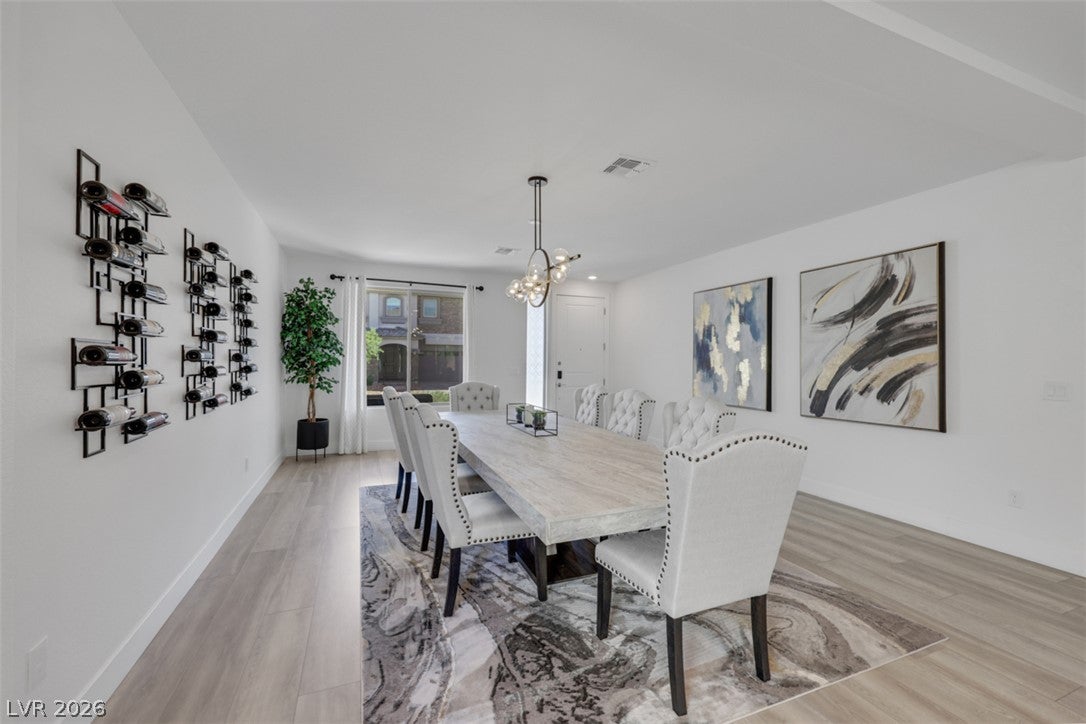
Welcome to this exceptional home in the highly desirable Southwest Las Vegas! Featuring an expansive and versatile floor plan, this residence offers elegant spaces for entertaining, comfortable everyday living, and plenty of room to gather and make memories. The main level features a gracious formal living room and elegant formal dining room, perfect for entertaining and special occasions. The spacious family room flows seamlessly into the kitchen and breakfast nook, creating the heart of the home. The impressive kitchen showcases premium KitchenAid appliances, including a stunning 48-inch refrigerator, designed to make everyday living and entertaining effortless. Upstairs, the spacious primary suite offers a peaceful private retreat, while generously sized secondary bedrooms provide comfort and flexibility. A versatile loft adds valuable living space and can be used as a media room, home office, fitness area, playroom, or additional gathering space. Step outside to a backyard designed for entertaining and enjoying the Las Vegas lifestyle. The pergola, outdoor kitchen, and firepit create an inviting outdoor living space, perfect for al fresco dining, weekend gatherings, or relaxing with family and friends. Adding exceptional value, the home features paid-off solar, providing the benefits of solar ownership without an outstanding solar loan. The 3-car garage also includes EV charging for added modern convenience. Enjoy a prime Southwest Las Vegas location close to parks, schools, restaurants, shopping, and neighborhood amenities. With easy access to the 215 freeway and the Las Vegas Strip approximately 20 minutes away, everything Las Vegas has to offer is within easy reach. This is more than a home, it is a place to live, entertain, and enjoy the best of Las Vegas.

Save
Ask
Tour
Hide
Share
Listing Snapshot
Price 
$849,999
Days On Site 
9 Days
Bedrooms 
4
Inside Area (SqFt) 
3,936 sqft
Total Baths 
4
Full Baths 
3
Partial Baths 
1
Lot Size 
0.13 Acres
Year Built 
2021
MLS® Number 
2817453
Status 
Active
Property Tax 
$7,113
HOA/Condo/Coop Fees 
$38 monthly
Sq Ft Source 
N/A
Friends & Family
Recent Activity
a week agoListing first seen on site
a week agoListing updated with changes from the MLS®
General Features
Acres 
0.13
Attached Garage 
Yes
Direction Faces 
South
Energy Features 
Solar
Garage 
Yes
Garage Spaces 
3
Green Energy Efficient 
Windows
Parking 
AttachedElectric Vehicle Charging Station(s)GarageGarage Door OpenerInside EntrancePrivate
Property Sub Type 
Single Family Residence
Sewer 
Public Sewer
SqFt Total 
3936
Style 
TwoStory
Utilities 
Underground Utilities
Water Source 
Public
Zoning 
Single Family
Interior Features
Appliances 
Convection OvenDishwasherENERGY STAR Qualified AppliancesDisposalGas RangeMicrowaveRefrigeratorOven
Cooling 
Central AirElectric
Electric 
Photovoltaics Seller Owned
Fireplace 
Yes
Fireplace Features 
ElectricFamily Room
Fireplaces 
1
Flooring 
CarpetVinyl
Furnished 
Unfurnished
Heating 
Natural Gas
Interior 
Smart Thermostat
Laundry Features 
Gas Dryer HookupMain LevelLaundry Room
Window Features 
Window CoveringsDouble Pane WindowsWindow Treatments
Bedroom 2 
Dimensions - 14x11Description - Ceiling Fan,Ceiling Light,Walk-In Closet(s),With Bath
Bedroom 3 
Dimensions - 12x12Description - Ceiling Light,Upstairs,Walk-In Closet(s)
Bedroom 4 
Dimensions - 14x11Description - Ceiling Light,Upstairs,Walk-In Closet(s)
Dining Room 
Dimensions - 11x10Description - Dining Area,Living Room/Dining Combo
Family Room 
Dimensions - 25x19Description - Downstairs,Separate Family Room
Kitchen 
Description - Island,Lighting Recessed,Luxury Vinyl Plank,Pantry,Quartz Countertops,Stainless Steel Appliances
Living Room 
Dimensions - 18x17Description - Entry Foyer,Formal
Loft 
Dimensions - 15x14Description - Ceiling Fan
PrimaryBedroom 
Dimensions - 20x16Description - Ceiling Fan,Ceiling Light,Sitting Room,Upstairs,Walk-In Closet(s)
Save
Ask
Tour
Hide
Share
Exterior Features
Fencing 
BlockBack Yard
Lot Features 
Sprinklers In RearSprinklers In FrontLandscaped
Patio And Porch 
PatioCovered
Roof 
Tile
Windows/Doors 
Window CoveringsDouble Pane WindowsWindow Treatments
Community Features
Association Amenities 
None
Association Fee 
$38.0
Association Fee Frequency 
Monthly
Horse Property 
None
Financing Terms Available 
CashConventionalFHAVA Loan
Schools
School District
Unknown
Elementary School
Steele, Judith D.,Steele, Judith D.
Middle School
Canarelli Lawrence & Heidi
High School
Sierra Vista High
Listing courtesy of Simply Vegas (702) 526-7809

logo

Listing information is provided by Participants of the Greater Las Vegas Association of Realtors. IDX information is provided exclusively for personal, non-commercial use, and may not be used for any purpose other than to identify prospective properties consumers may be interested in purchasing. Information is deemed reliable but not guaranteed. Copyright 2026, Greater Las Vegas Association of Realtors.
Last checked: 2026-09-20 11:36 AM UTC

Neighborhood & Commute
Source: Walkscore
Disclosure: Community information and market data powered by Constellation Data Labs. Information is deemed reliable but not guaranteed.
Save
Ask
Tour
Hide
Share
Scroll to Top