Las Vegas Home Search

Find Your Perfect Home
Save
Ask
Tour
Hide
Share
$440,000
5 Days On Site

301 Lakeview Drive
Boulder City, NV 89005

For Sale|Single Family Residence|Active
2
Beds
2
Total Baths
2
Full Baths
1,613
SqFt
$273
/SqFt
1964
Built
Subdivision:
Lakeview Add Deed Book 293237228 4/18/61
County:
Clark
Listing courtesy of Simply Vegas (702) 518-8415
Call Now: 702-718-6001
Is this the listing for you? We can help make it yours.
702-718-6001
301 Lakeview Drive301 Lakeview Drive301 Lakeview Drive301 Lakeview Drive
Save
Ask
Tour
Hide
Share

Mortgage Calculator

Monthly Payment (Est.)

$2,007
Calculator powered by Showcase IDX, a Constellation1 Company. Copyright ©2026 Information is deemed reliable but not guaranteed.

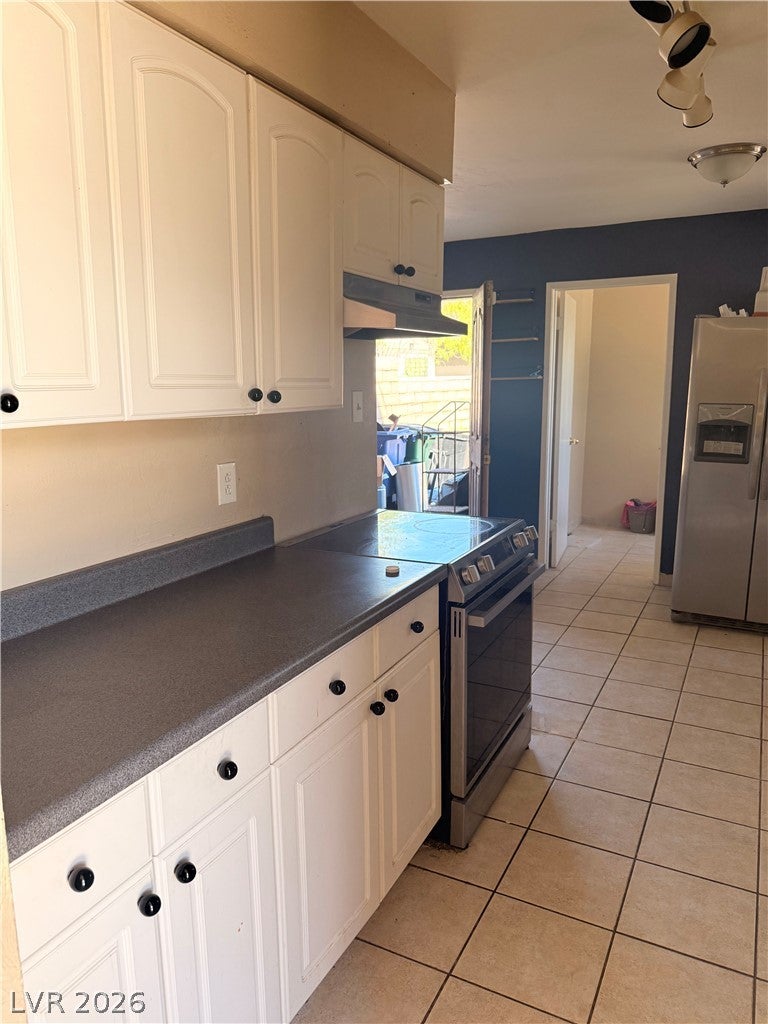
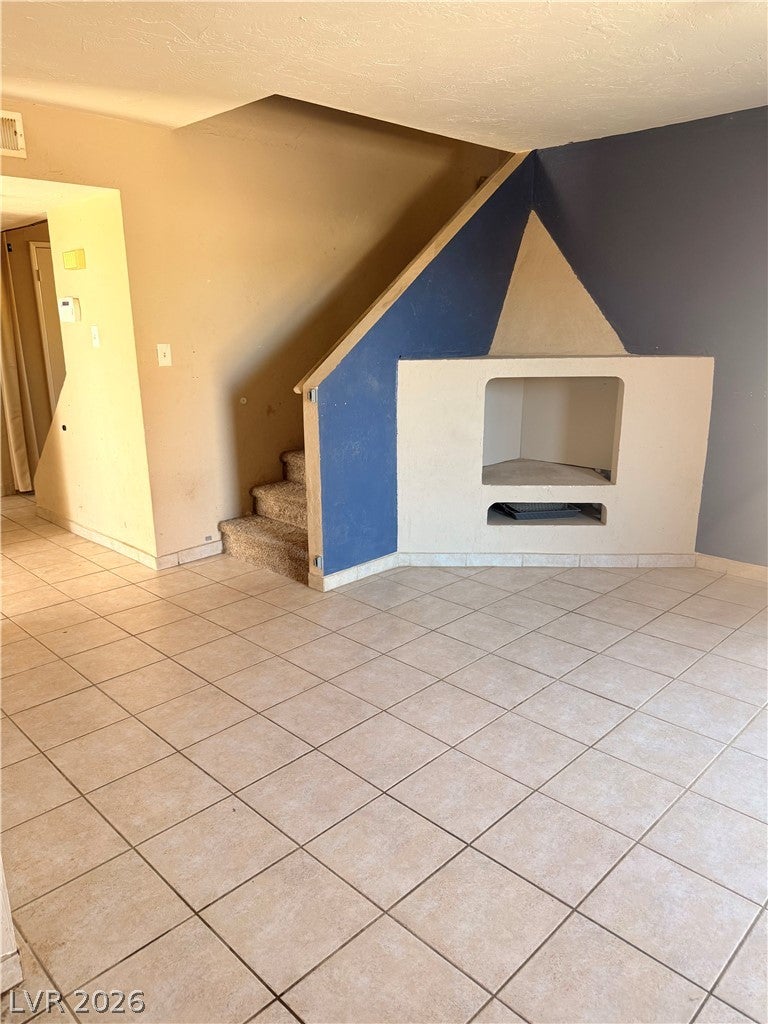
Imagine what this Boulder City home could become. Set on a rare, oversized pie-shaped lot, this property offers the space, character, and setting to create something truly special. Picture opening the living areas, designing a backyard made for gathering, and transforming the expansive upstairs loft into a private primary retreat. Previously used as the primary suite, the loft features a kitchenette and full bathroom, along with access to an oversized deck where views of Lake Mead create the perfect backdrop for morning coffee, sunset dinners, and quiet evenings under the desert sky. The home needs some TLC, but its unique floor plan and undeniable potential invite creativity. Whether thoughtfully renovating it for yourself or searching for your next investment, this is an opportunity to bring new life to a distinctive home surrounded by the scenery, recreation, and small-town charm that make Boulder City so special.

Save
Ask
Tour
Hide
Share
Listing Snapshot
Price 
$440,000
Days On Site 
5 Days
Bedrooms 
2
Inside Area (SqFt) 
1,613 sqft
Total Baths 
2
Full Baths 
2
Partial Baths 
N/A
Lot Size 
0.24 Acres
Year Built 
1964
MLS® Number 
2817481
Status 
Active
Property Tax 
$1,137
HOA/Condo/Coop Fees 
N/A
Sq Ft Source 
N/A
Friends & Family
Recent Activity
6 days agoListing first seen on site
6 days agoListing updated with changes from the MLS®
General Features
Acres 
0.24
Carport 
1
Direction Faces 
East
Garage 
Yes
Garage Spaces 
1
Parking 
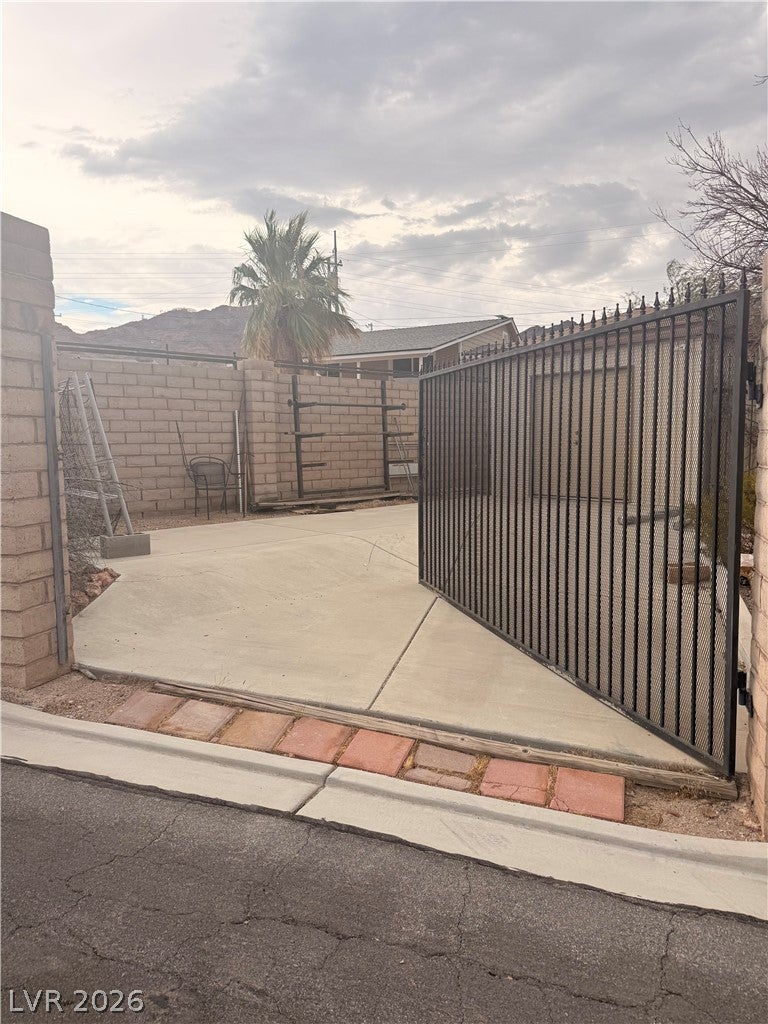
Attached CarportDetachedGaragePrivate
Property Sub Type 
Single Family Residence
Sewer 
Public Sewer
SqFt Total 
1613
Style 
TwoStory
Utilities 
Cable Available
Water Source 
Public
Zoning 
Single Family
Interior Features
Appliances 
DryerGas RangeRefrigeratorWasher
Cooling 
Ceiling Fan(s)Central AirElectric
Flooring 
CarpetCeramic TileTile
Furnished 
Unfurnished
Heating 
CentralElectric
Interior 
Ceiling Fan(s)Master Downstairs
Laundry Features 
Gas Dryer HookupMain LevelLaundry Room
Window Features 
Window CoveringsBlinds
Bedroom 2 
Dimensions - 10x10Description - Ceiling Light,Downstairs
Den 
Dimensions - 10x11Description - Ceiling Fan
Dining Room 
Dimensions - 8x9Description - Dining Area
Kitchen 
Description - Custom Cabinets,Laminate Countertops,Tile Flooring
Living Room 
Dimensions - 12x10Description - Built-In Entertainment Center,Front
PrimaryBathroom 
Description - Tub/Shower Combo
PrimaryBedroom 
Dimensions - 12x14Description - Ceiling Light,Downstairs
Save
Ask
Tour
Hide
Share
Exterior Features
Exterior 
BalconyPrivate Yard
Fencing 
BlockBack YardWrought Iron
Lot Features 
Landscaped
Other Structures 
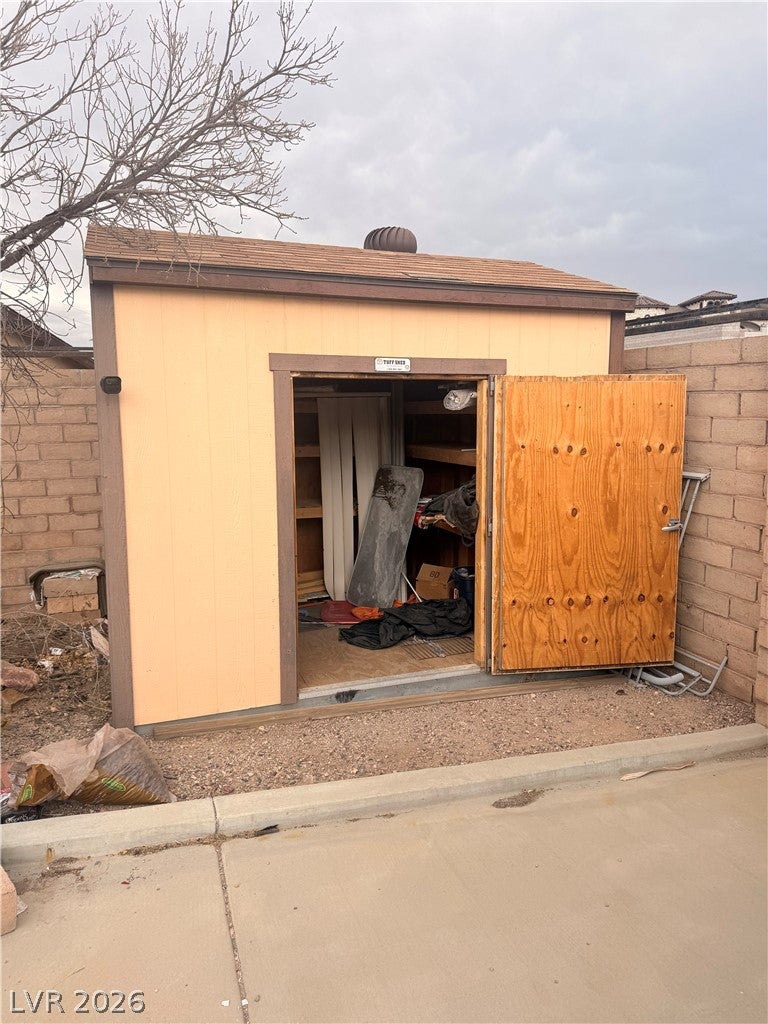
Shed(s)Outbuilding
Roof 
CompositionShingle
Windows/Doors 
Window CoveringsBlinds
Community Features
Association Amenities 
None
Horse Property 
None
Financing Terms Available 
CashConventionalFHAVA Loan
Schools
School District
Unknown
Elementary School
Mitchell,Mitchell
Middle School
Garrett Elton M.
High School
Boulder City
Listing courtesy of Simply Vegas (702) 518-8415

logo

Listing information is provided by Participants of the Greater Las Vegas Association of Realtors. IDX information is provided exclusively for personal, non-commercial use, and may not be used for any purpose other than to identify prospective properties consumers may be interested in purchasing. Information is deemed reliable but not guaranteed. Copyright 2026, Greater Las Vegas Association of Realtors.
Last checked: 2026-09-20 04:36 PM UTC

Neighborhood & Commute
Source: Walkscore
Disclosure: Community information and market data powered by Constellation Data Labs. Information is deemed reliable but not guaranteed.
Save
Ask
Tour
Hide
Share
Scroll to Top