Las Vegas Home Search

Find Your Perfect Home
Save
Ask
Tour
Hide
Share
$399,888
9 Days On Site

SIGNATURE AT MGM GRAND
125 E Harmon Avenue 1521
Las Vegas, NV 89109

For Sale|Residential|Active
1
Bed
2
Total Baths
1
Full Bath
1
Partial Bath
874
SqFt
$458
/SqFt
2006
Built
Subdivision:
TURNBERRY M G M GRAND TOWERS L
County:
Clark
Listing courtesy of eXp Realty (702) 301-5332
Call Now: 702-718-6001
Is this the listing for you? We can help make it yours.
702-718-6001
125 E Harmon Avenue 1521125 E Harmon Avenue 1521125 E Harmon Avenue 1521125 E Harmon Avenue 1521
Save
Ask
Tour
Hide
Share

Mortgage Calculator

Monthly Payment (Est.)

$1,824
Calculator powered by Showcase IDX, a Constellation1 Company. Copyright ©2026 Information is deemed reliable but not guaranteed.

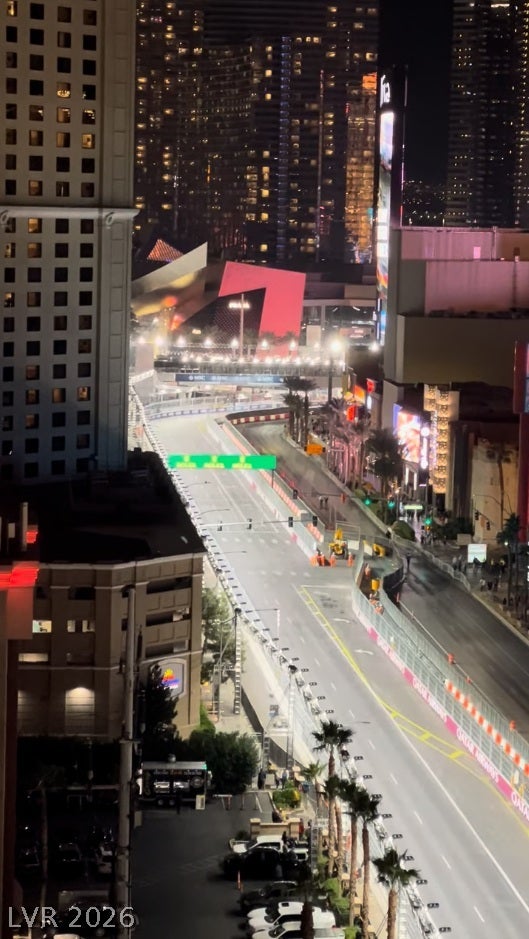
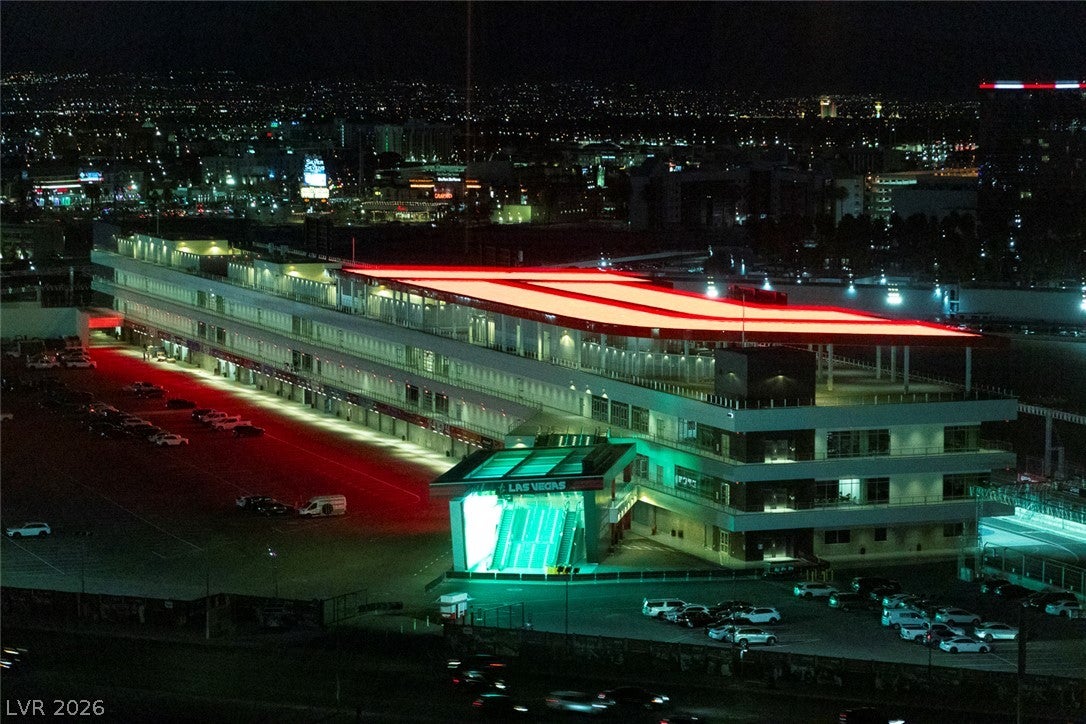
Premium Strip-side one-bedroom in Tower 3 offering iconic views of the Las Vegas Strip, the Venetian Sphere, and amazing F1 Racetrack AND Paddock views. The front row of ALL the Vegas action. You can lay in bed in the bedroom and see The Sphere and Hard Rock Hotel Guitar! AirBNB APPROVED HIGHRISE. Fully furnished turnkey suite features a full kitchen with Subzero & Miele appliances and granite counters. Built-in entertainment center, private owner’s closet & private washer/dryer. Recently upgraded and remodeled with new paint, furniture, artwork, and decor. Spacious bathroom with his and hers sinks, and jacuzzi tub. Unit comfortably sleeps 4, with a Plush King bed and pullout sleeper couch! Enjoy MGM Signature's private, heated pools (with MGM Grand lazy river access), spas and cabanas. Lounge with full bar, gym, valet, concierge, and Starbucks! Connected to The World-Famous MGM Grand, endless shopping, and Wet Republic Ultra Pool, plus Topgolf within reach!!!

Save
Ask
Tour
Hide
Share
Listing Snapshot
Price 
$399,888
Days On Site 
9 Days
Bedrooms 
1
Inside Area (SqFt) 
874 sqft
Total Baths 
2
Full Baths 
1
Partial Baths 
1
Lot Size 
N/A
Year Built 
2006
MLS® Number 
2817519
Status 
Active
Property Tax 
$4,094
HOA/Condo/Coop Fees 
$1,982 monthly
Sq Ft Source 
N/A
Friends & Family
Recent Activity
a week agoListing first seen on site
a week agoListing updated with changes from the MLS®
General Features
Disclosures 
Covenants Restrictions Disclosure
Green Energy Efficient 
Windows
Number Of Stories 
38
Parking 
Valet
Pets 
Number LimitSize LimitYes
Security 
Closed Circuit Camera(s)Security GuardFire Sprinkler SystemGated Community24 Hour Security
SqFt Total 
874
Style 
HighRise
Utilities 
Cable AvailableElectricity Available
Interior Features
Appliances 
DryerDishwasherElectric CooktopDisposalMicrowaveRefrigeratorStainless Steel Appliance(s)Washer
Cooling 
Electric
Flooring 
CarpetTile
Furnished 
Furnished
Heating 
CentralElectric
Interior 
Built-in FeaturesSmart Thermostat
Laundry Features 
Electric Dryer HookupLaundry Closet
Window Features 
Window CoveringsDrapesInsulated WindowsTinted WindowsWindow Treatments
Kitchen 
Description - Breakfast Bar/Counter,Custom Cabinets,Granite Countertops,Lighting Recessed,Stainless Steel Appliances,Tile Flooring
Living Room 
Dimensions - 11x13Description - Built-In Entertainment Center
PrimaryBathroom 
Description - Double Sink,Make Up Table,Separate Shower,Separate Tub,Tub With Jets
PrimaryBedroom 
Dimensions - 17x11Description - No Closet
Save
Ask
Tour
Hide
Share
Exterior Features
Exterior 
Fire Pit
Patio And Porch 
Terrace
Pool Features 
AssociationCommunity
View 
City
Waterview 
City
Windows/Doors 
Window CoveringsDrapesInsulated WindowsTinted WindowsWindow Treatments
Community Features
Association Amenities 
Fitness CenterGatedPoolRecreation RoomSpa/Hot TubSecurityConcierge
Association Fee 
$1968.0
Association Fee Frequency 
Monthly
Additional Association Fee 
$14.0
Additional Association Fee Frequency 
Monthly
Community Features 
PoolGated
Financing Terms Available 
CashConventional
Schools
School District
Unknown
Elementary School
Paradise,Paradise
Middle School
Orr William E.
High School
Del Sol HS
Listing courtesy of eXp Realty (702) 301-5332

logo

Listing information is provided by Participants of the Greater Las Vegas Association of Realtors. IDX information is provided exclusively for personal, non-commercial use, and may not be used for any purpose other than to identify prospective properties consumers may be interested in purchasing. Information is deemed reliable but not guaranteed. Copyright 2026, Greater Las Vegas Association of Realtors.
Last checked: 2026-09-20 02:41 PM UTC

Neighborhood & Commute
Source: Walkscore
Disclosure: Community information and market data powered by Constellation Data Labs. Information is deemed reliable but not guaranteed.
Save
Ask
Tour
Hide
Share
Scroll to Top